Email us
All services Bedroom · Condo · Online

TickD Room Fit · room layout and shopping list

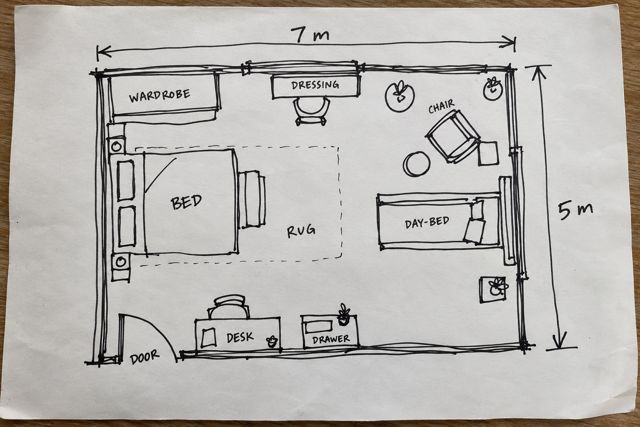
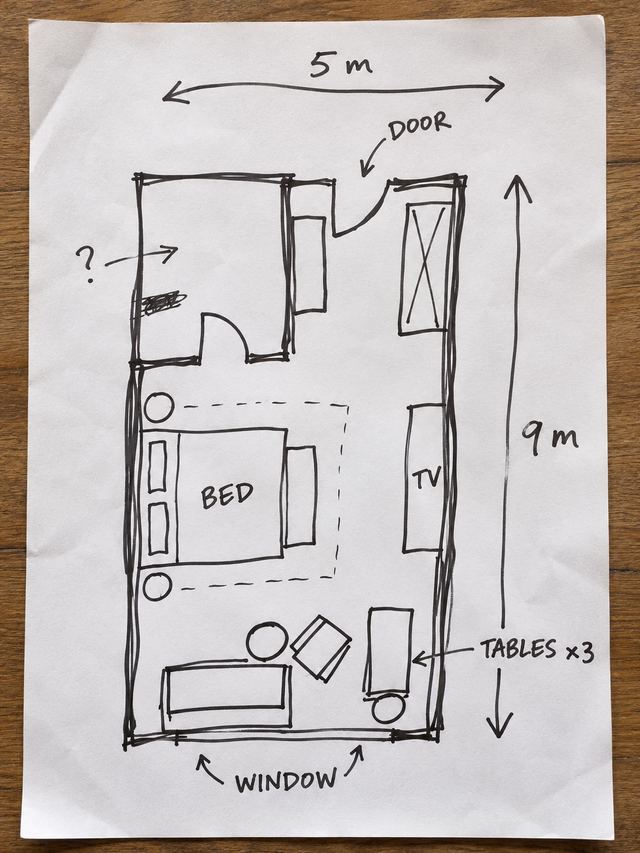
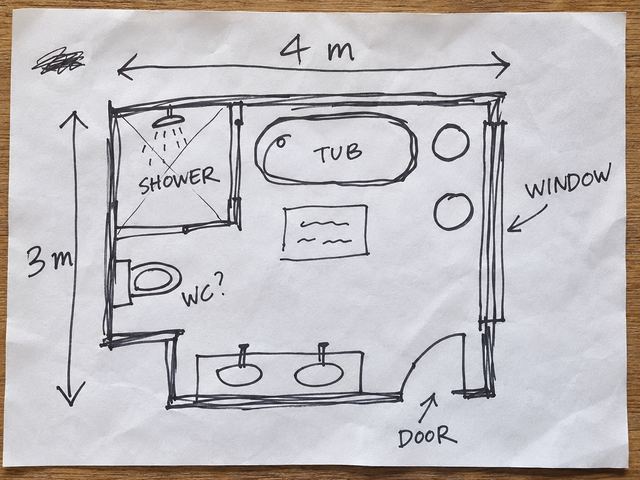
Send a hand sketch or room photos with the size, budget and style. Get a clear answer: what to buy, what size, where it goes, and what it costs, with a to-scale layout and checked product links.

Free for first-time users until 31 Dec 2026 · 54 leftFree 1 per person · limited to 75 · After that, launch price 299 THB
· Price depends on size and scope, and is confirmed in a quote before we start.
· Full payment before work starts, after we check your brief and confirm the scope

Prices are in Thai baht, the same as our Thai page. US$ amounts are approximate and follow the exchange rate (last reviewed Oct 2026). Your quote confirms the exact amount.

Try out your room before you buy, with a dimensioned plan in 24 hours*

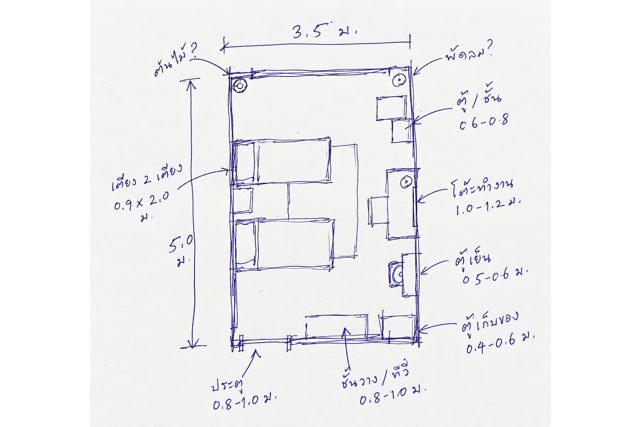
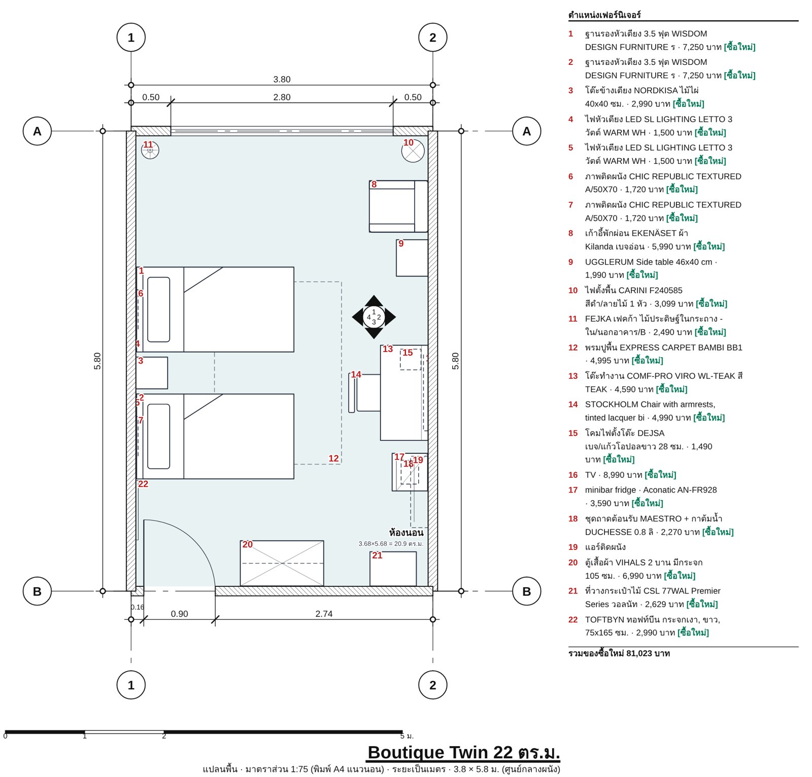
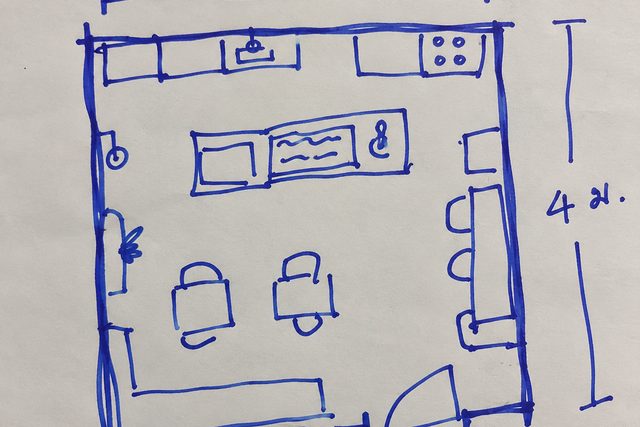
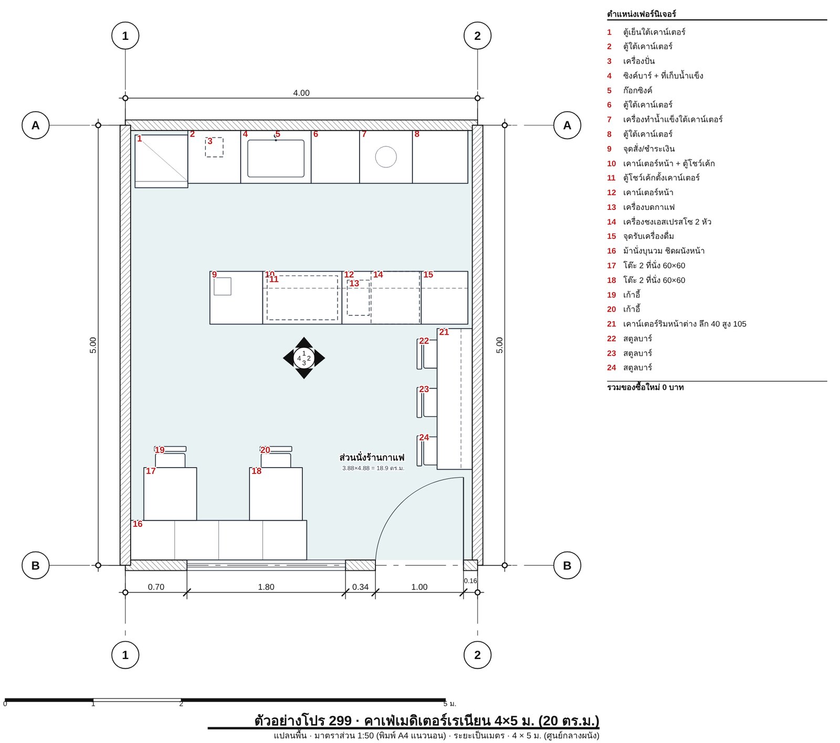
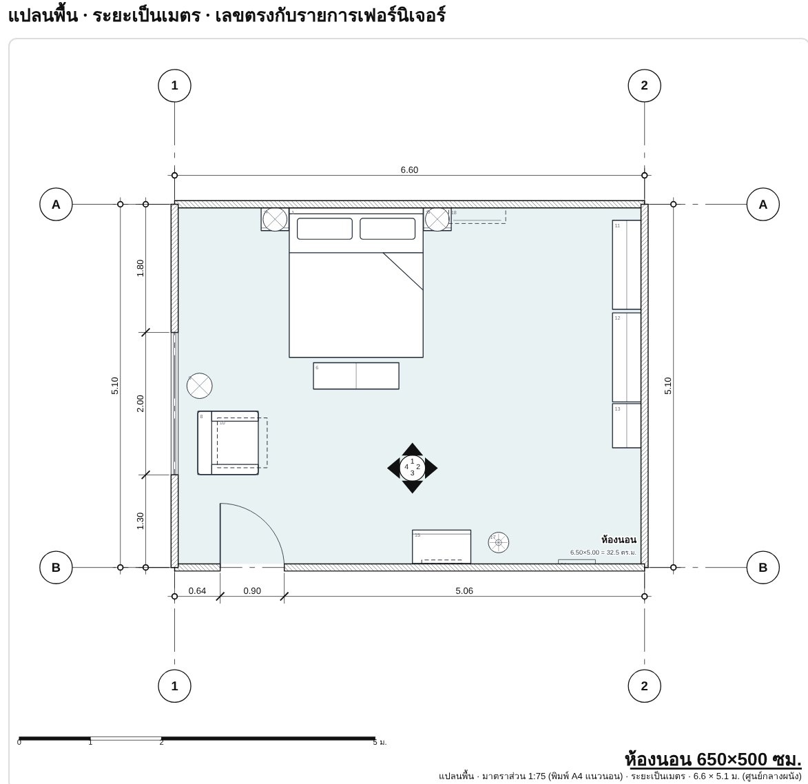
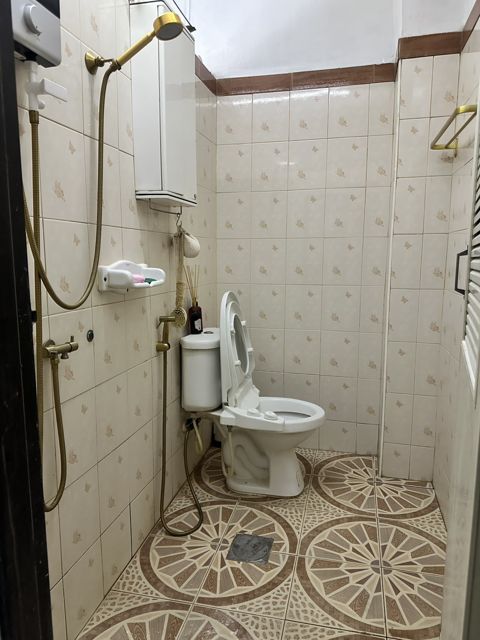
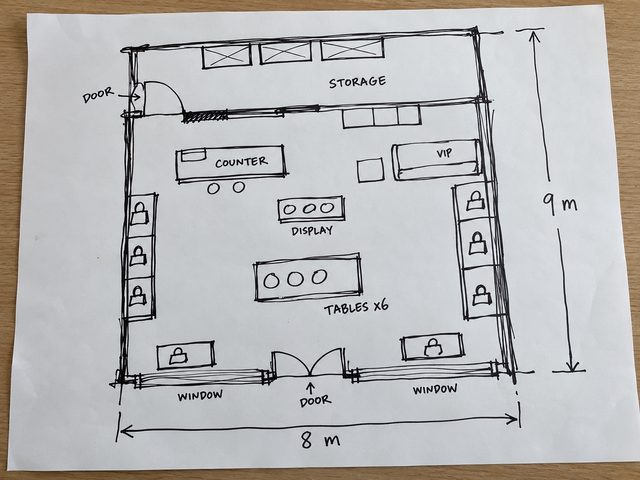
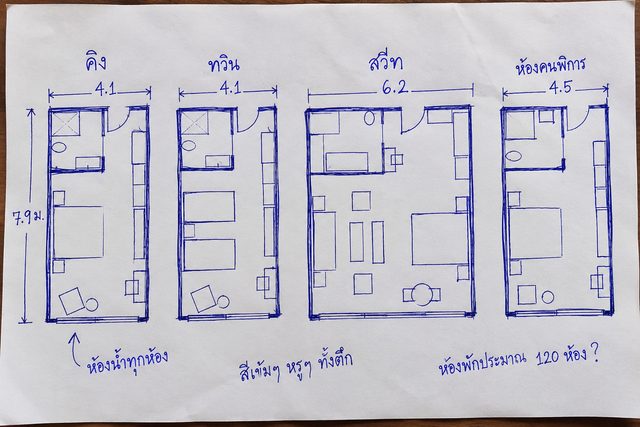
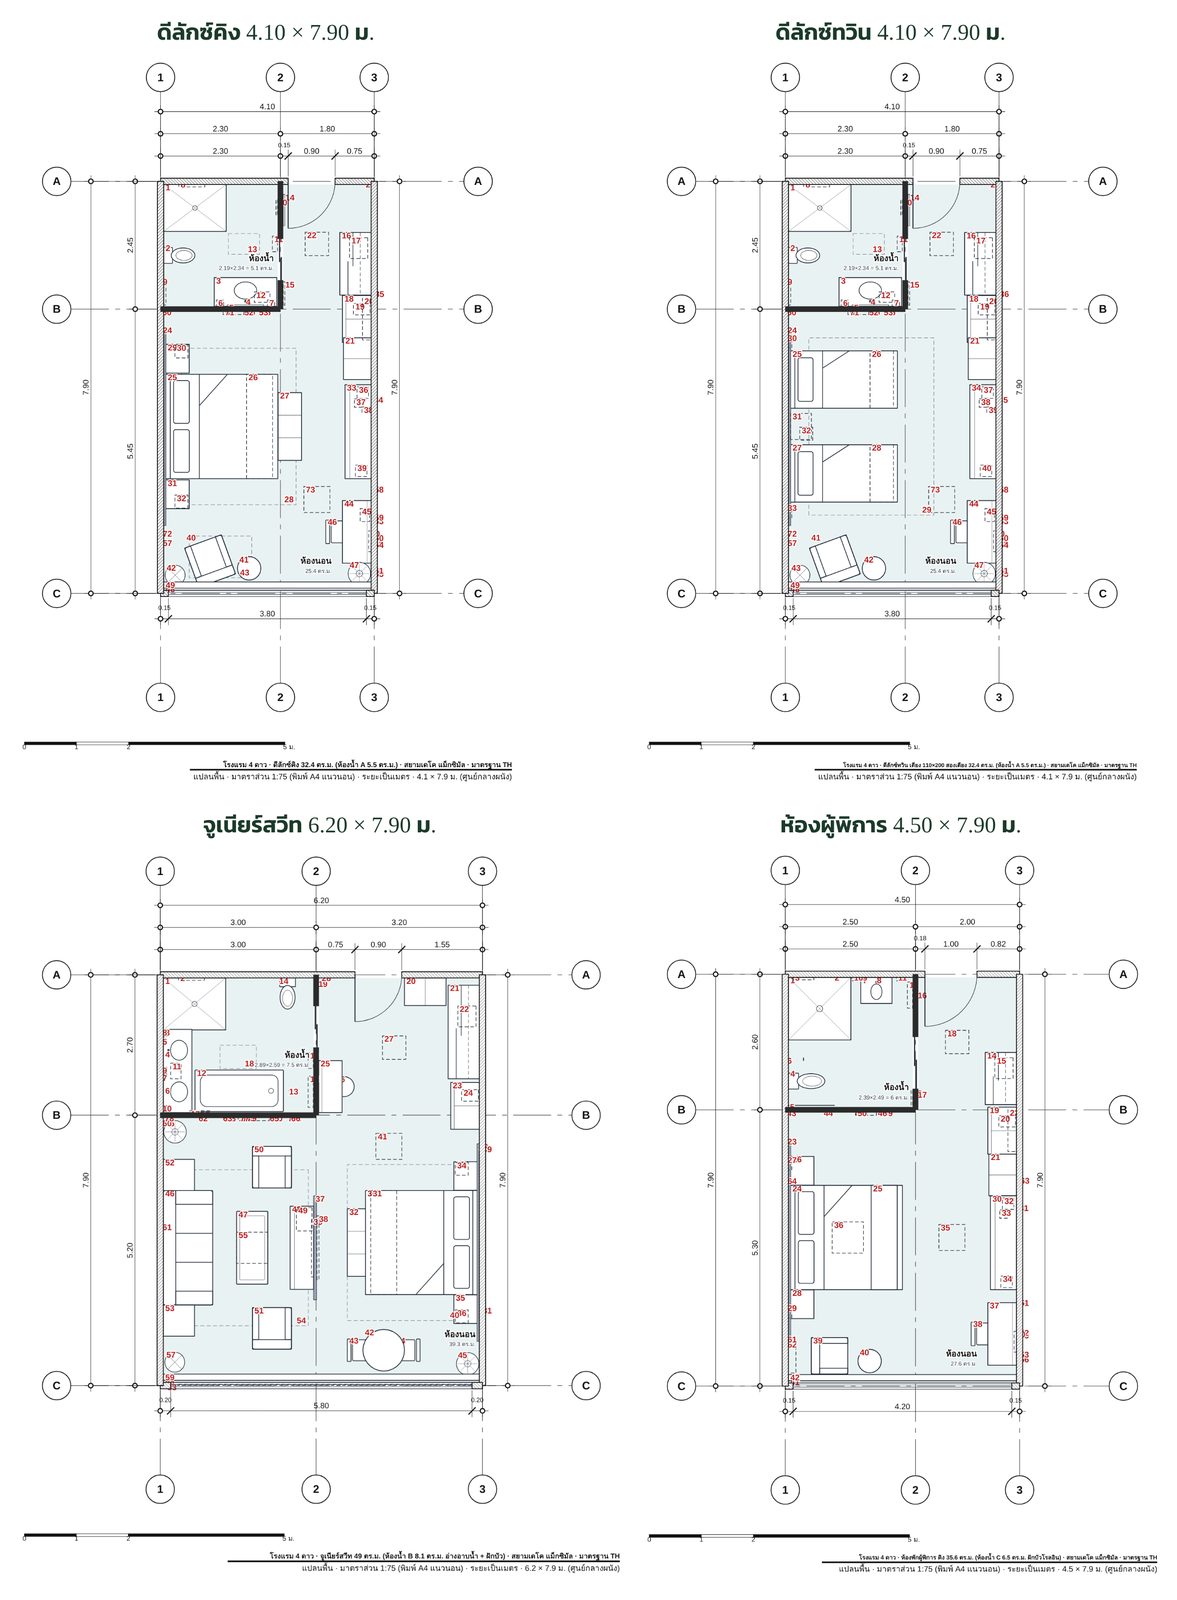
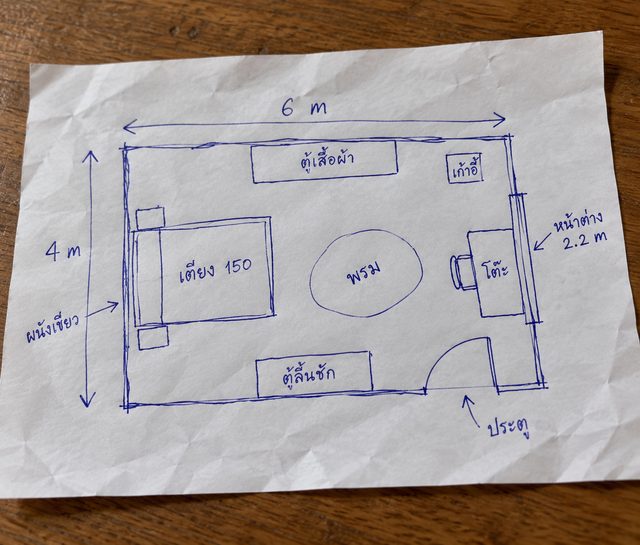
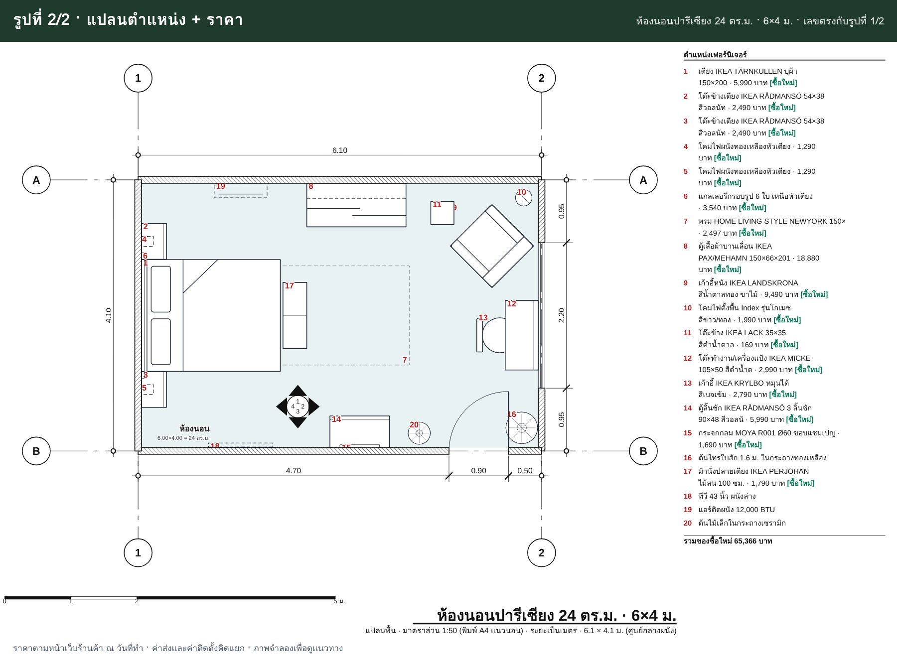
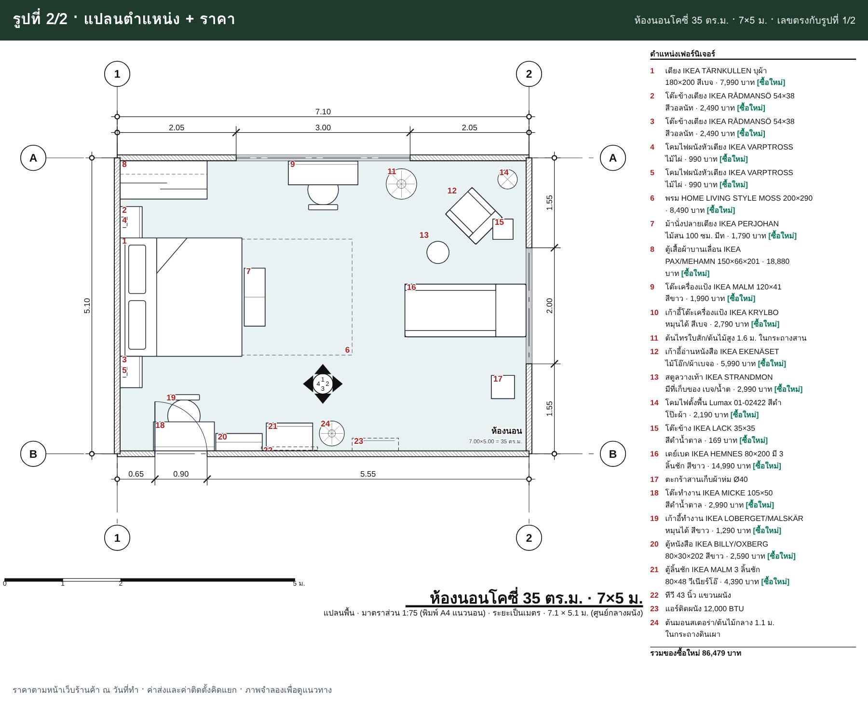
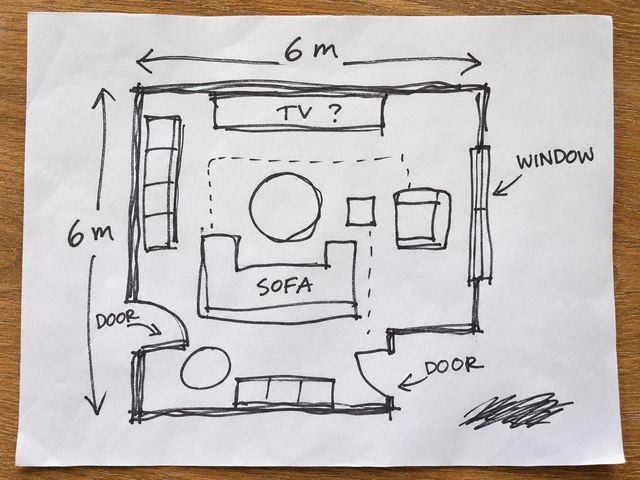
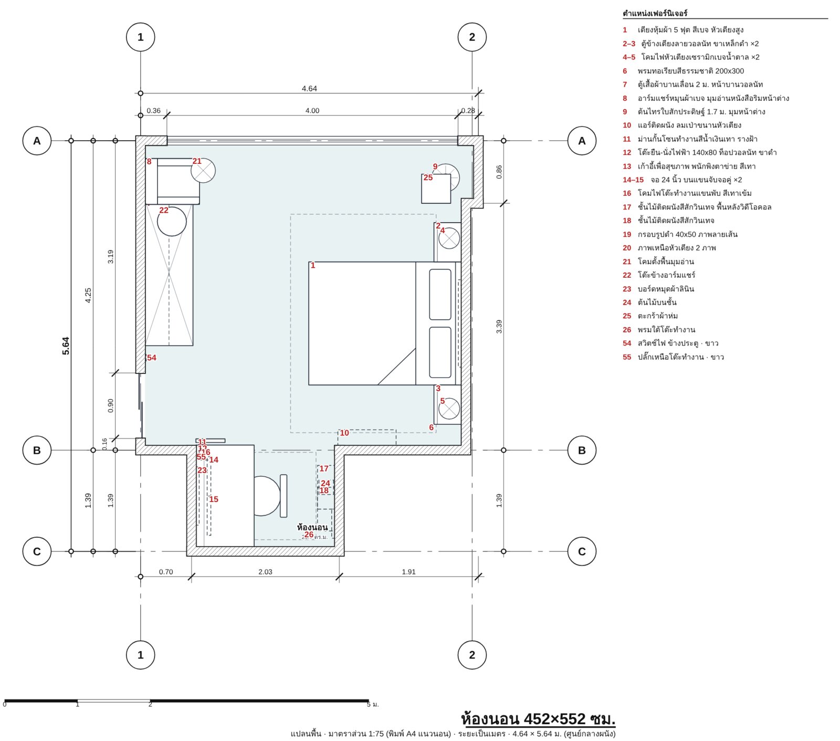
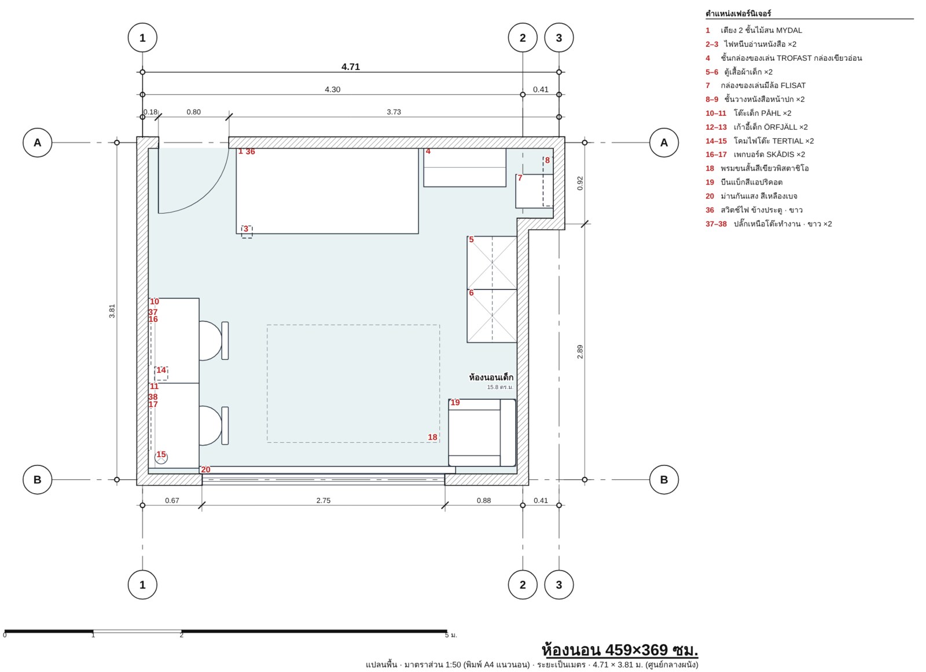
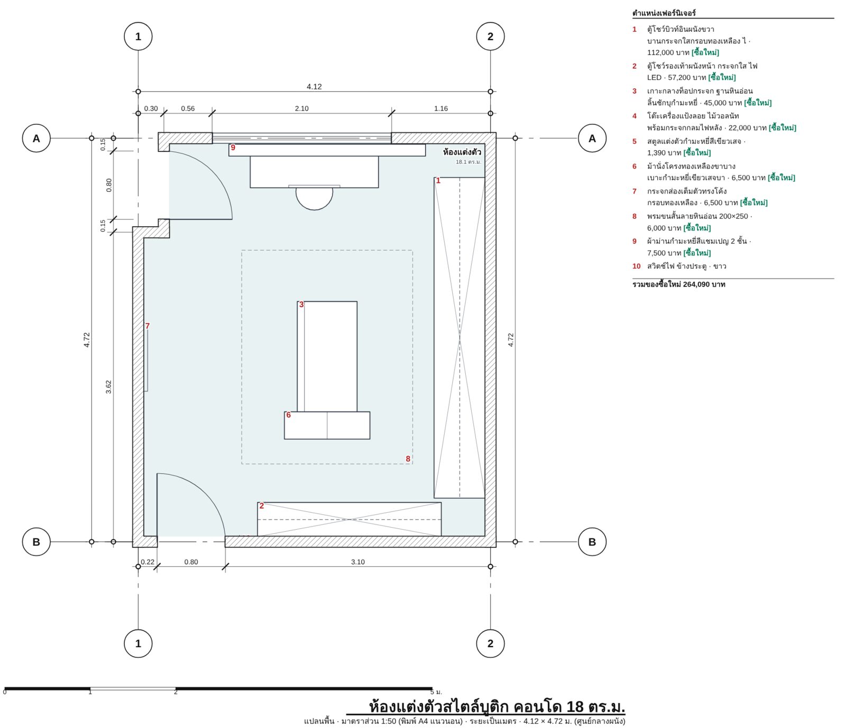
A pretty picture makes you want it. A dimensioned plan gives you the confidence to buy. Send a sketch or room photo with sizes and get both in one set. Buy what fits, right first time.

Free for first-time users Look and Plan are free for first-time users until 2026-12-31 · 54 spots left · 1 per person (matched by email, phone or LINE) · launch price after that
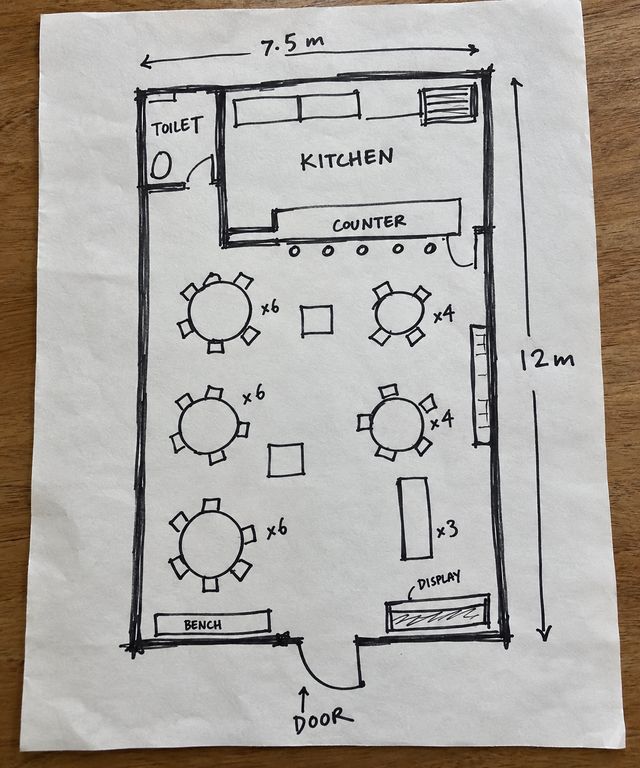
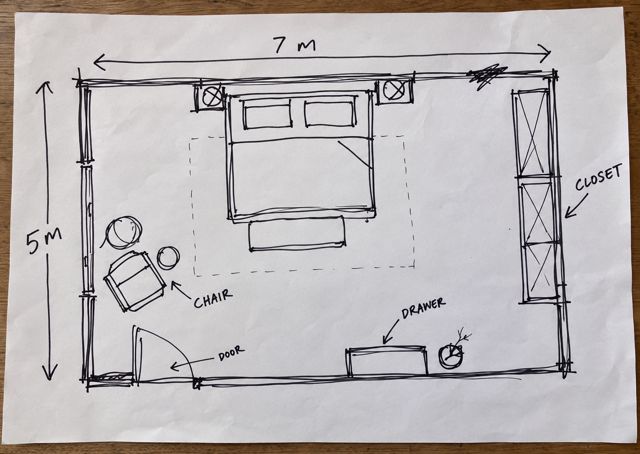
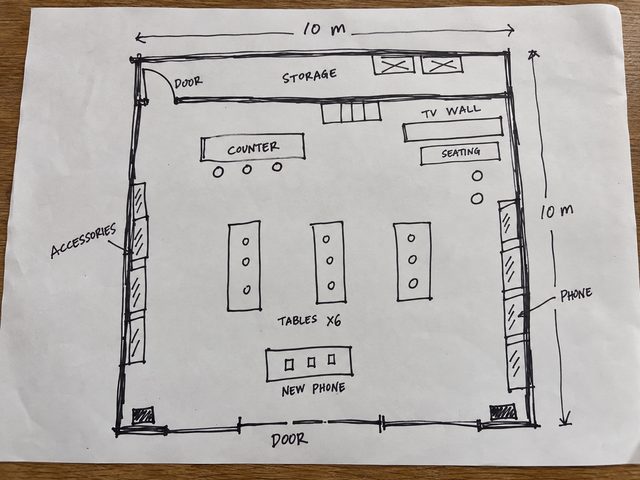
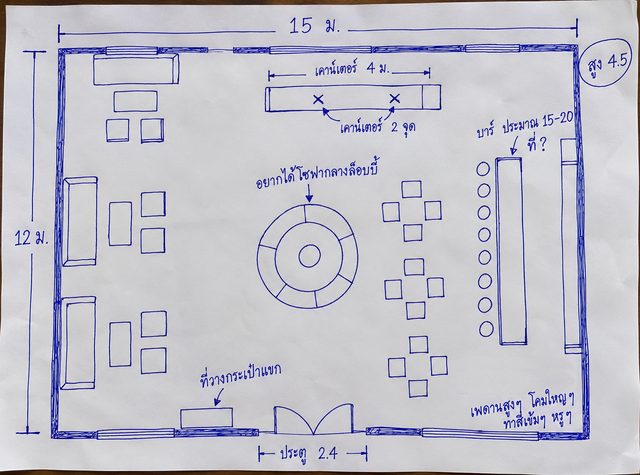
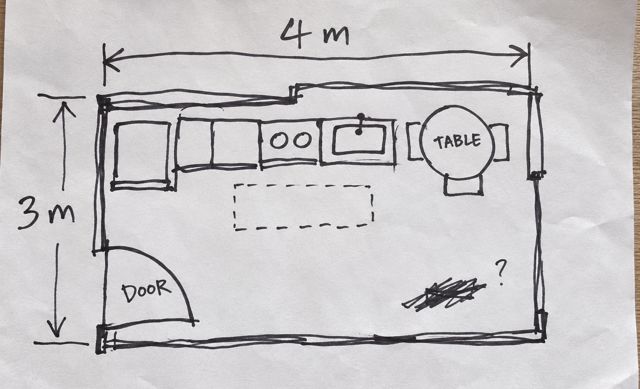
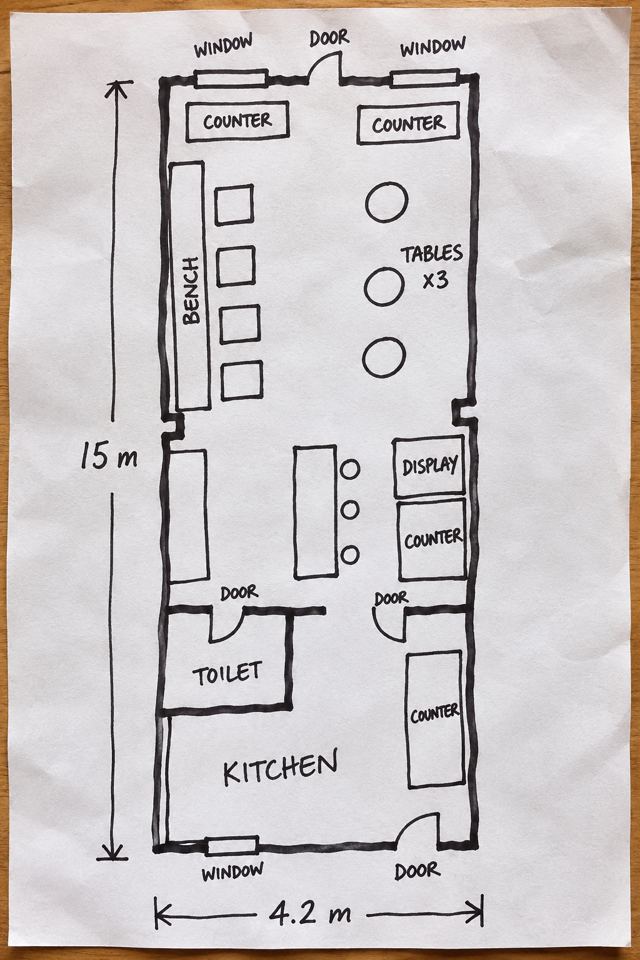
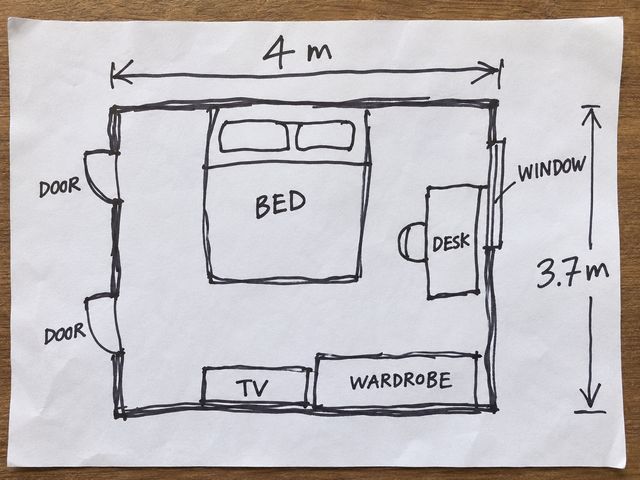
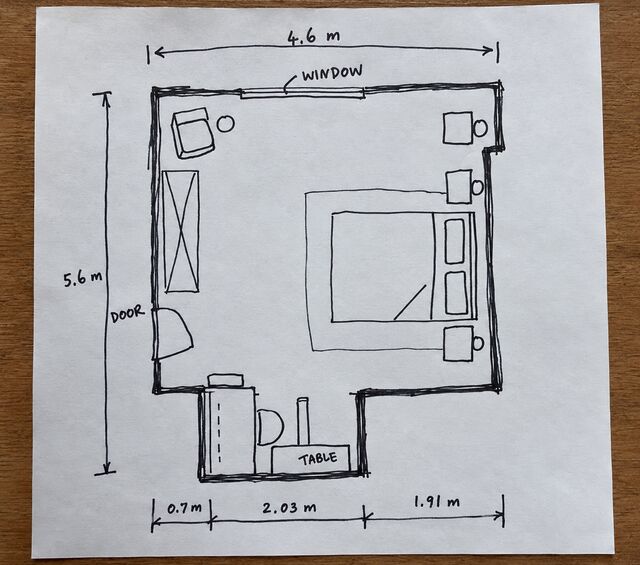
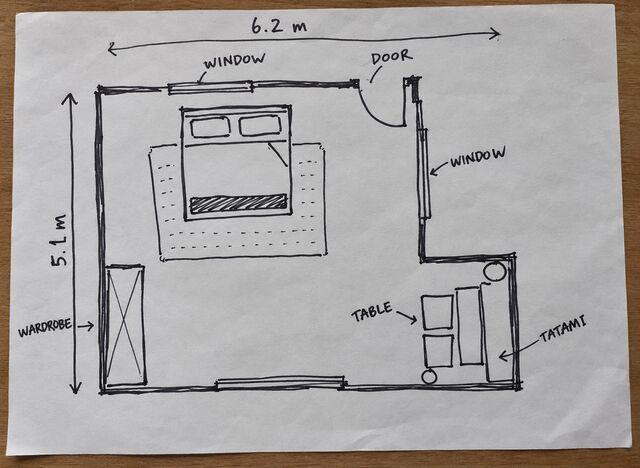
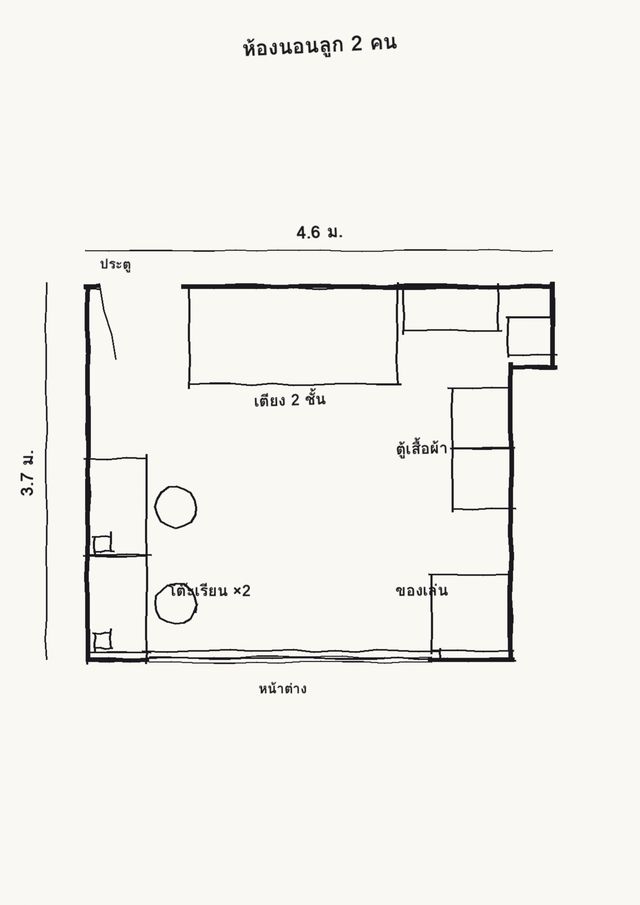
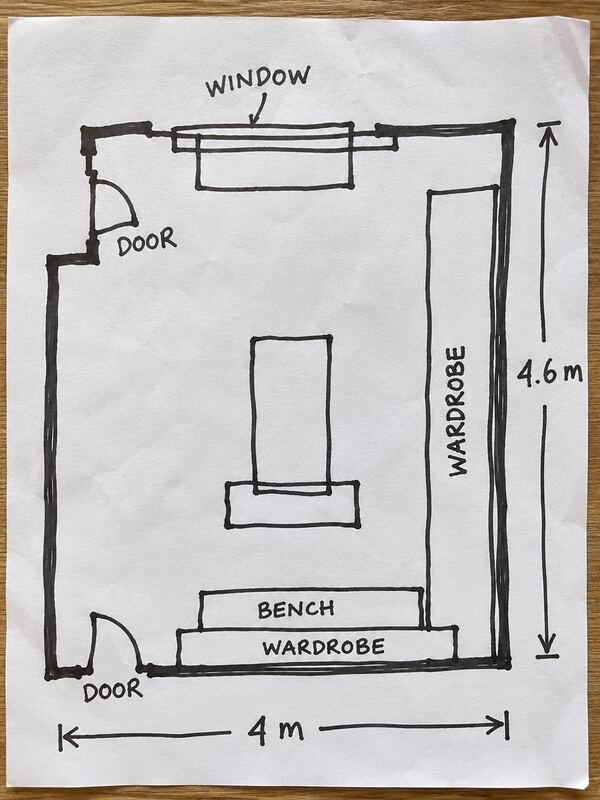
1Send a sketch or room photosA drawing on paper is fine. Add rough sizes, doors, windows and what you want. Takes about 5 minutes.
2Get your room plan in 24 hours*Dimensioned plan, room views and a priced item list, depending on your package
3Buy with confidenceKnow what to buy, what size, where it goes and what it costs, before you pay
Look · เห็นภาพ

Quick Idea

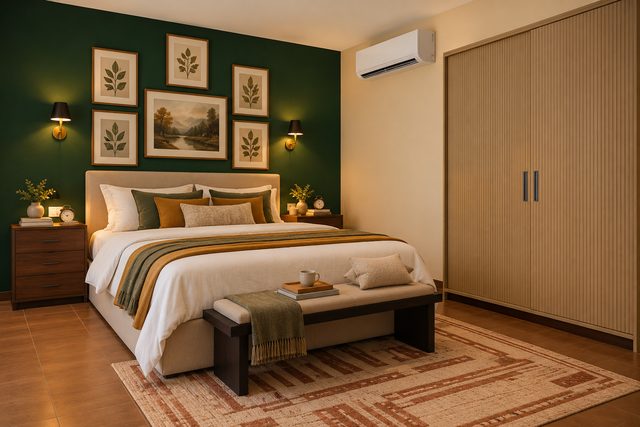
See how the room will look before you start

Free for first-time users until 31 Dec 2026 · 54 leftFree 1 per person · limited to 75 · After that, launch price 299 THB

One room · up to 24 sq.m.

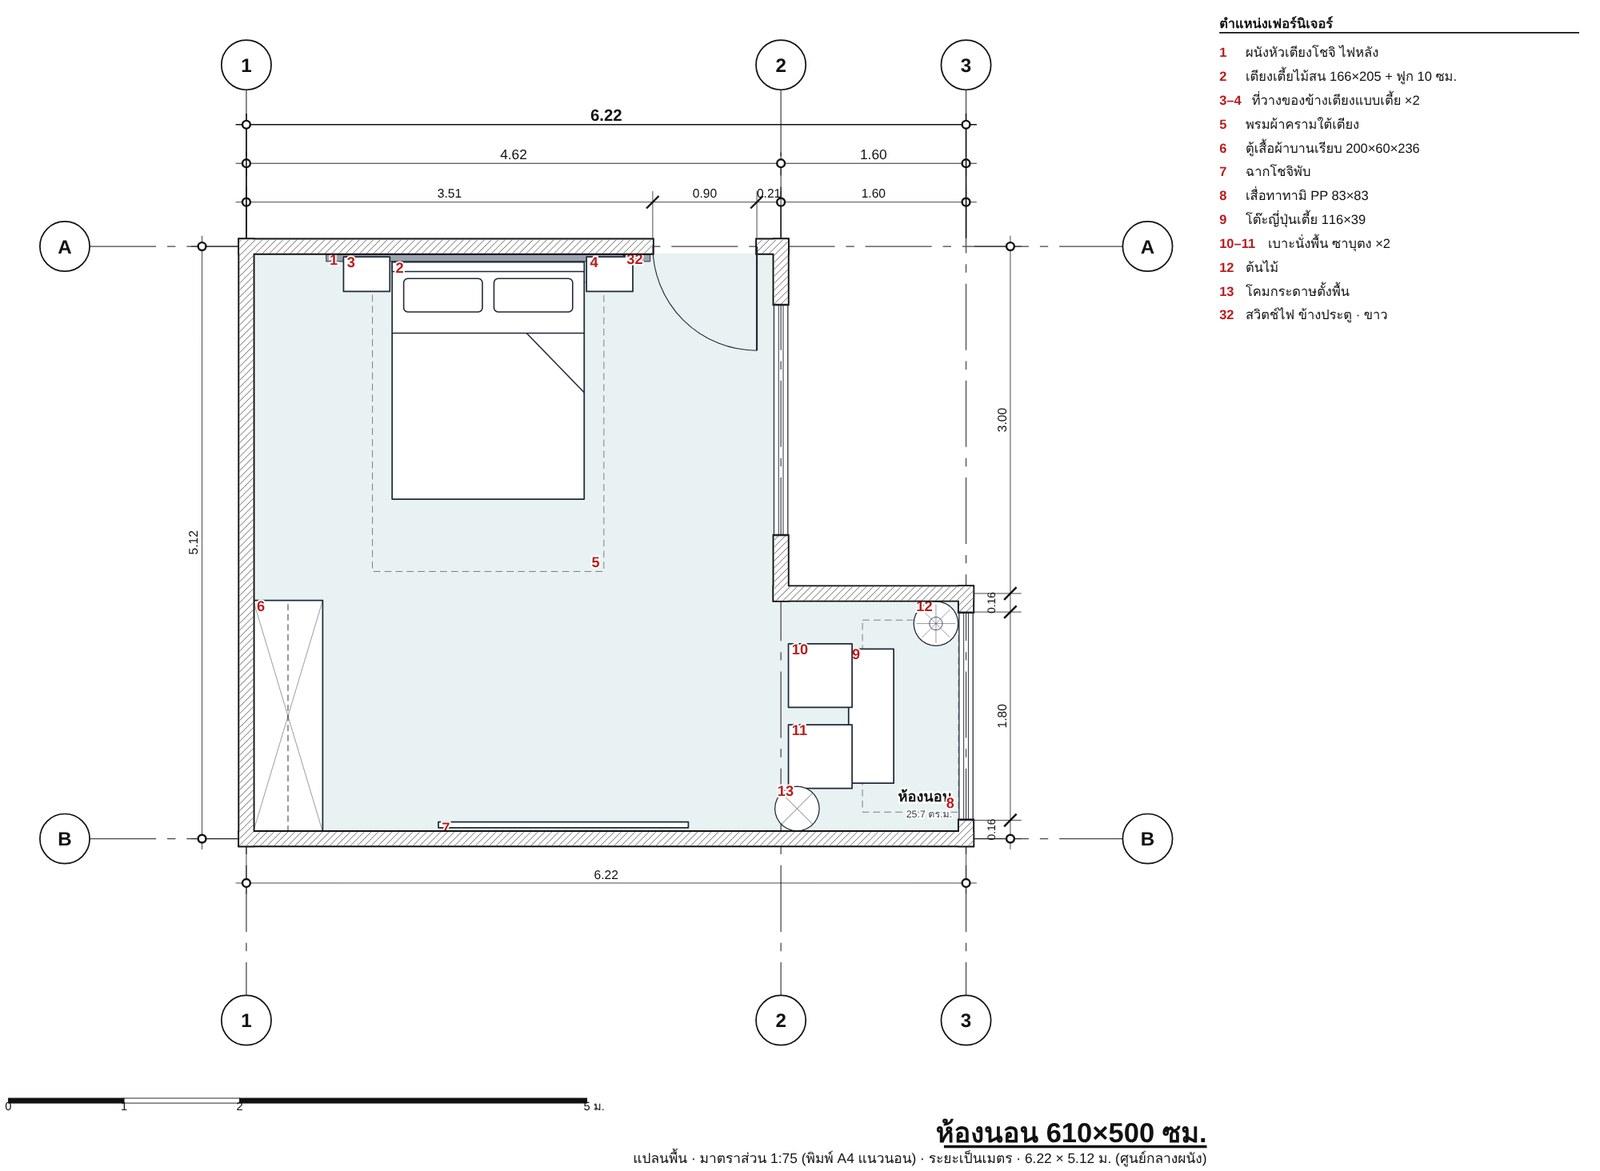
  • Furniture plan with real dimensions
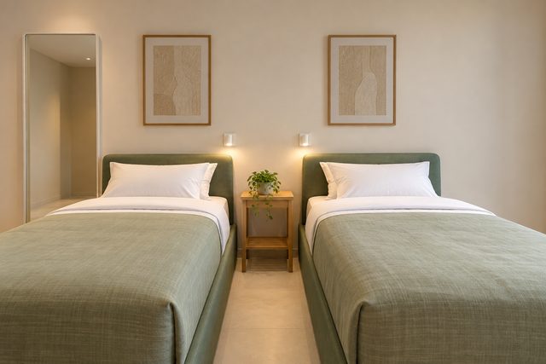
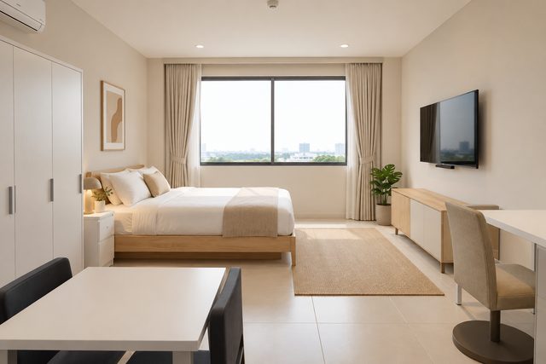
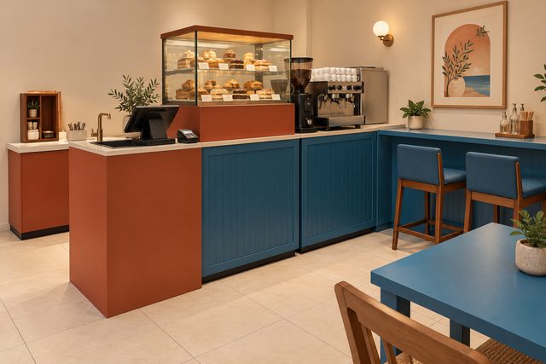
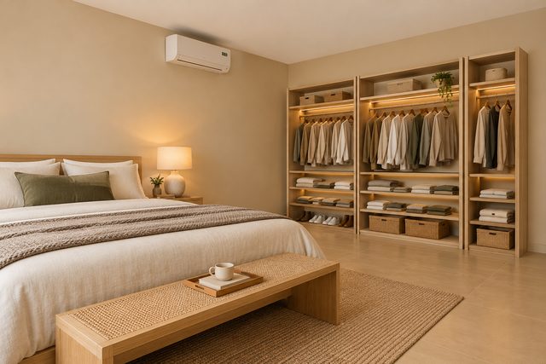
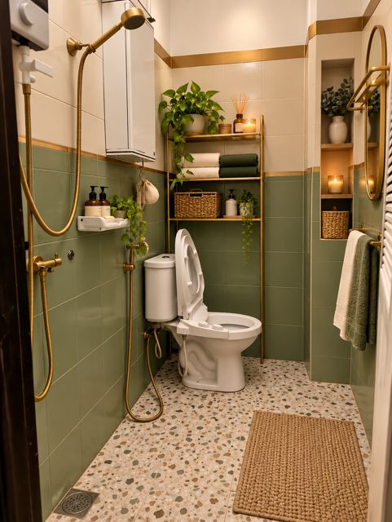
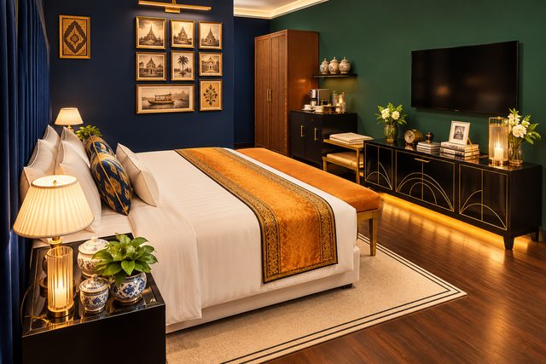
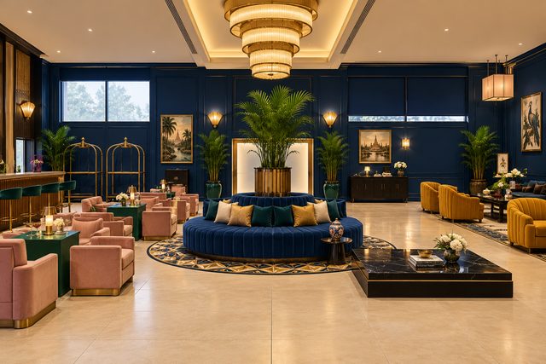
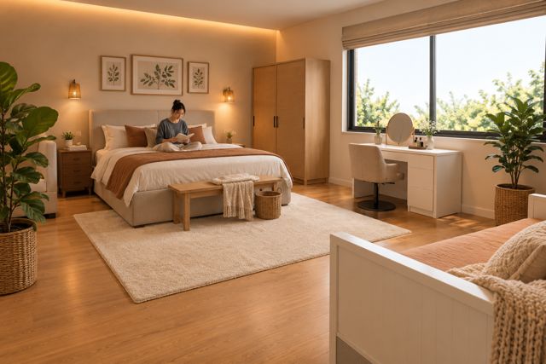
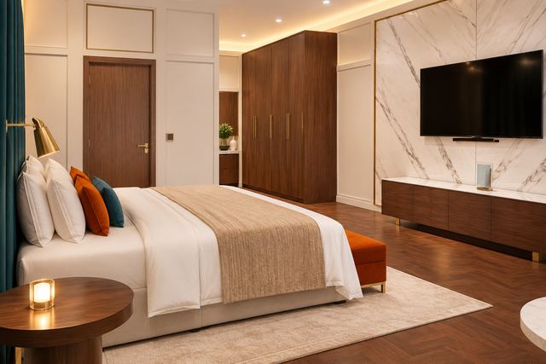
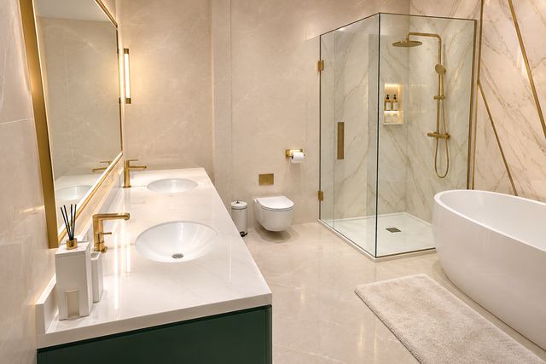
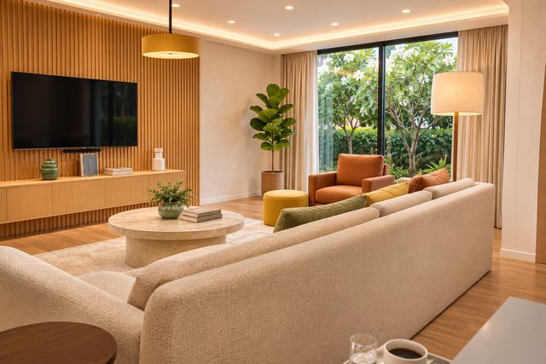
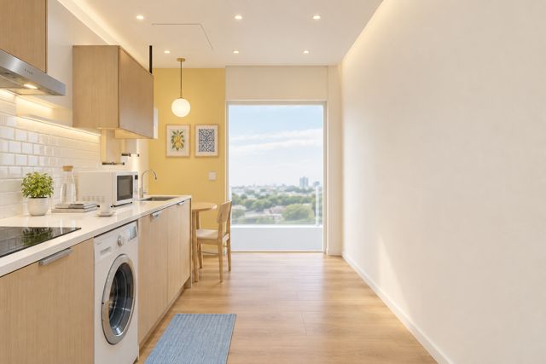
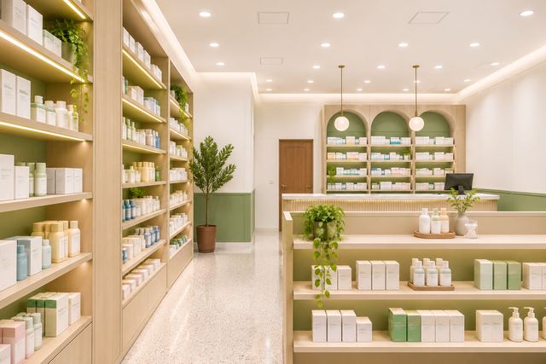
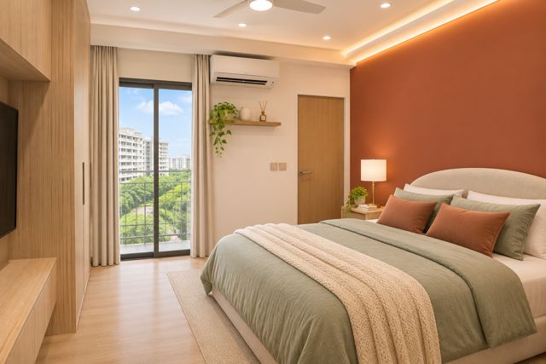
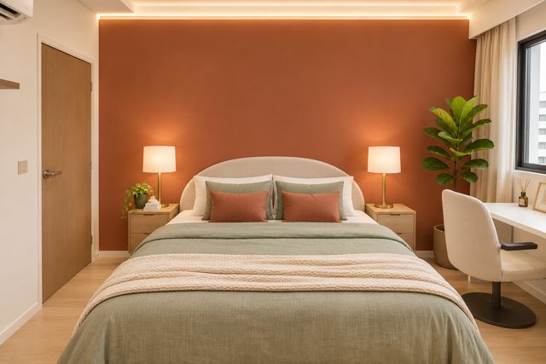
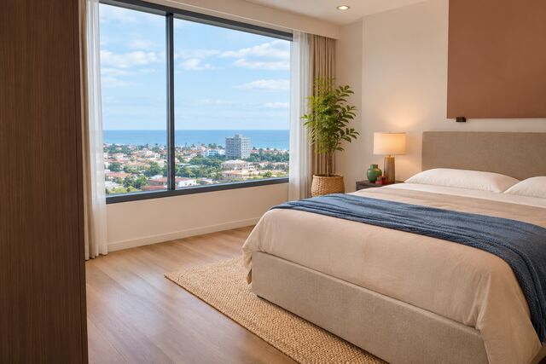
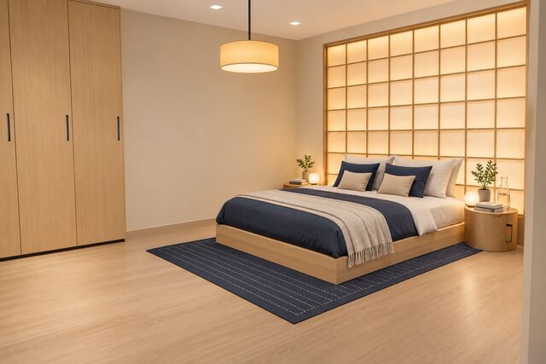
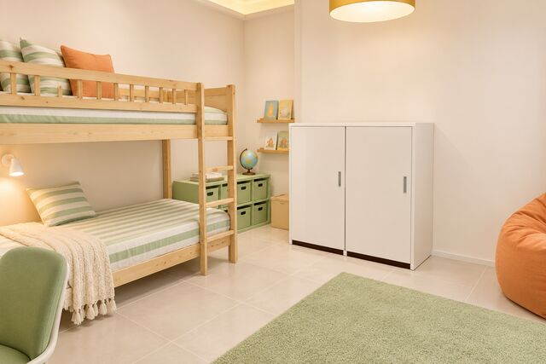
  • 2 room views to show the mood
  • Furniture list with sizes
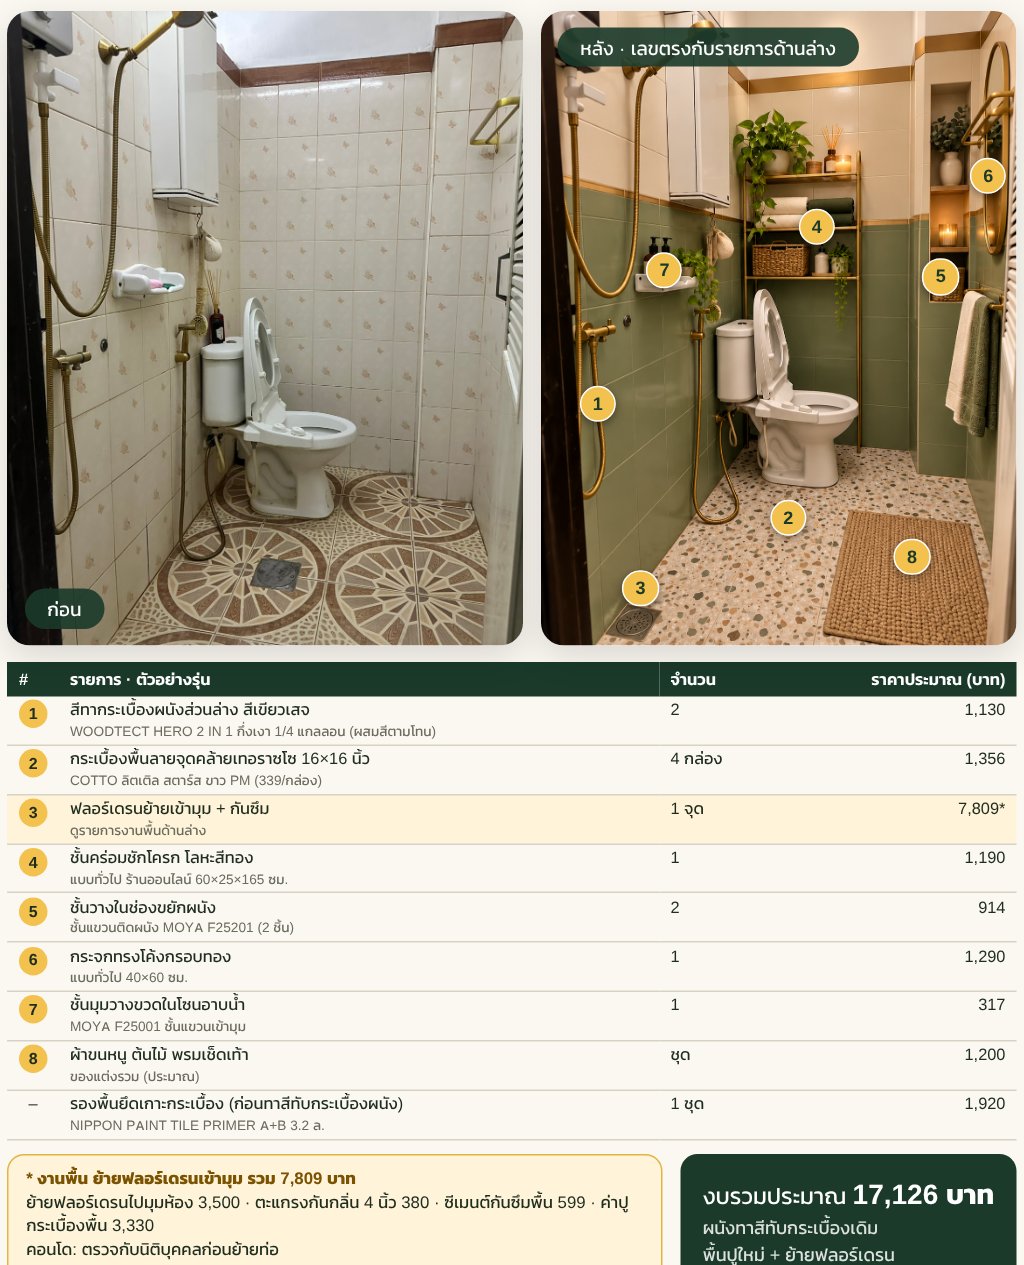
  • Shopping list with prices and shop links · launch bonus
  • Paint and tile worked out, ready to order · launch bonus
  • 1 revision on the same brief (paid jobs) · the free first use is delivered once, as briefed
  • Ready in 24 hours*
Claim your first one free
Most popular Plan · ได้แผน

Shopping Plan

Ready to buy furniture or renovate

Free for first-time users until 31 Dec 2026 · 54 leftFree 1 per person · limited to 75 · After that, launch price 599 THB

One room · up to 35 sq.m.

  • Everything in Look
  • Shopping list with prices and shop links
  • Paint and tile worked out, ready to order
  • Interior wall elevations
  • 3–4 room views
  • Basic work sequence
  • Ready in 24 hours*
Claim your first one free
Pick · เลือกชัด

Style Comparison

Torn between two options, or want two rooms in one package

Priced per job · chat with us on LINE

1–2 rooms · up to 35 sq.m. in total

  • Everything in Plan for the main room
  • A two-set package, three ways: 2 styles in one room · 2 rooms, one style each · one room in 2 rounds
  • Second set: plan, 2 views, shopping list and budget
  • Both budgets side by side
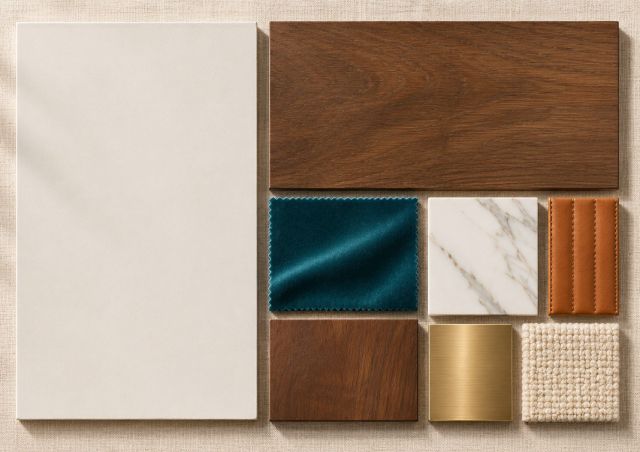
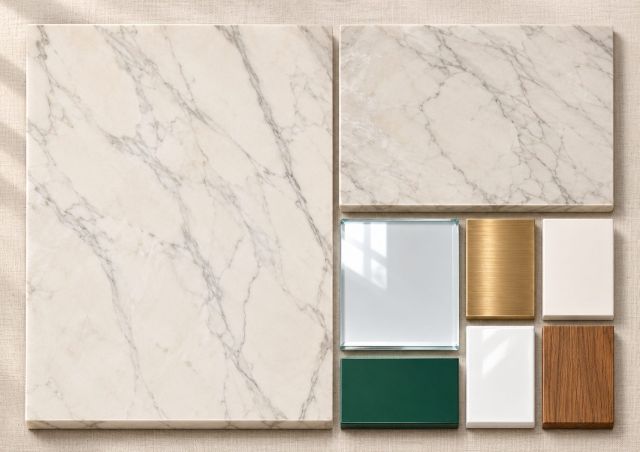
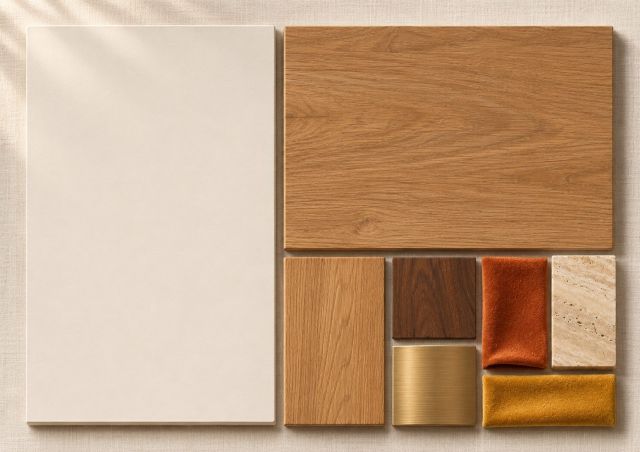
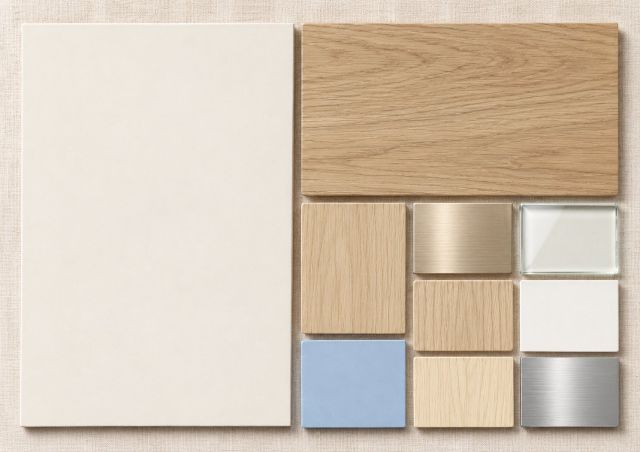
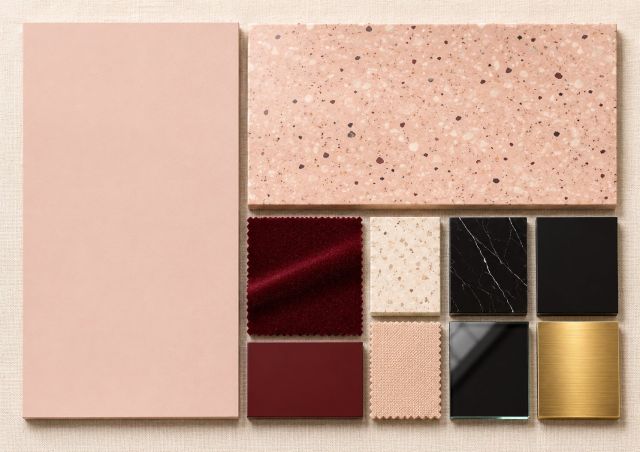
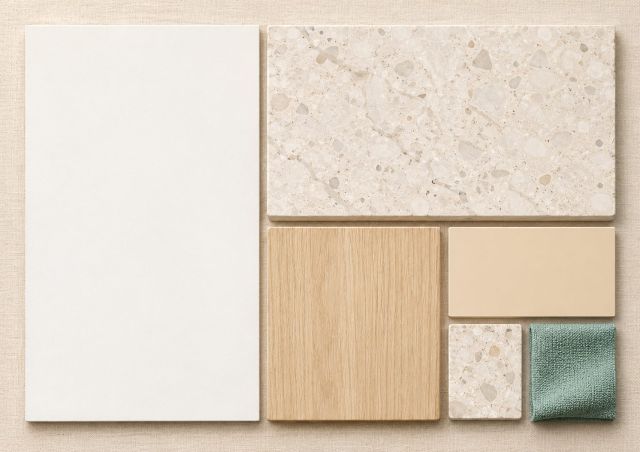
  • A material board for each option: real surfaces and colour proportions
  • First set in 24 h*, both in 48 h*
Chat with us on LINE

For shops and restaurants

Shop · ร้านเล็ก

Shop Plan

A small shop, mall unit or cafe: see it and know the costs before you build

Priced per job · chat with us on LINE

One shop · up to 80 sq.m.

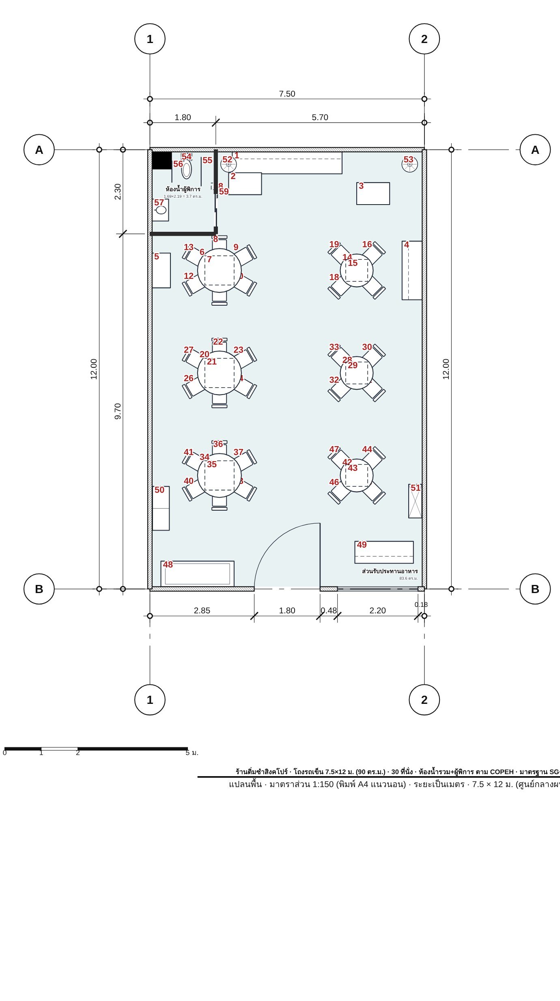
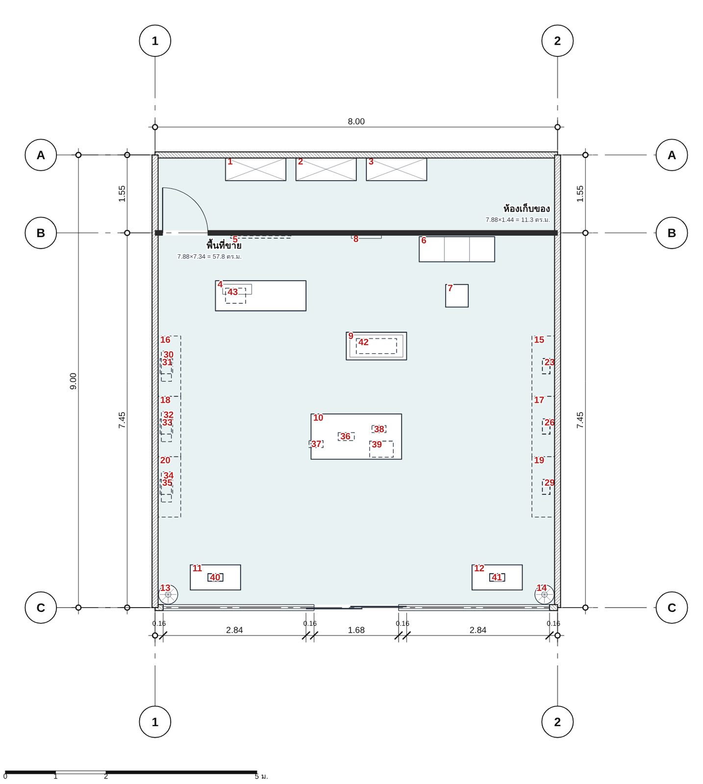
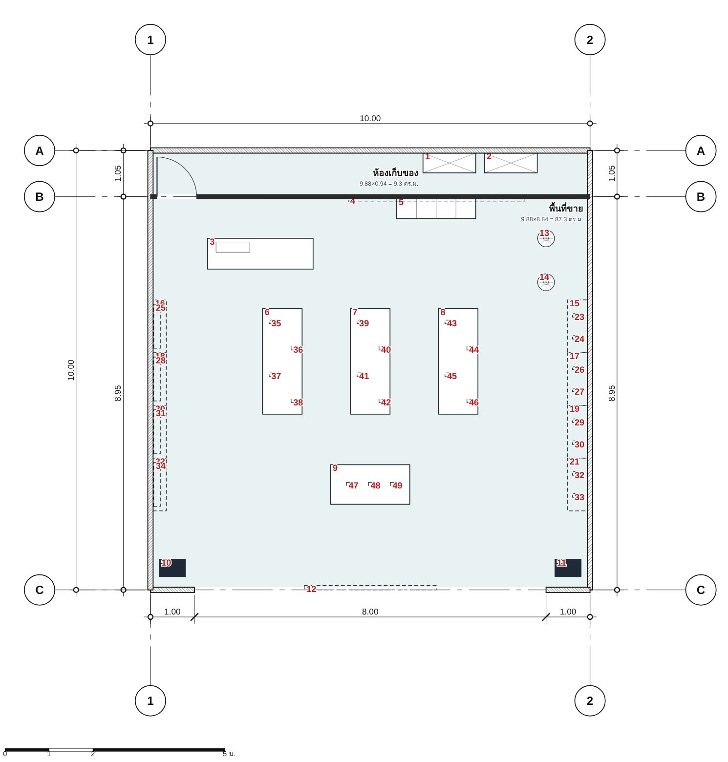
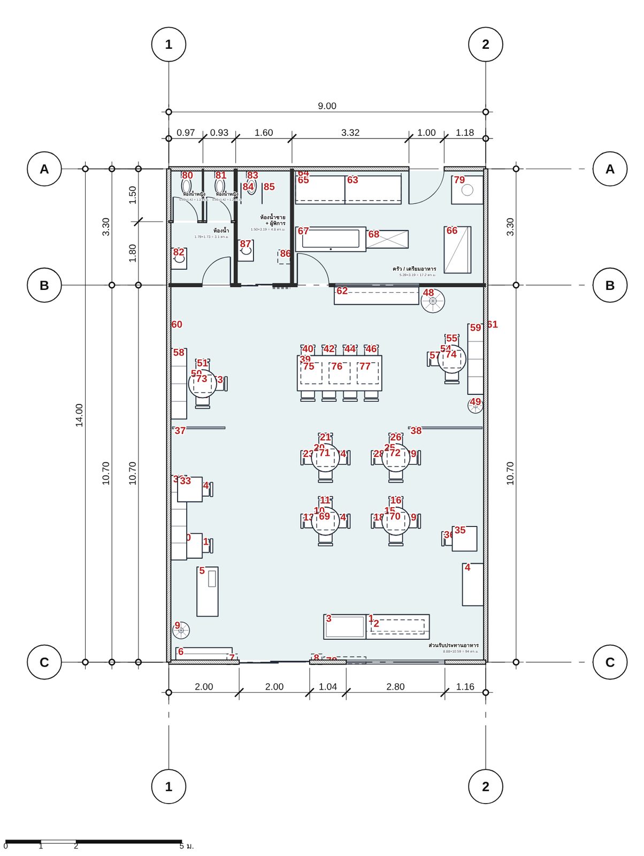
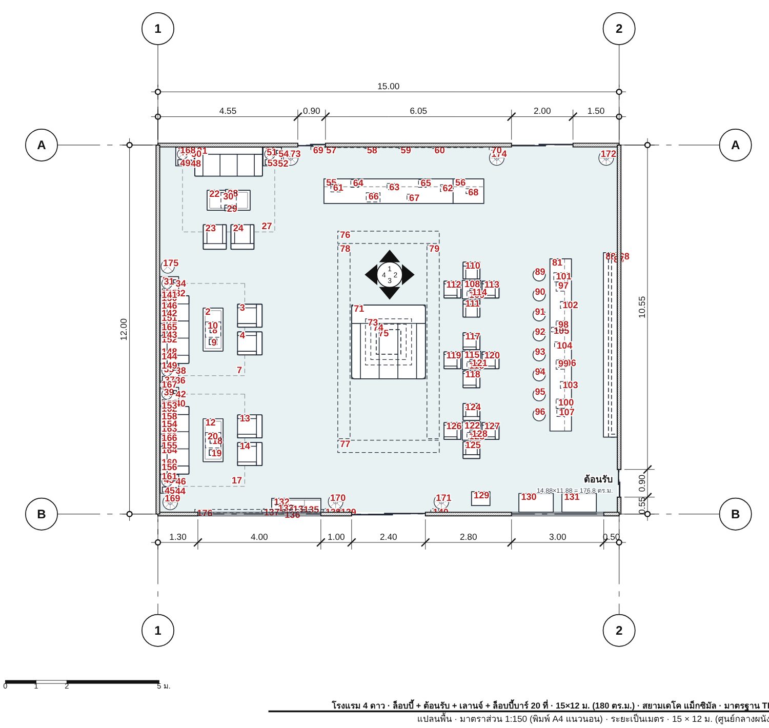
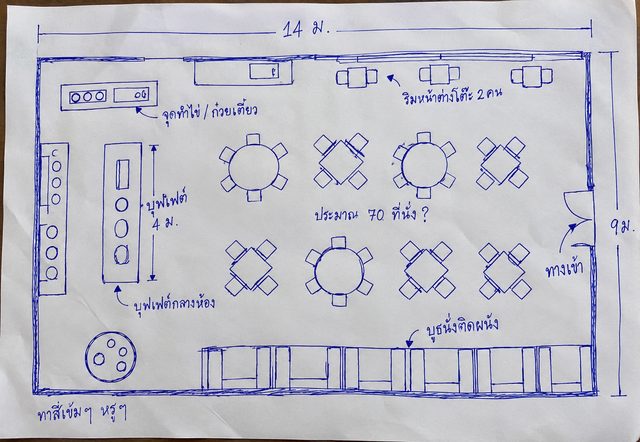
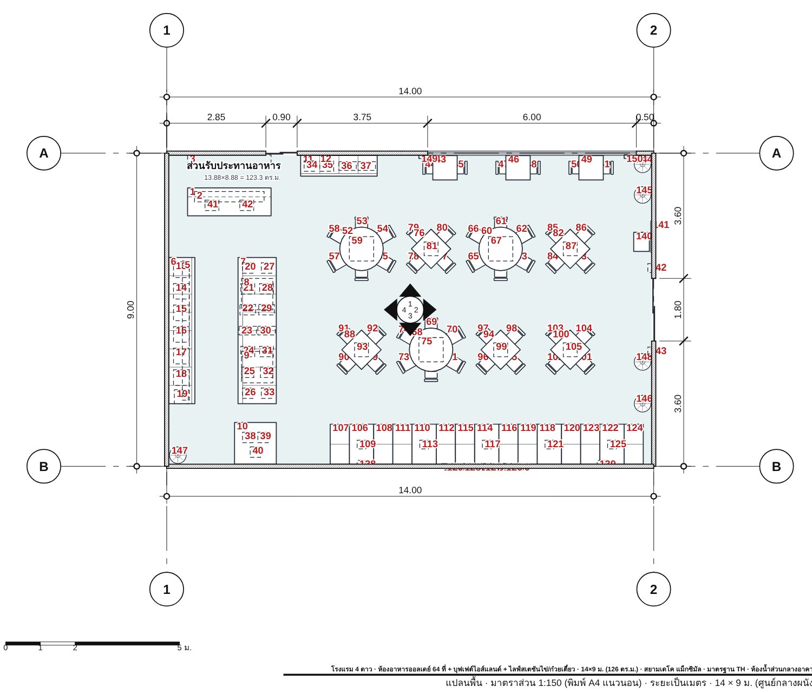
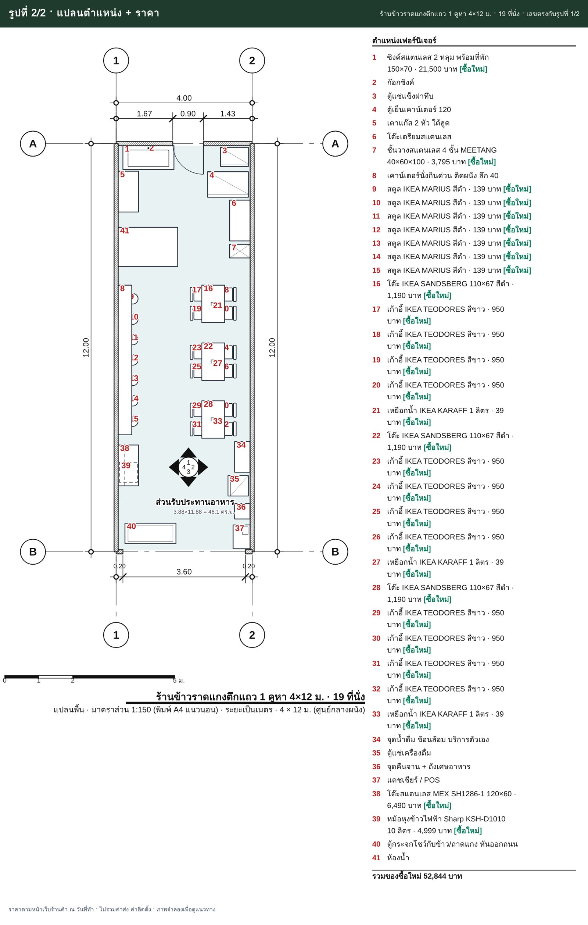
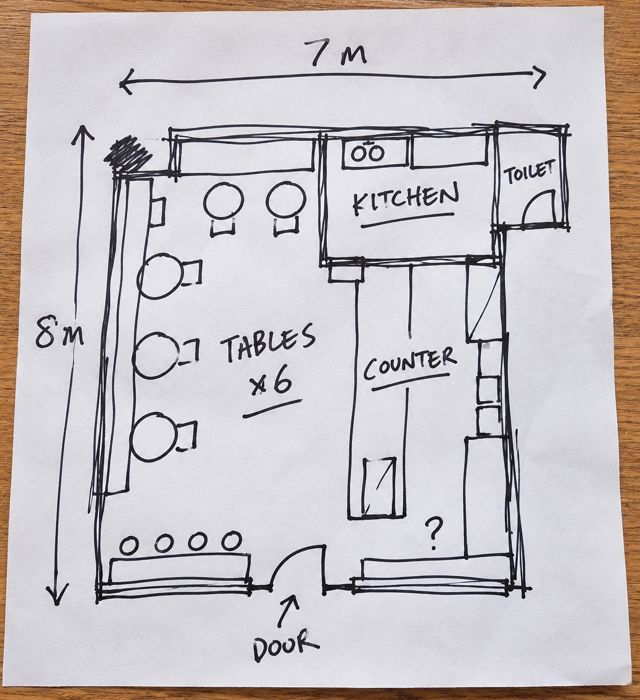
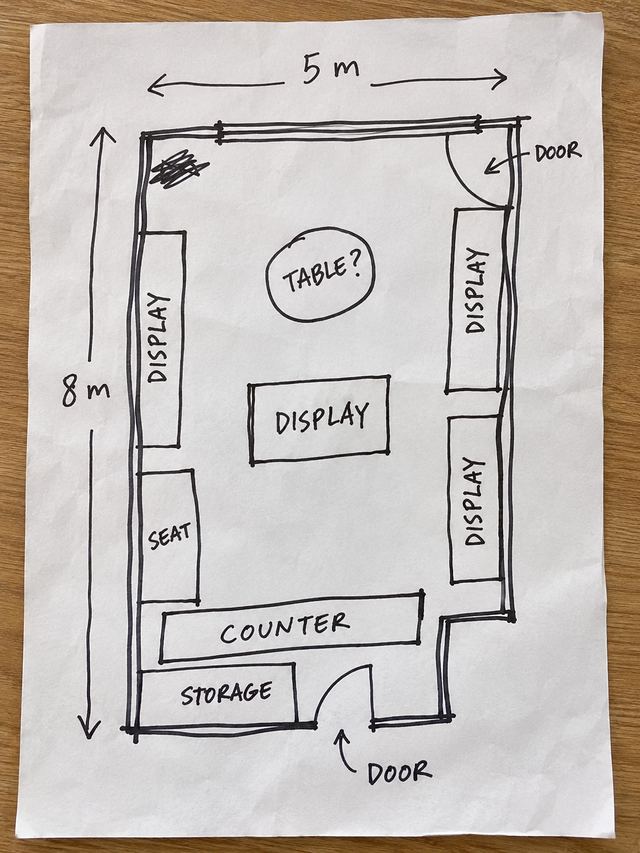
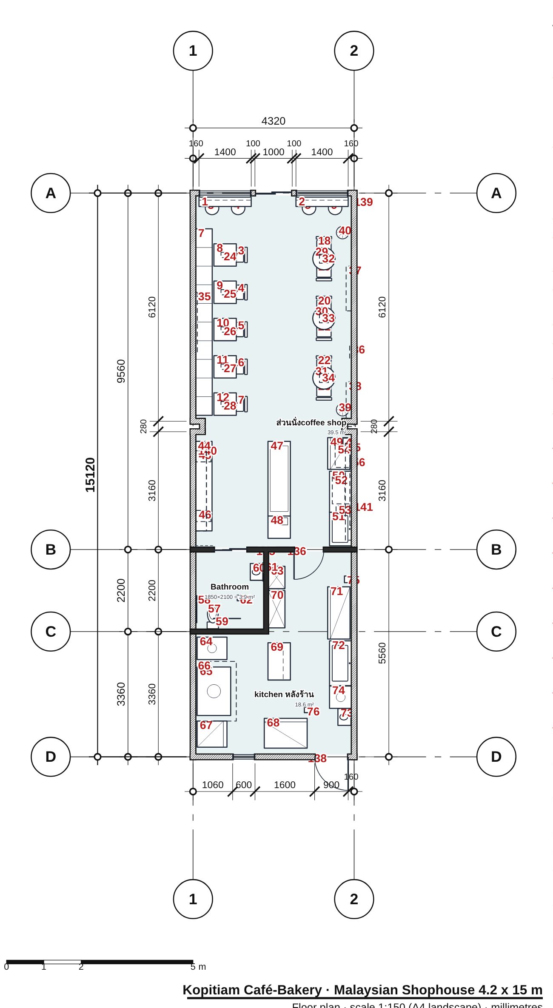
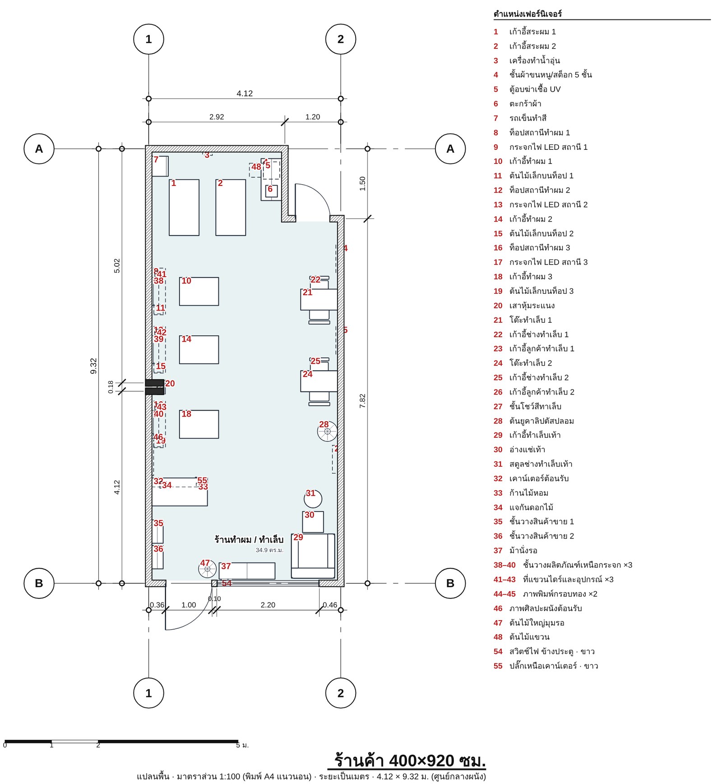
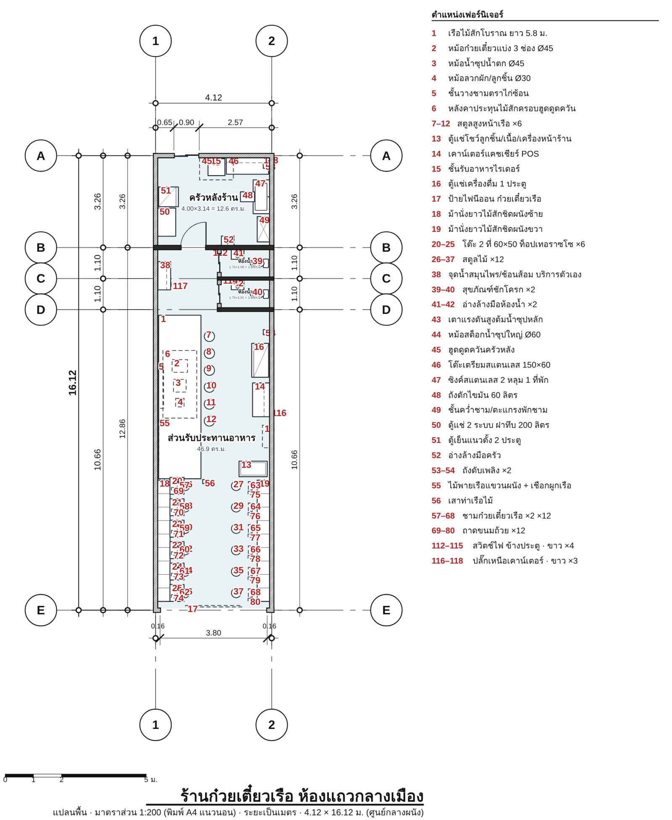
  • To-scale shop plan with sales, checkout and back-of-house zones
  • Bonus shop app essentials, such as a point-of-sale (POS) system · coming soon
  • Every item with size, price and where to buy
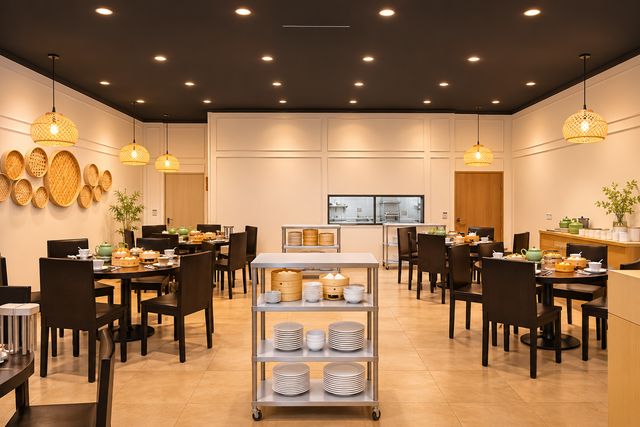
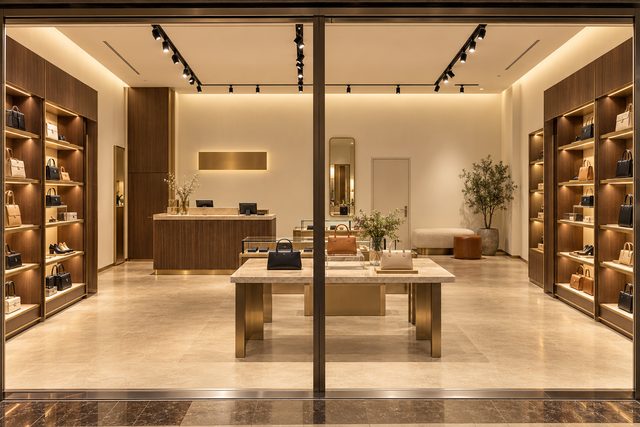
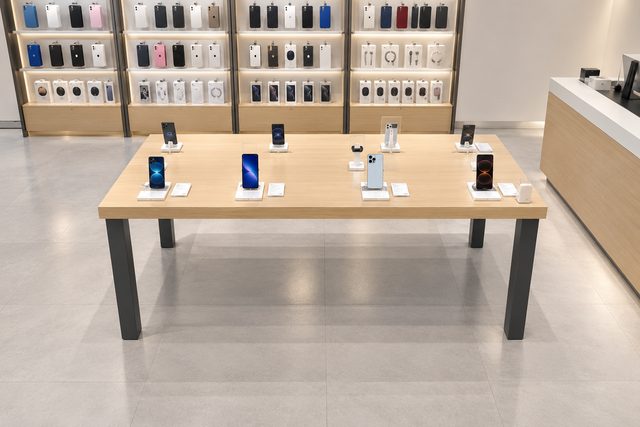
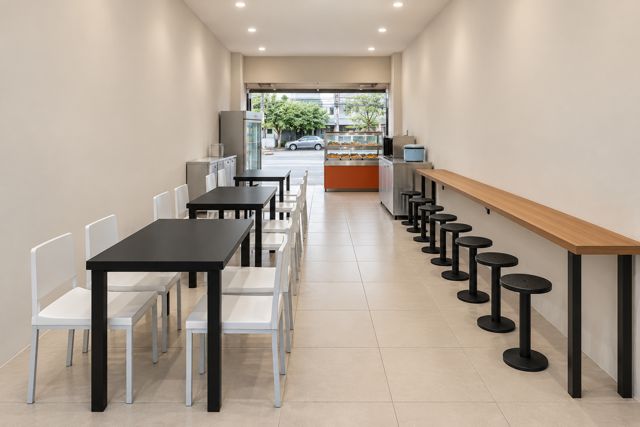
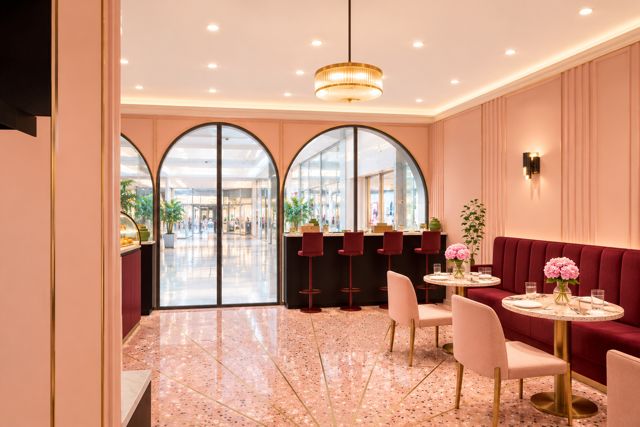
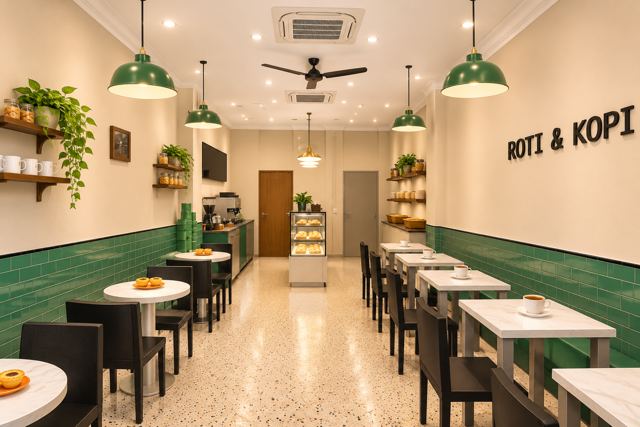
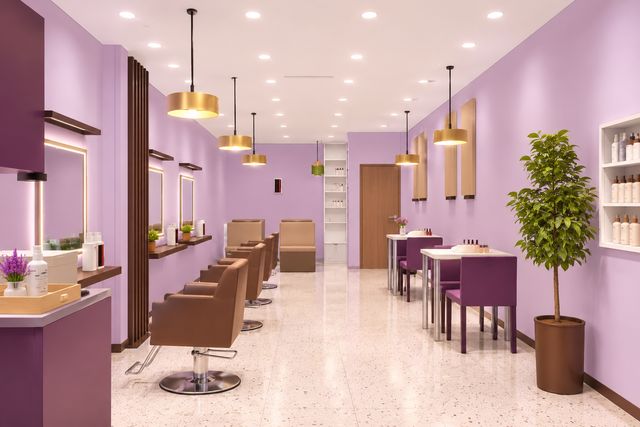
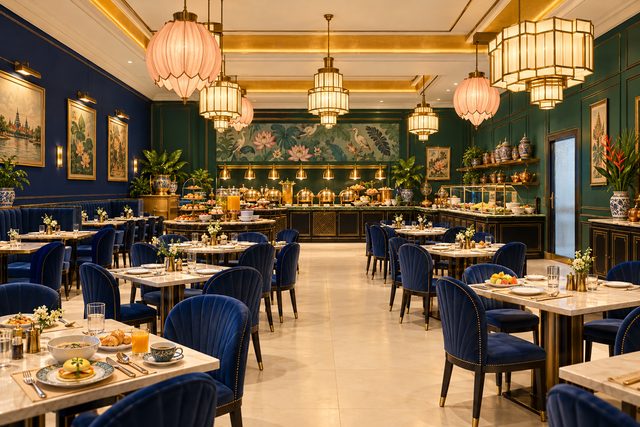
  • 4–6 shop views plus close-ups of the selling points
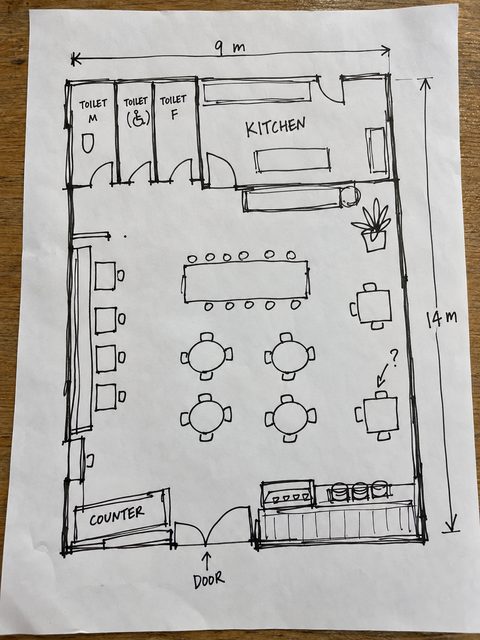
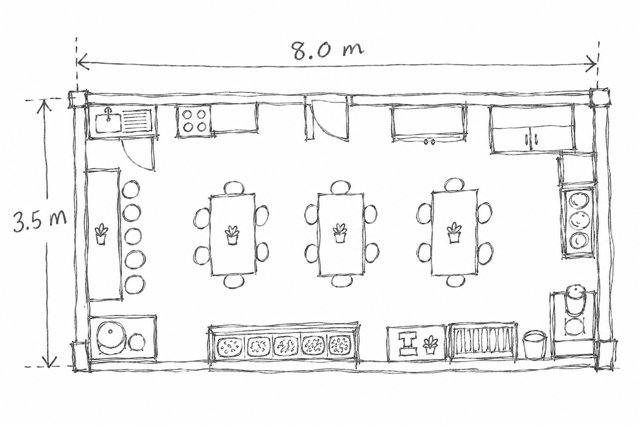
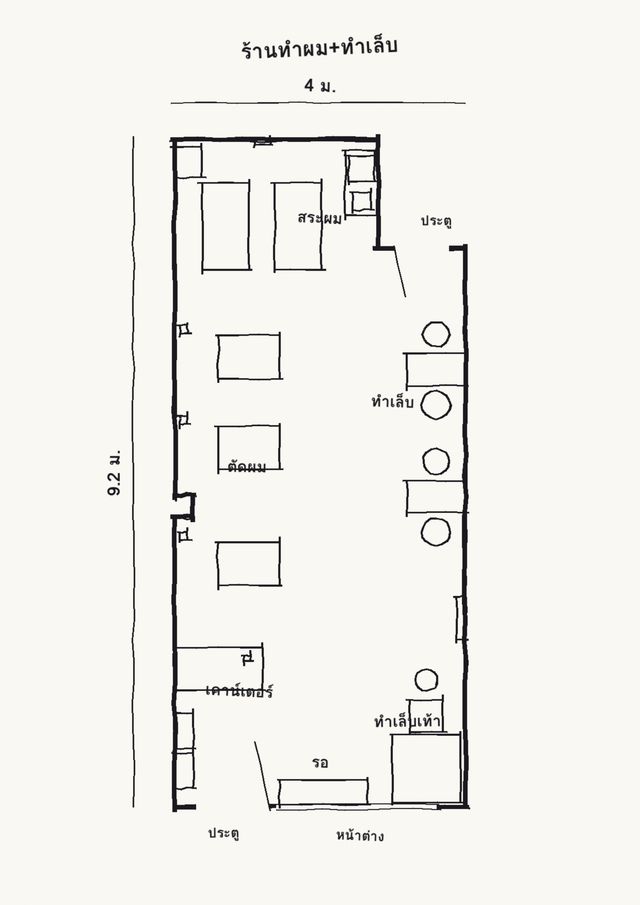
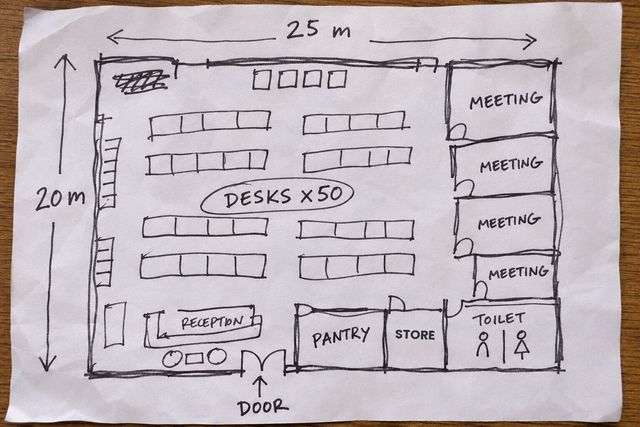
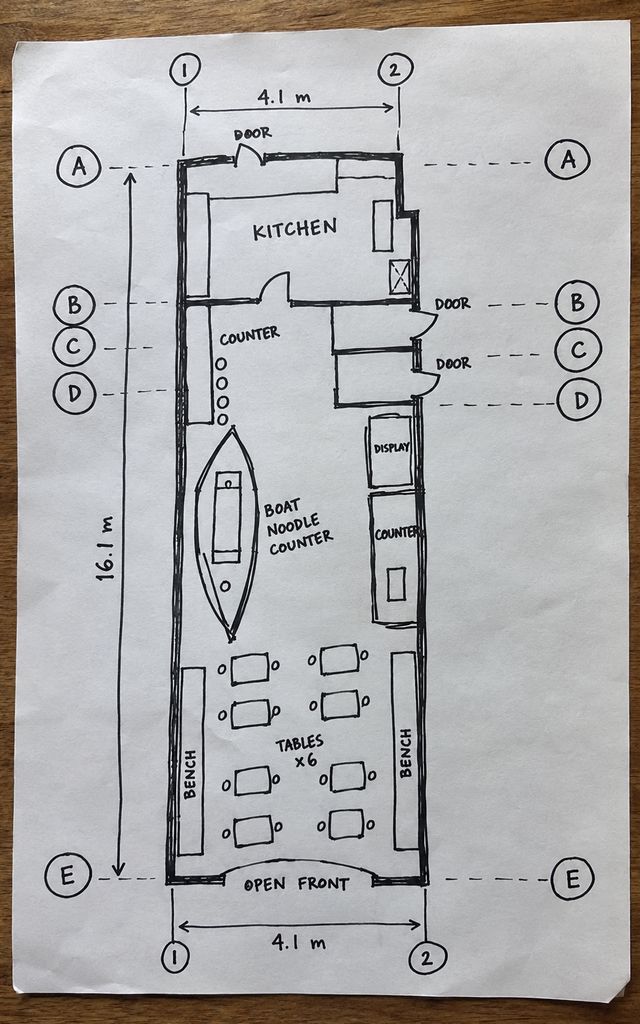
  • Your sketch next to the finished plan
  • Material board: real surfaces, colour proportions and built-in work
  • Shops up to 80 sq.m.
  • Ready in 48 hours*
Chat with us on LINE
Pro · ร้านใหญ่

Restaurant & Shop Pro

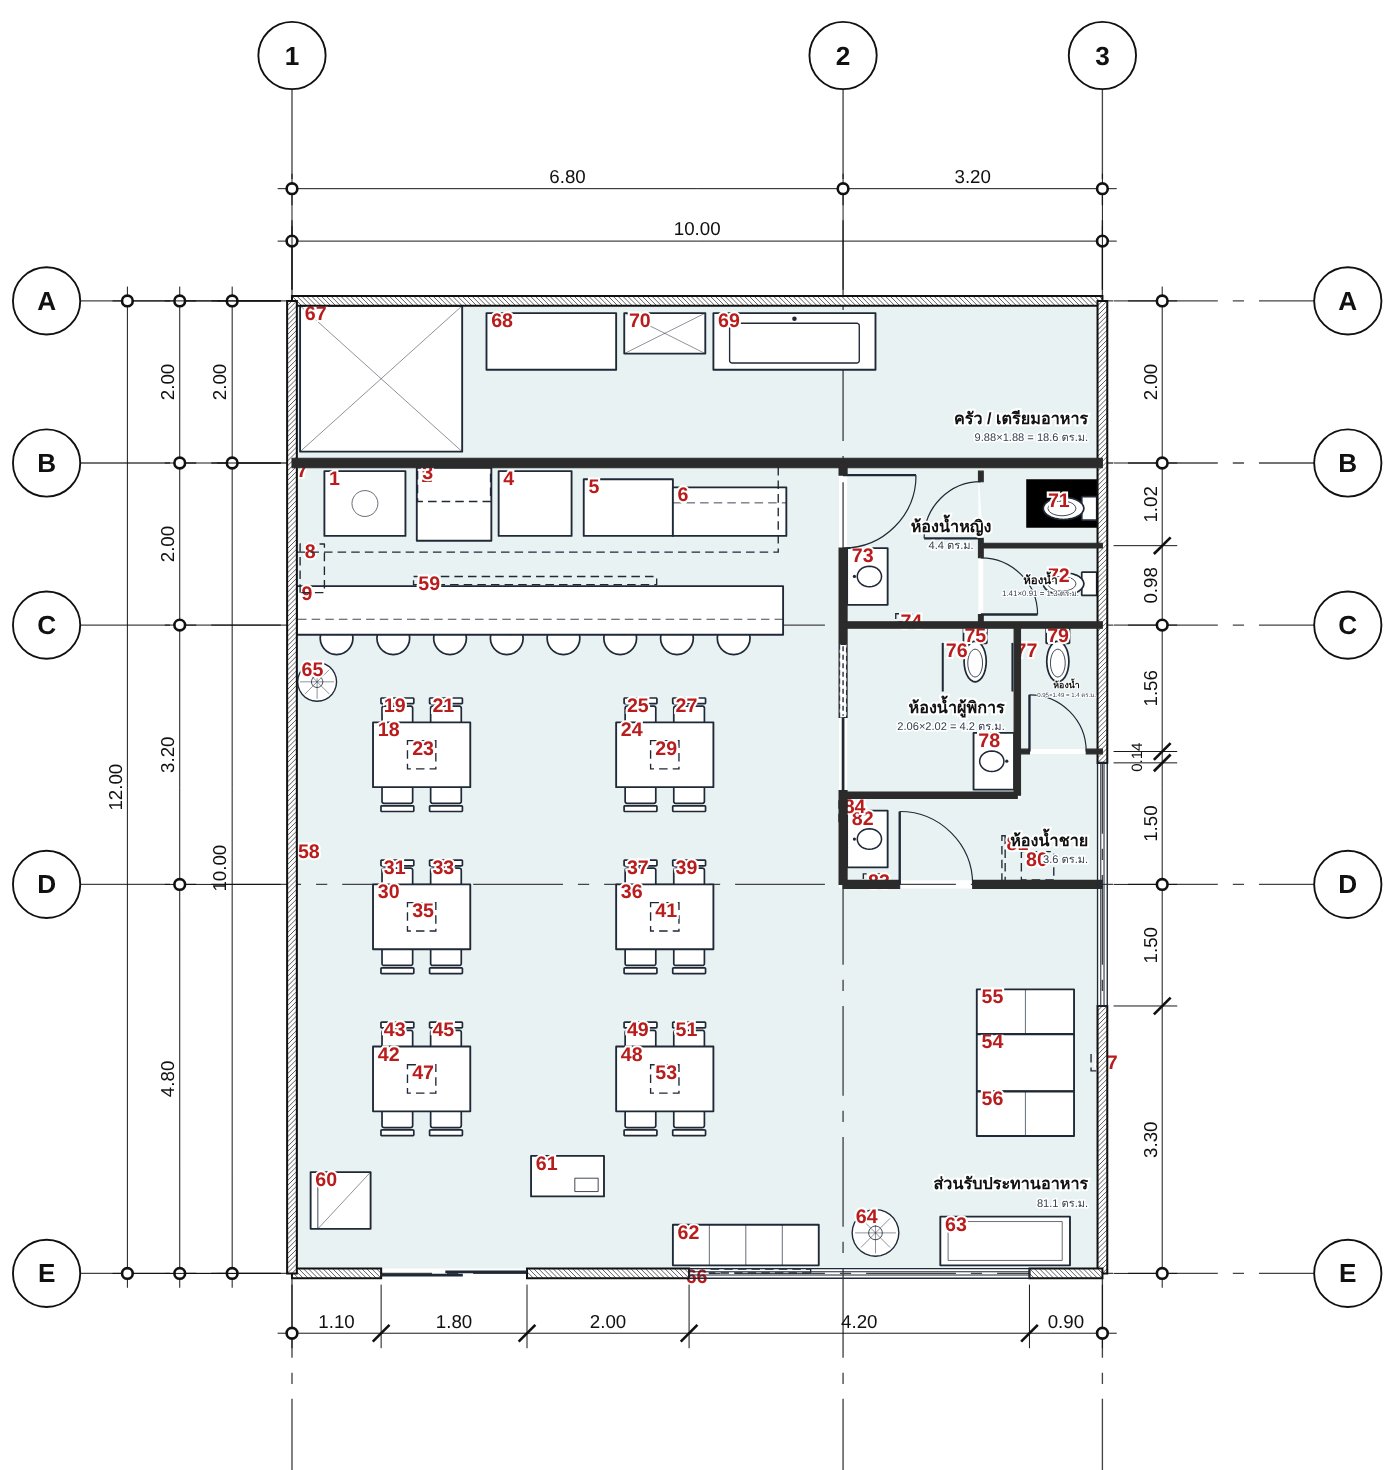
A restaurant with a kitchen and customer restrooms, or a larger store with several zones

Priced per job · chat with us on LINE

One shop · 80–150 sq.m. · larger jobs are quoted

  • Everything in Shop Plan
  • Kitchen, counter, seating and customer restrooms to your country's rules
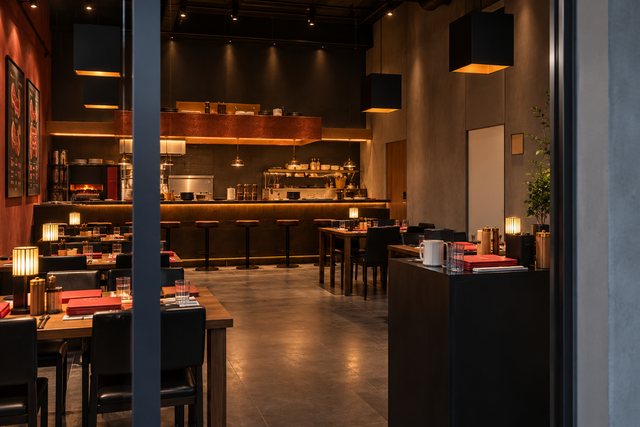
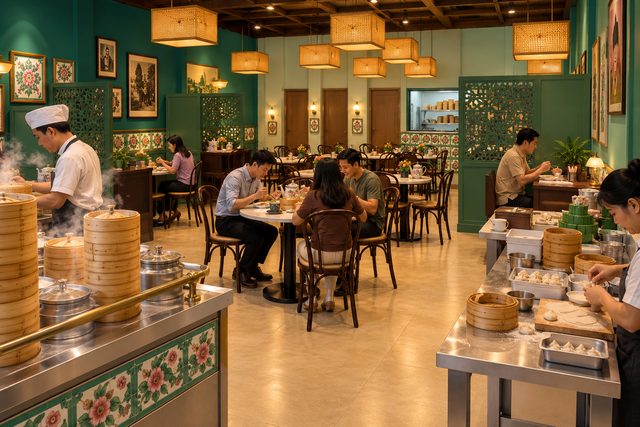
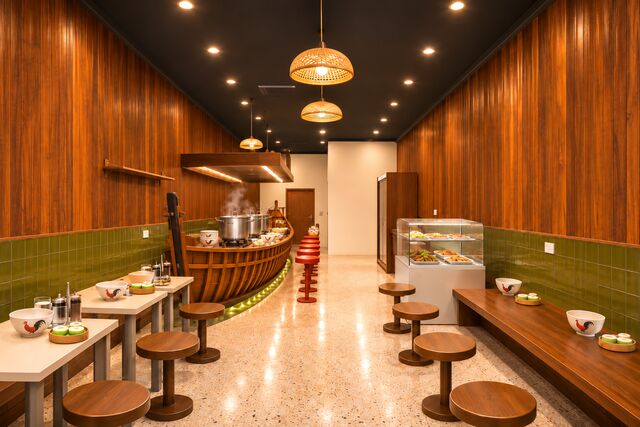
  • 8–12 shop views, including views with guests
  • Costs by category: kitchen, furniture, restrooms, tableware
  • Material boards for every zone + 360 views to review and approve first
  • Ready in 3 working days*
Chat with us on LINE

* Timing starts once your details are complete and the scope is confirmed. This is our delivery target. When the queue is long, we let you know the new time by email or LINE before we start.

Receive your set on your private web page

You get a link and an 8-character code by email or LINE. Open the PDF, images and product list on phone or computer, and download them to keep. Files stay on the web page for 30 days from delivery, so download them within that time.

Every set is a preliminary document to help you decide and prepare to buy. It is separate from construction documents.

What these packages cover

  • Full 3D design in 3D software is a separate service, quoted by scope.
  • Built-in fabrication, building systems, permit drawings and site surveys are separate services. Use this set as a starting point to discuss and check details with your contractor.
  • Prices and stock change daily. We put the check date in the report, and suggest confirming stock with the shop before ordering.
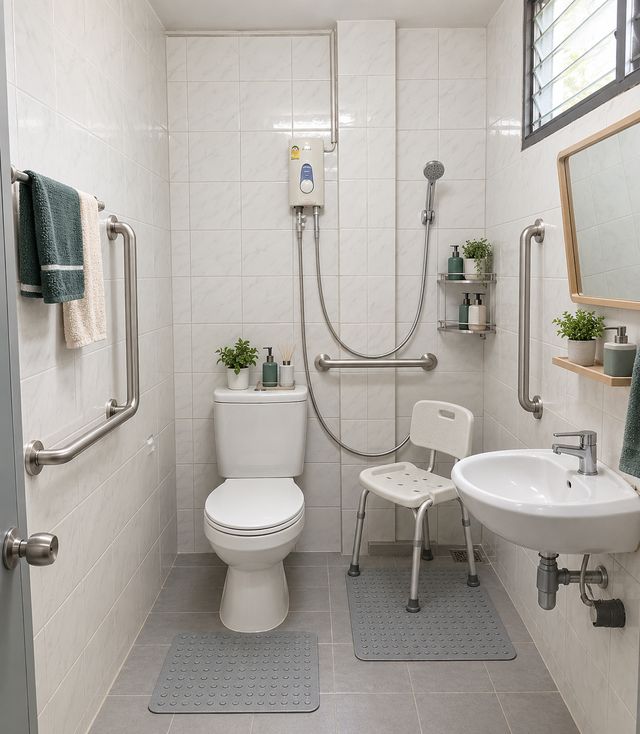
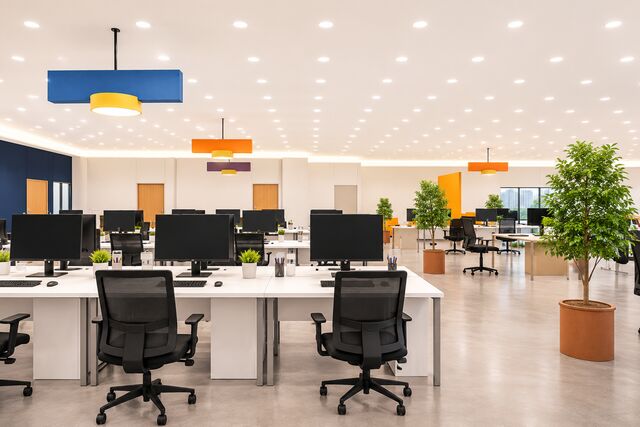
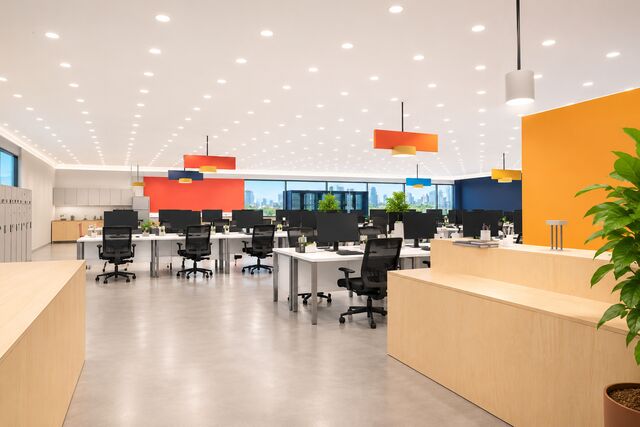
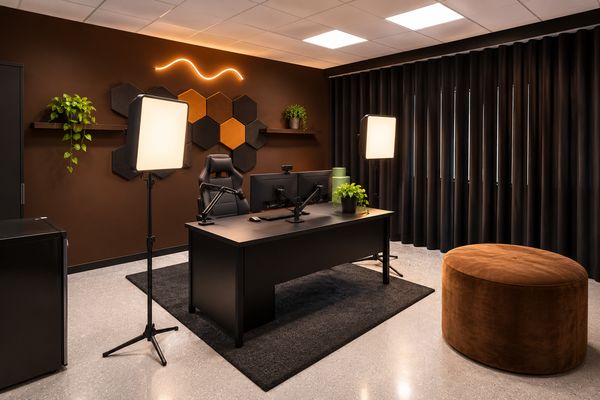
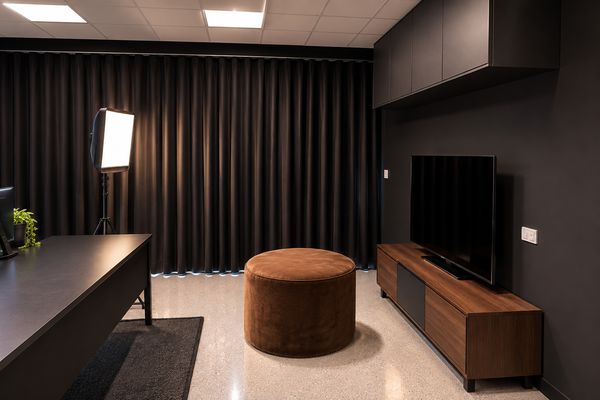
  • AI images are concept images that show the mood. You can share them with family, co-buyers or a contractor. For sizes and positions, rely on the dimensioned plan and measure on site before buying.

Sample sets

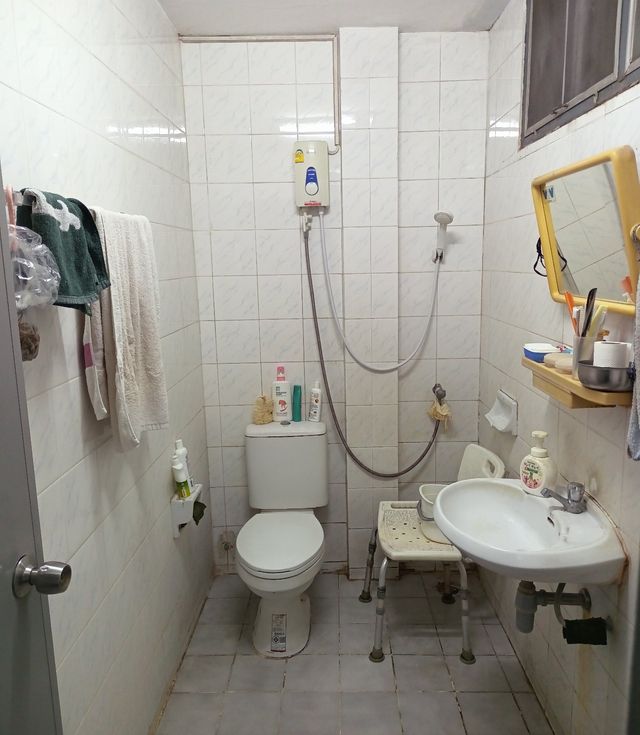
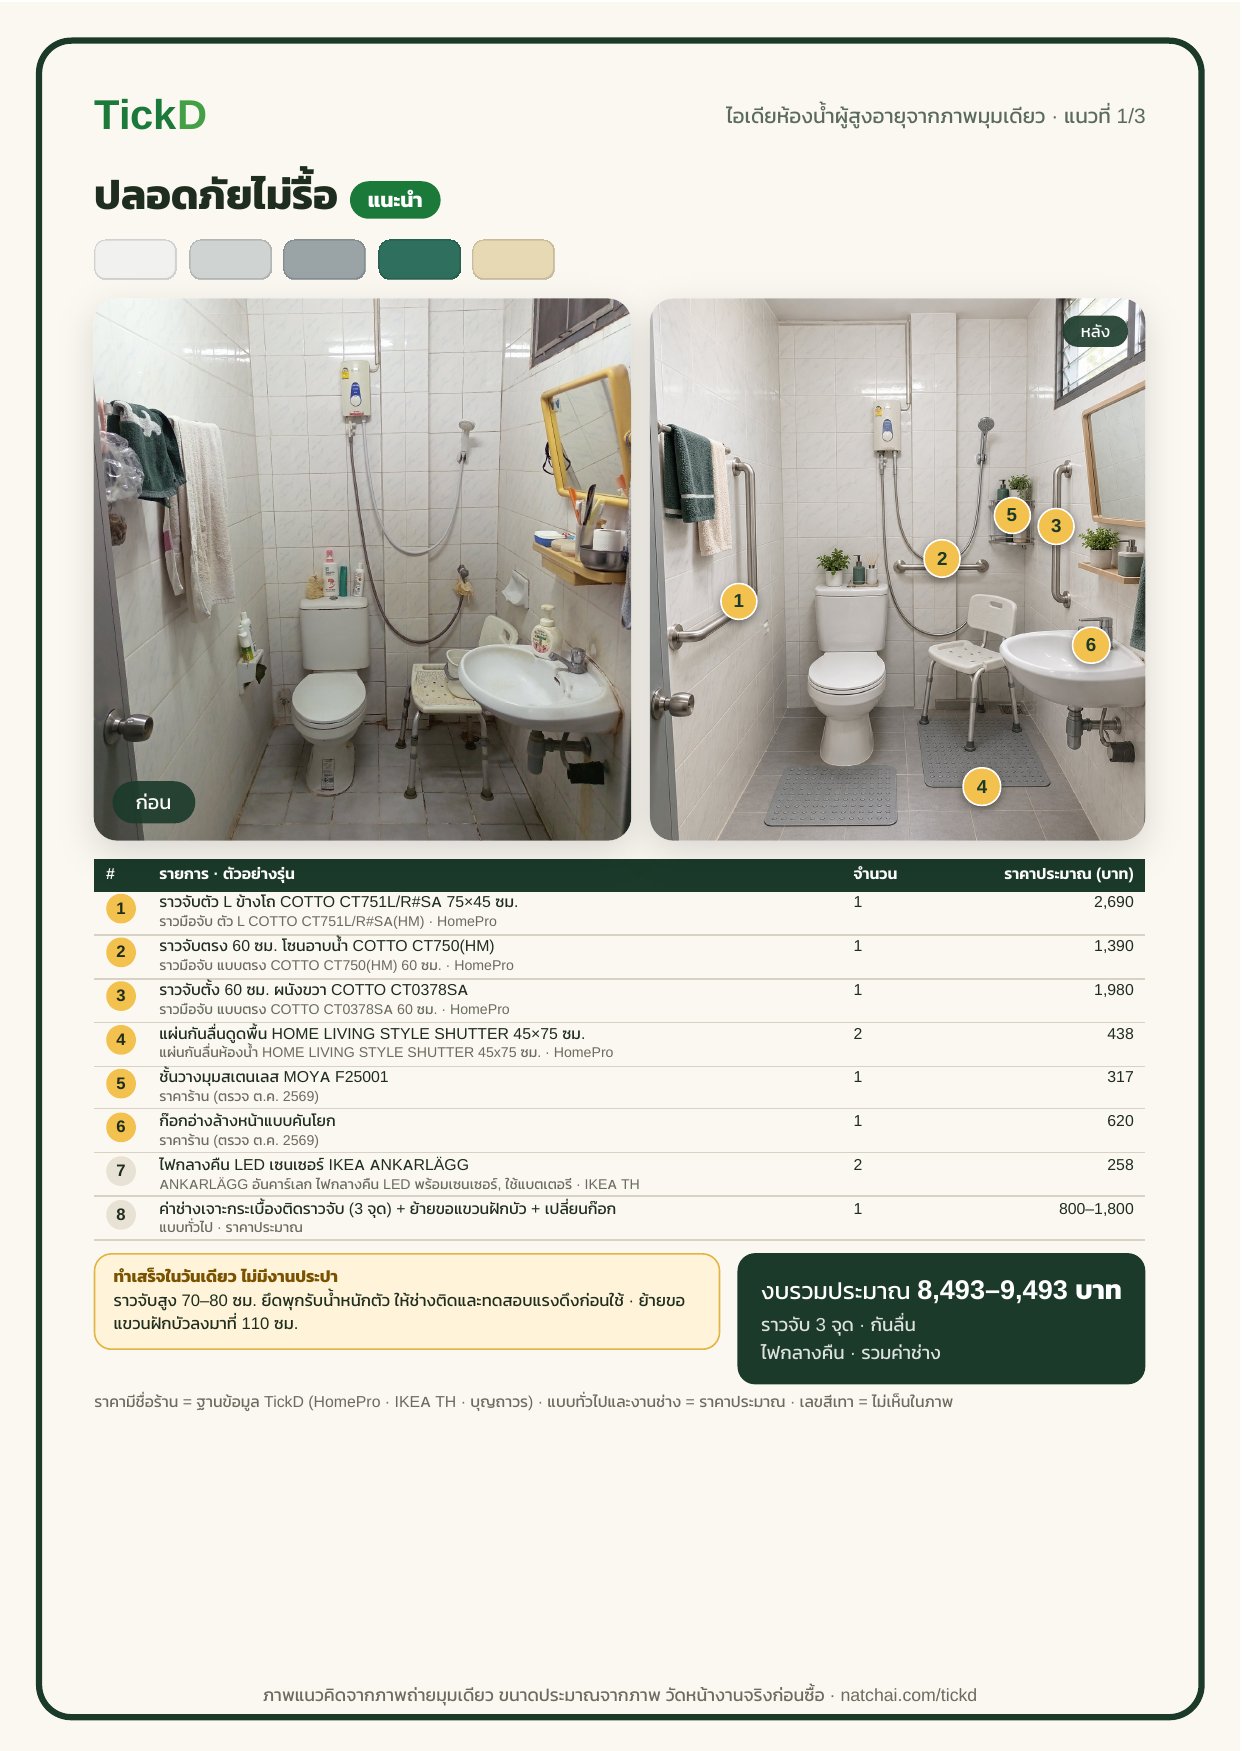
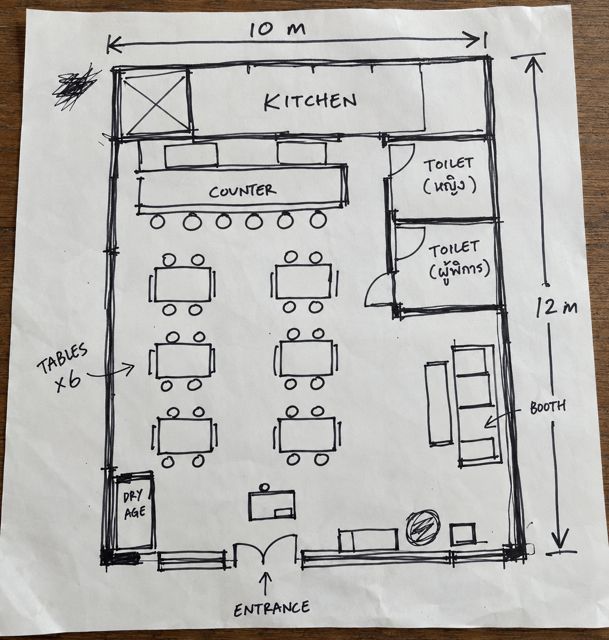
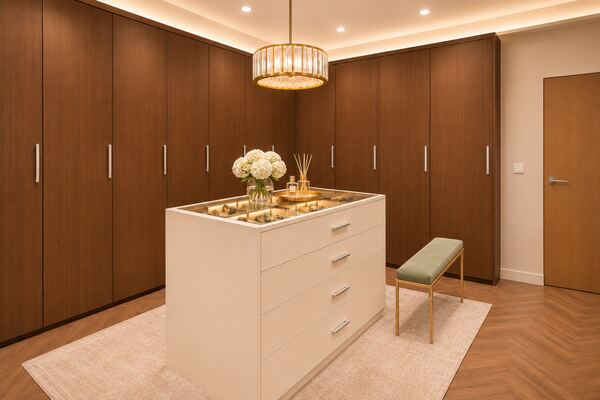
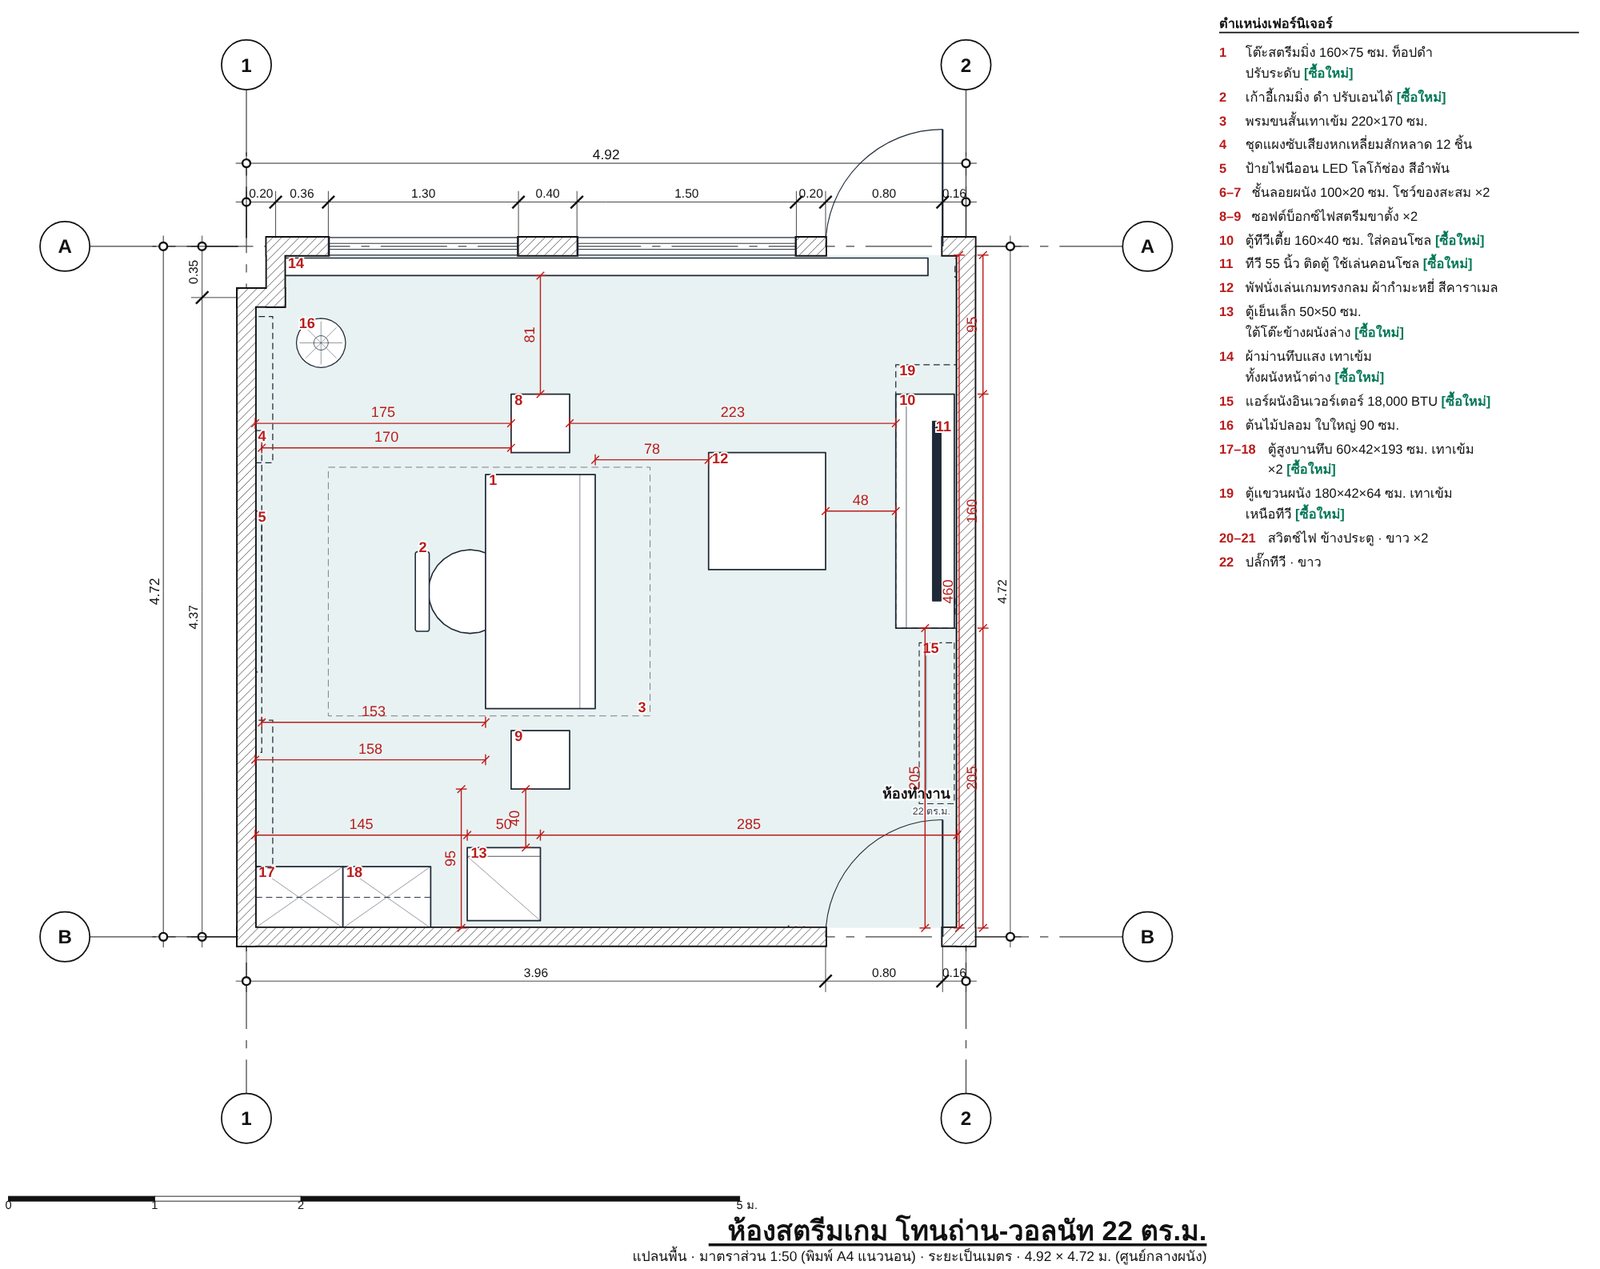
From a hand sketch on paper to a dimensioned plan, room views and a priced shopping list. Browse a range of examples.
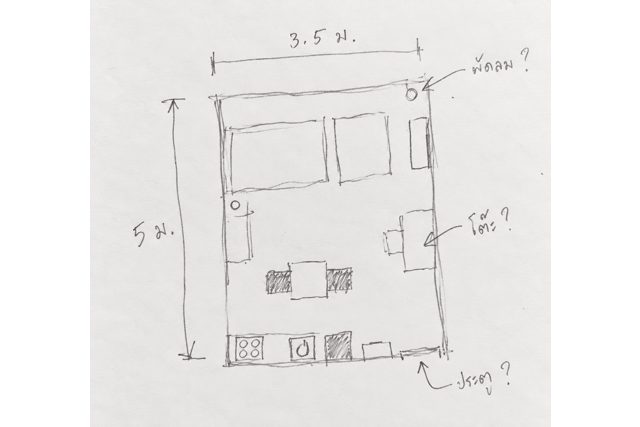
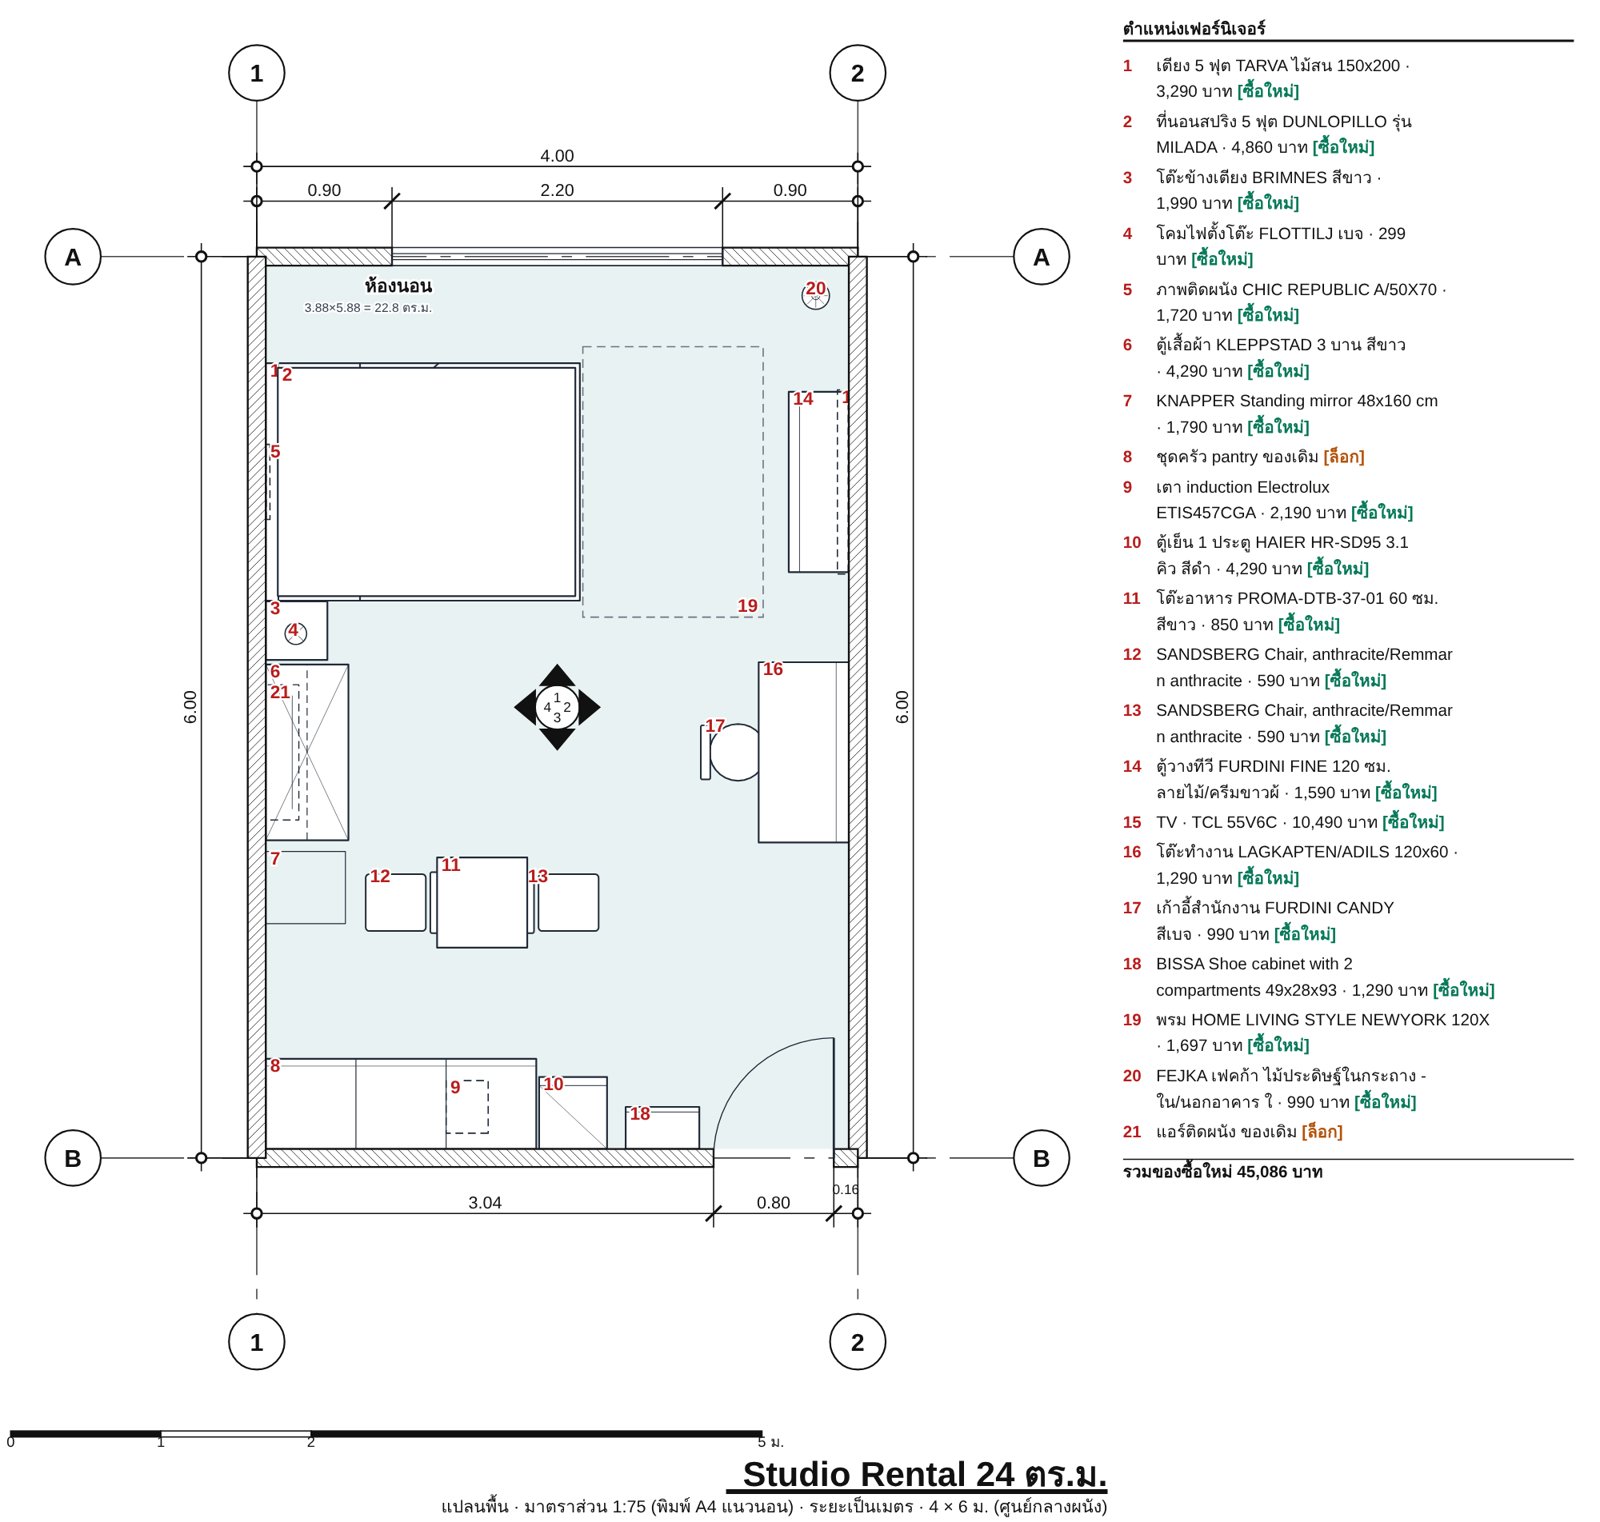
Open the gallery Real jobs run through TickD and internal test samples · more added regularly

What you get

  • A layout drawn from your real room size, not only a pretty picture
  • Products with sizes and shop links, prices checked on the day we work
  • Delivered on your private web page, for phone or computer
  • Follow progress with your private link

Who it is for

  • Renters and movers who want to know if the bed or wardrobe fits
  • Small-condo owners on a tight budget
  • Landlords who want a good-looking room with durable pieces

Steps

  1. 1
    Pick a package and send a hand sketch or room photos with size, budget and style

  2. 2

    We look over your details first and ask by email or LINE if a size is missing

  3. 3

    Confirm package, price and delivery date, then pay

  4. 4

    Get the plan, room views and shopping list on your private web page

  5. 5

    Ask for changes within your package’s revision rounds

Delivered on your private web page. You get a link and an 8-character code by email or LINE. Open it on your phone or computer and download a copy.

Scope

Included

  • One room, regular shape · Quick Idea up to 24 sq.m. · Shopping Plan and Style Comparison up to 35 sq.m. · Shop Plan shops up to 80 sq.m. · Restaurant & Shop Pro 80–150 sq.m. (larger jobs are quoted)
  • Products from shops you can buy from in your country
  • Walkway, door-swing and product size checks

Quoted separately

  • Full 3D design in 3D software is a separate service, quoted by scope
  • Built-in joinery, building services, permit drawings and site surveys are separate services; use this set as a starting point with your contractor
  • Prices and stock change daily; we record the check date, and suggest confirming stock with the shop before ordering
  • AI images are concepts for mood; rely on the dimensioned plan and re-measure on site before buying
Email us