
Startup office for 50 people, 500 sq.m.
Country: ThailandJust addedNo ratings yet · be the first to rate
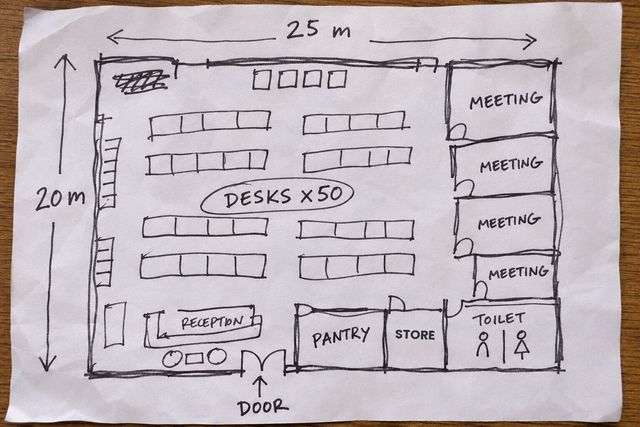
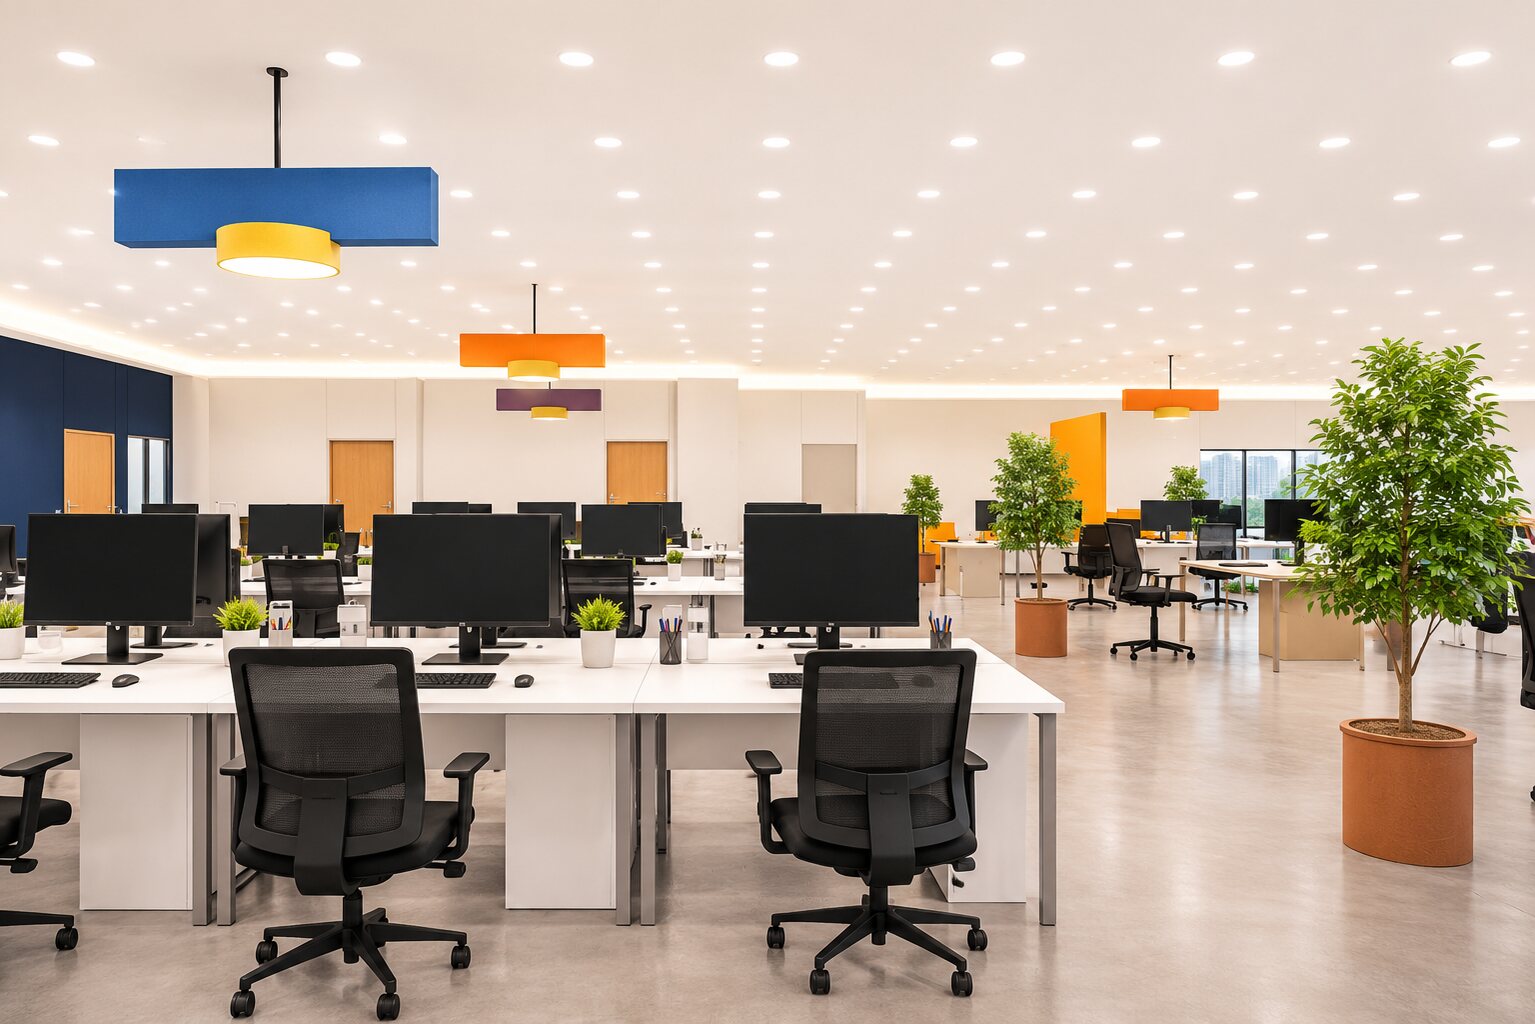
A Bangkok startup office, 25 × 20 m, for 50 people: an open work area with desks grouped into six teams, each with a team-lead desk, four meeting rooms, four phone booths, a pantry, lockers, a reception counter, a storeroom and men's, women's and accessible toilets, in a mango & ink palette · several views, a 360° look-around from three points and 43 items with sizes.
Key details to send at the start
- Room width × length × height (measured, or the project floor plan)
- Positions of doors and windows (width and sill height), sockets, air-con, columns and beams
- Photos of all 4 corners, plus floor and ceiling
- Total budget, plus any existing pieces you will keep, with sizes
- Preferred style and colours, with 2–3 sample pictures
- Who uses the space and how: number of sleepers, seats, opening hours
- Building or condo rules (e.g. drilling walls) and your move-in or opening date
Look around the room in 360° New
Stand at 3 points inside. Drag or swipe to look around; on a phone you can tilt to look.
360° views are concept images based on this plan, to show the mood. For sizes and positions, rely on the dimensioned plan.
From one sketch to a startup office for 50 people

Just snap a few photos and type what you want. Get a beautiful room, ready to build.
Pick any of 4 ways to tell us. Use one, or mix them.
- Snap photos Easiest start
- Talk to us Most convenient
- Write it down Add your sizes
- Type it Most precise
For even better accuracy: measure just one length, such as the door width, and include it.
The more you share, the closer the result. Plans made from photos use estimated sizes, so small differences can happen. Before ordering built-ins or furniture, we recommend a quick on-site measurement. Your photos and voice notes are used only for your job and are deleted automatically after it closes.
Room views
Every view is a concept image (render) from the TickD app, to show the mood. People, screens, desk items and the window view are filled in by the image; for sizes and positions, rely on the floor plan.


Items in the plan with sizes
Name, material and size of each piece in this design (W × D × H cm) · repeated pieces are grouped in one row with a count · a guide for choosing pieces
| # | Item | W×D×H cm |
|---|---|---|
| 1 | White bench desk, black legs, 40 cm felt screen in the team colour (44 · Platform 8 · App 8 · Product & Design 8 · Marketing 8 · Sales 6 · Ops & People 6) | 140 × 70 × 73 |
| 2 | Black mesh task chair (44) | 60 × 60 × 100 |
| 3 | Team-lead desk in birch plywood, facing the team (6) | 160 × 80 × 73 |
| 4 | High-back black mesh team-lead chair (6) | 65 × 65 × 110 |
| 5 | Felt team-name sign in the team colour, hung above each desk group (6) | 120 × 4 × 30 |
| 6 | One-person phone and video-call booth, ink-navy felt outside, mango inside, glass door (4) | 100 × 100 × 220 |
| 7 | White 10-seat conference table | 320 × 120 × 75 |
| 8 | 8-seat meeting table | 200 × 100 × 75 |
| 9 | Small 4-seat meeting table (2) | 120 × 80 × 75 |
| 10 | Black mesh conference chair with arms, on castors (26) | 60 × 60 × 95 |
| 11 | 75-inch wall-mounted meeting screen, large meeting room | 167 × 8 × 94 |
| 12 | 65-inch wall-mounted meeting screen, 8-seat room | 145 × 8 × 82 |
| 13 | 50-inch wall-mounted screen, small meeting rooms (2) | 112 × 8 × 65 |
| 14 | Three-step birch plywood town-hall steps with coral cushions | 260 × 150 × 90 |
| 15 | 86-inch wall-mounted all-hands screen | 192 × 8 × 108 |
| 16 | Rounded birch plywood reception counter with a lowered 75 cm accessible section | 240 × 75 × 105 |
| 17 | Brand wall behind reception: birch slats, a mango-to-coral wave and a lit logo | 220 × 10 × 240 |
| 18 | Mango-yellow 2-seat waiting sofa, black metal legs (2) | 150 × 80 × 80 |
| 19 | Coffee table in the waiting area | 80 × 50 × 42 |
| 20 | Bird-of-paradise plant in a coral planter at reception | 60 × 60 × 170 |
| 21 | Large potted plant (3) | 60 × 60 × 180 |
| 22 | Pantry counter, white laminate fronts, with a sink, coffee machine and microwave | 300 × 60 × 90 |
| 23 | Pantry wall cabinet | 300 × 35 × 70 |
| 24 | Pantry fridge | 70 × 70 × 180 |
| 25 | Round pantry table, Ø90 (2) | 90 × 90 × 75 |
| 26 | Coral upholstered pantry chair, black steel legs (8) | 50 × 50 × 80 |
| 27 | Standing-height bar counter against the wall | 200 × 45 × 105 |
| 28 | Coral bar stool, black frame (3) | 35 × 35 × 75 |
| 29 | Hand-painted pantry mural of mango, coral and ink-navy waves | 500 × 2 × 160 |
| 30 | Potted plant, pantry corner | 50 × 50 × 150 |
| 31 | Light grey steel staff lockers, 50 doors | 300 × 45 × 180 |
| 32 | Steel 4-drawer filing cabinet (3, side by side) | 140 × 45 × 132 |
| 33 | Shared multifunction printer | 60 × 60 × 110 |
| 34 | Birch plywood print and paper-storage counter | 120 × 45 × 90 |
| 35 | 42U network rack | 60 × 100 × 200 |
| 36 | Tower UPS unit | 50 × 70 × 90 |
| 37 | Wall-hung toilet, light grey tiled walls, grey laminate cubicle door (8 · women 6 · men 2) | 38 × 66 × 75 |
| 38 | Wall-hung urinal with a privacy screen (4) | 40 × 35 × 60 |
| 39 | Under-counter basin in a quartz top with a mirror (4 · women 2 · men 2) | 70 × 55 × 85 |
| 40 | Accessible toilet: 45 cm high seat, fold-down and L-shaped grab bars, wall-hung basin at 80 cm with a lever tap and a tilted mirror | — |
| 41 | Wall-mounted hand dryer (2 · women 1 · men 1) | 30 × 10 × 25 |
| 42 | Light grey polished-concrete-look floor (microcement) · round mango and coral rugs under the lounge and town-hall steps | — |
| 43 | Warm white wall paint · ink-navy meeting-room walls with white room names · mango, orange and coral accent walls | — |
| 43 items in total | ||
Notes
- TickD marketing sample · the sketch is a made-up example and every office view, people and objects included, is a render from the TickD app
- The 1.5 m main walkway, the number of men's and women's fixtures and the accessible toilet follow the criteria in the Thai Ministerial Regulations issued under the Building Control Act; have a designer check them against the actual building and its rules before building
- For an office this size, air conditioning, electrical, plumbing and network systems should be sized by a building-services engineer for the real space, and licensed tradespeople should check on site before building
- Office design opens soon. Follow TickD on Facebook to hear first
Popular plans like this one
How do you like this plan?
One rating per person; tap again to change it. Ratings help us show the most useful samples first.
Comments on this plan
No comments yet. Be the first to tell us what you like.
Coming soon · TickD office design
Dimensioned office plans with team desk groups, meeting rooms, pantry, code-compliant restrooms, views of every corner and 360° views. Follow TickD for the launch news and early offers.
Drag or swipe to look around · Pinch or scroll to zoom