
Mall café, 52 sq.m.
Country: ThailandJust addedNo ratings yet · be the first to rate
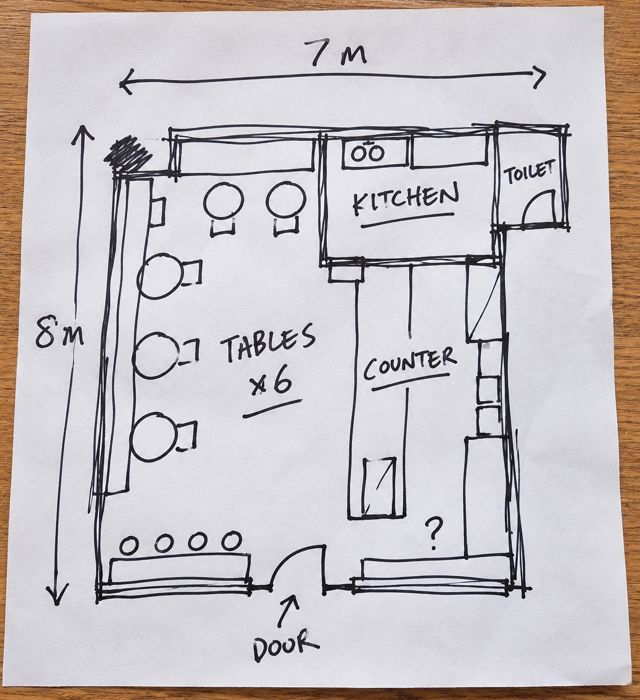
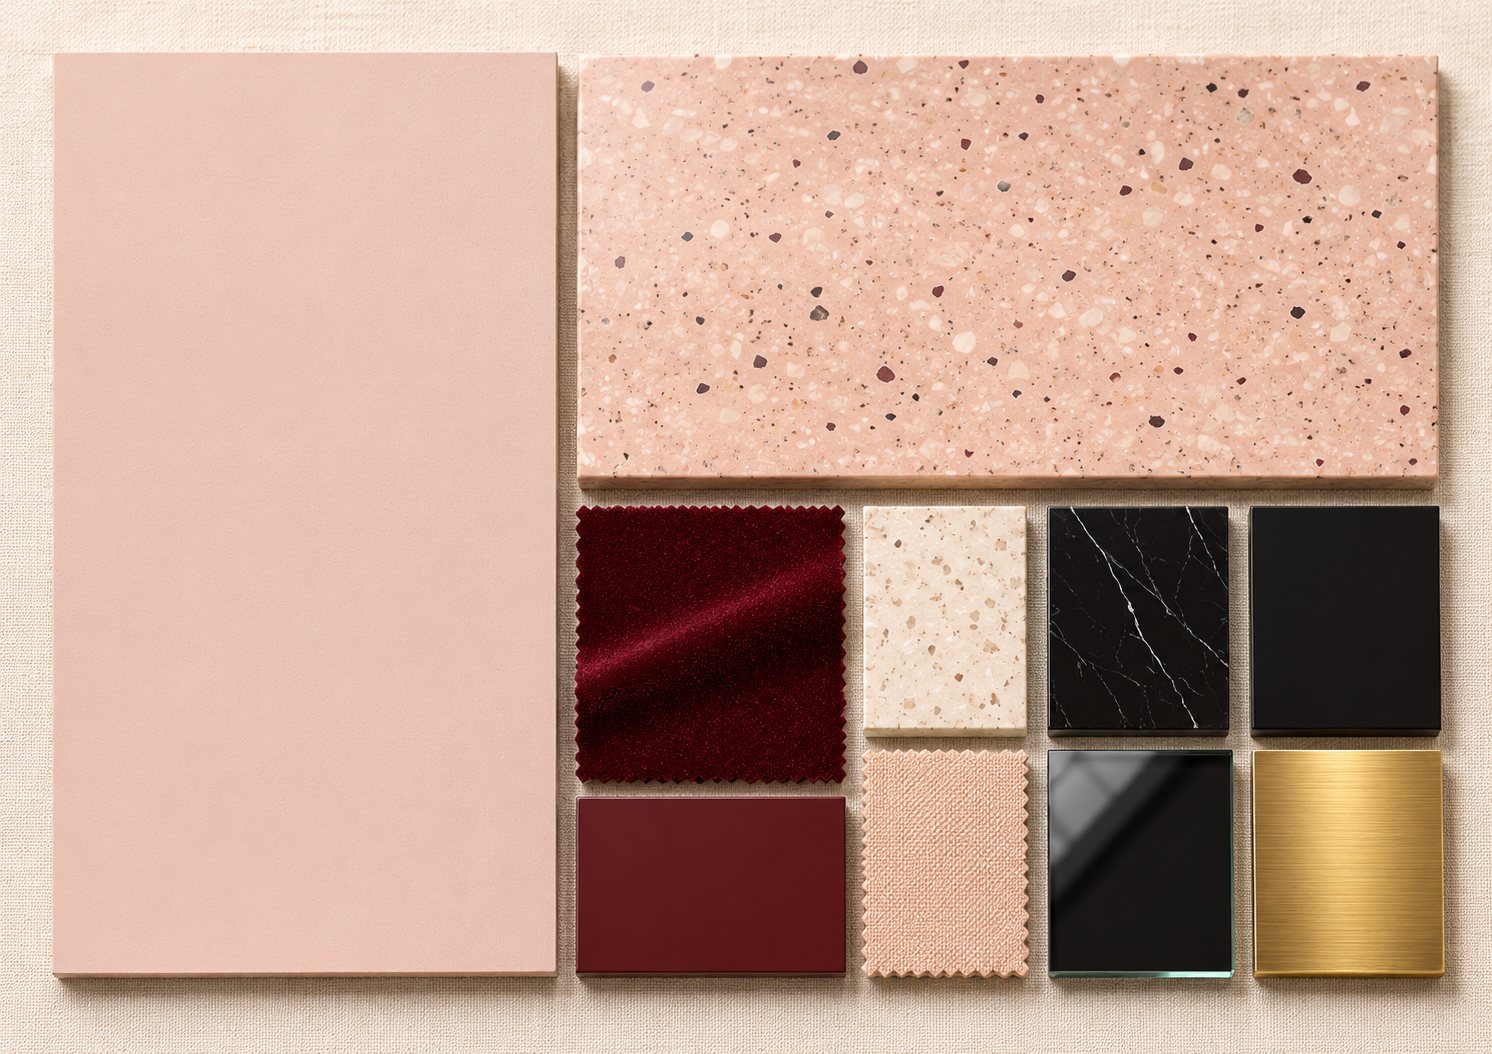
From one sketch to an Art Deco café in blush and oxblood: a three-arch shopfront, fluted bar, velvet banquettes and a terrazzo floor with a gold fan pattern, 16 seats · several views, a 360° look-around, a material board and 39 items.
Key details to send at the start
- Room width × length × height (measured, or the project floor plan)
- Positions of doors and windows (width and sill height), sockets, air-con, columns and beams
- Photos of all 4 corners, plus floor and ceiling
- Total budget, plus any existing pieces you will keep, with sizes
- Preferred style and colours, with 2–3 sample pictures
- Who uses the space and how: number of sleepers, seats, opening hours
- Building or condo rules (e.g. drilling walls) and your move-in or opening date
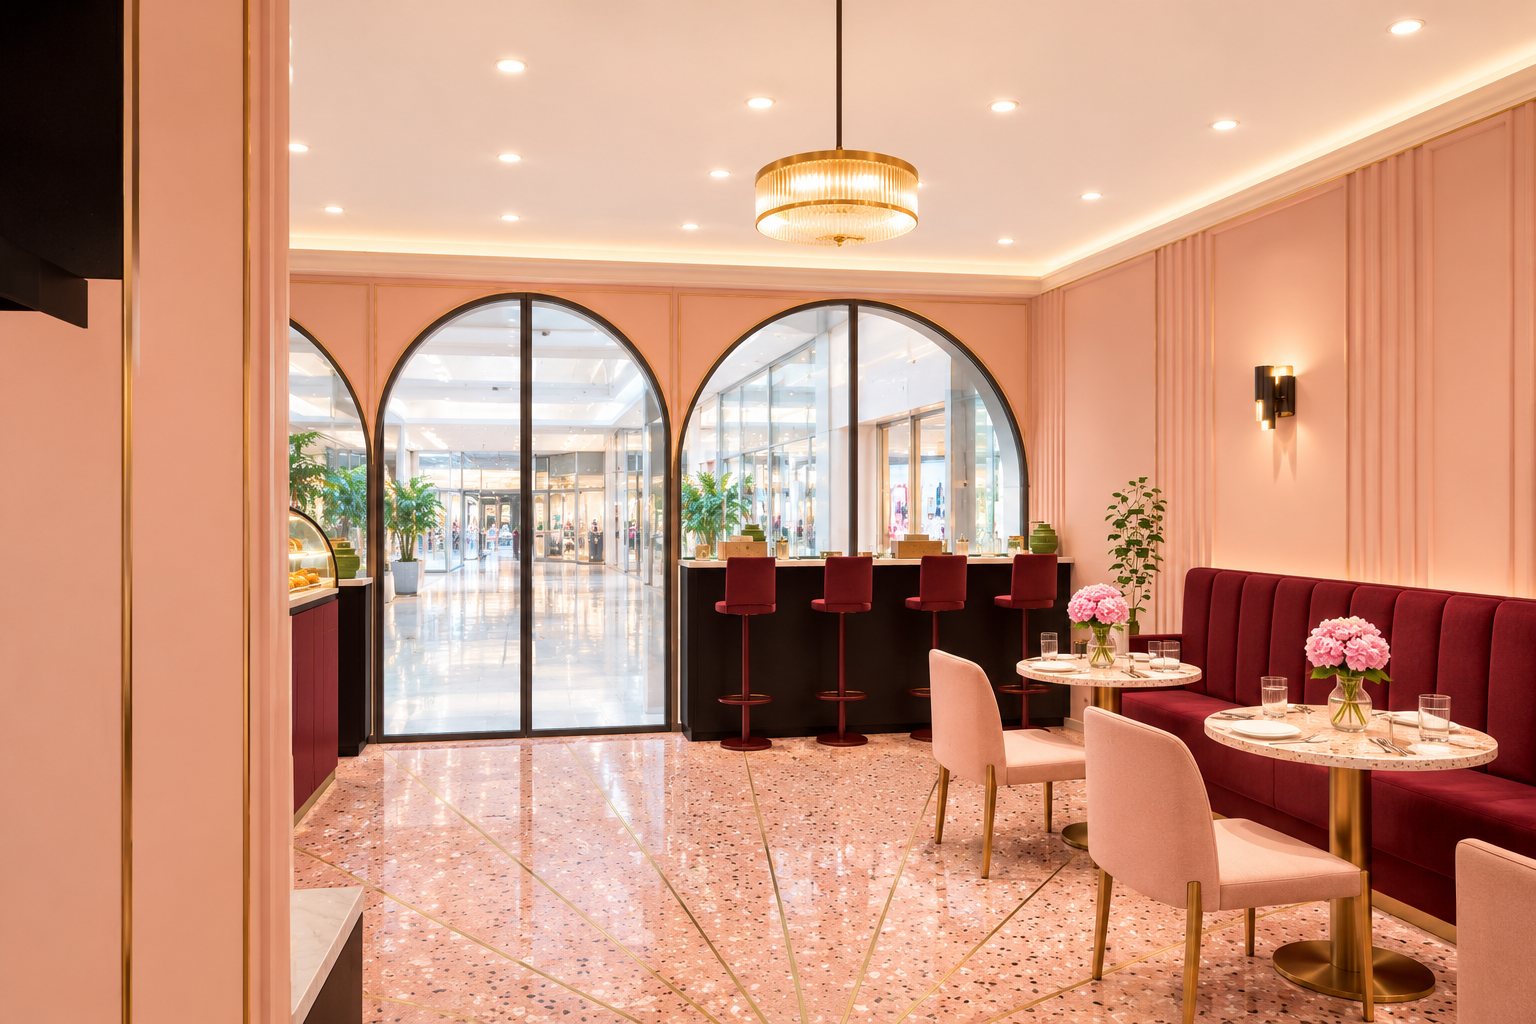
Walk around in 360° New Add-on service
Stand inside at 2 points. Drag or swipe to look around; on a phone you can tilt to look.
360° views are concept images based on this plan, to show the mood. For sizes and positions, rely on the dimensioned plan.
What Shop Plan (Shop) includes
- One shop, up to 80 sq.m.
- Bonus shop app essentials, such as a point-of-sale (POS) system · coming soon
- A to-scale shop plan with sales, checkout and back-of-house zones
- Every item with size, price and where to buy
- Walkways, doors and seating or display checked for real use
- 4–6 shop views plus close-ups of the selling points
- Your own sketch shown next to the finished plan
- A material board: real surfaces, colour proportions and built-in work with its materials
Extra in this sample
- Add-on service 360° views you can turn all the way round
Parts tagged on this page were added so you can see more of the result · during our launch period, 360° views come with every package
From a sketch to an Art Deco café in a mall

Just snap a few photos and type what you want. Get a beautiful room, ready to build.
Pick any of 4 ways to tell us. Use one, or mix them.
- Snap photos Easiest start
- Talk to us Most convenient
- Write it down Add your sizes
- Type it Most precise
For even better accuracy: measure just one length, such as the door width, and include it.
The more you share, the closer the result. Plans made from photos use estimated sizes, so small differences can happen. Before ordering built-ins or furniture, we recommend a quick on-site measurement. Your photos and voice notes are used only for your job and are deleted automatically after it closes.
Room views
Every view is a concept image (render) from the TickD app, to show the mood. People, pastries and the mall view are filled in by the image; for sizes and positions, rely on the shop plan.


Items in the plan with sizes
Equipment and furniture with checked prices · custom work (bar, banquettes, shopfront, floor, walls, ceiling, services) needs contractor quotes
| # | Item | W×D×H cm |
|---|---|---|
| 1 | Rocket Espresso Boxer 2-group espresso machine | 64 × 50 × 47 |
| 2 | Eureka Atom W75 grind-by-weight espresso grinder | 18 × 24 × 54 |
| 3 | Eureka Mignon Specialita 55 second grinder (decaf / guest beans) | 12 × 18 × 35 |
| 4 | DeLonghi wide knock box | 13 × 13 × 8 |
| 5 | KOF BAKE 350 ml milk pitcher | — |
| 6 | KOF BAKE 600 ml milk pitcher | — |
| 7 | S-COOL QDUR15-2(700) 2-door stainless under-counter fridge 1.5 m (milk, fresh stock) | 150 × 70 × 80 |
| 8 | SANDEN SKC-0090R countertop pastry chiller | 88 × 57 × 69 |
| 9 | Stainless under-counter ice bin 60×50×80 | 60 × 50 × 80 |
| 10 | Stainless 1-bowl bar sink 55×55×80 | 55 × 55 × 80 |
| 11 | Knee-operated stainless hand-wash sink (bar hand-wash point) | 55 × 55 × 80 |
| 12 | LUCKY FLAME STS-1256 2-bowl sink with drainer (back of house) | 120 × 50 × 77 |
| 13 | DOS G-TEK 30 L grease trap + under-sink install | 40 × 30 × 30 |
| 14 | MAZUMA AQ-5F-UVS water filter (pre-filter for bar) | 38 × 22 × 41 |
| 15 | SHARP EMC-15 1,200 W blender | — |
| 16 | SANDEN SMI-290 1-door upright fridge (BOH stock) | 54 × 53 × 172 |
| 17 | MEX SH1286-1 stainless 3-tier prep table 120×60 | 120 × 60 × 86 |
| 18 | QLINE MS-706/4 4-tier stainless shelf | 73 × 40 × 132 |
| 19 | Loyverse POS app (free) | — |
| 20 | POS tablet / terminal | — |
| 21 | EASYPRINT ES-8804WA thermal receipt printer | — |
| 22 | EASYPRINT CD-330 cash drawer | 35 × 33 × 10 |
| 23 | IMPERIAL 6A20B 10 lb dry-chemical extinguisher (TIS) | 13 × 13 × 50 |
| 24 | RINA HEY DOLLY chair, pink seat, black steel legs | 47 × 55 × 79 |
| 25 | BENETTA TERRAZZO 70 cm table | 70 × 70 × 74 |
| 26 | RINA HEY ROCKO/45 black marble-look side table (column corner) | 45 × 45 × 55 |
| 27 | FURINTREND ST09B round bar stool, red-brown (window ledge) | 35 × 35 × 85 |
| 28 | Custom L-banquette, oxblood velvet, scalloped fan back (5.20 + 2.75 m) | 795 × 60 × 110 |
| 29 | YFACTORY LP110314 gold linear 6-light, frosted glass (over front counter) | 84 × 10 × 50 |
| 30 | YFACTORY LP105332 brass chandelier (centre aisle) | 50 × 50 × 50 |
| 31 | SL LIGHTING GLAM-W909 gold + opal glass wall sconce (banquette wall) | 18 × 15 × 36 |
| 32 | SYLVANIA BRAVO 6" 12 W warm-white downlight | 15 × 15 |
| 33 | 2700 K LED strip for stepped ceiling cove | — |
| 34 | Custom front counter 4.70 m: fluted oxblood lacquer front, champagne trims, ivory stone top | 470 × 88 × 110 |
| 35 | Custom back bar + arched mirror niches / shelves | 210 × 70 × 90 |
| 36 | Custom window ledges (2) + condiment station | — |
| 37 | Full-height tempered glass shopfront + 180 cm double door + sign band | 700 |
| 38 | Cast-in-place blush terrazzo with champagne fan-pattern divider strips ~52 m² | — |
| 39 | Blush plaster walls, stepped ceiling, fluted-glass BOH screen, BOH partition + door | — |
| 39 items in total | ||
Notes
- TickD marketing sample · the sketch is a made-up example and every view is a render from the TickD app
- Each mall has its own fit-out manual (materials, signs, work hours, deposit); check it before final design
- Shop planning opens soon · follow TickD on Facebook to hear first
Popular plans like this one
How do you like this plan?
One rating per person; tap again to change it. Ratings help us show the most useful samples first.
Comments on this plan
No comments yet. Be the first to tell us what you like.
Drag or swipe to look around · Pinch or scroll to zoom