
Boutique hotel rooms in 4 types, Siam Deco style, 32–49 sq.m.
Country: ThailandJust addedNo ratings yet · be the first to rate
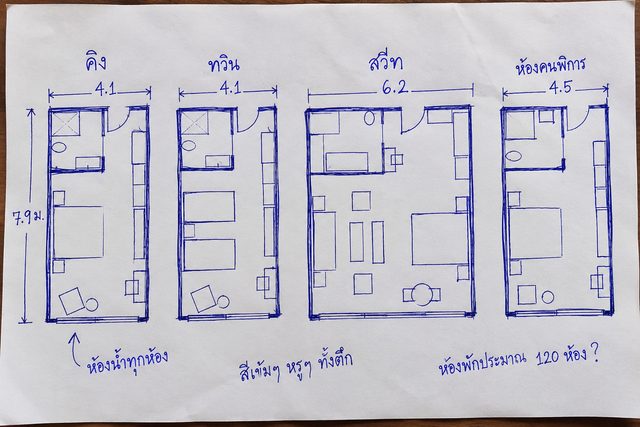
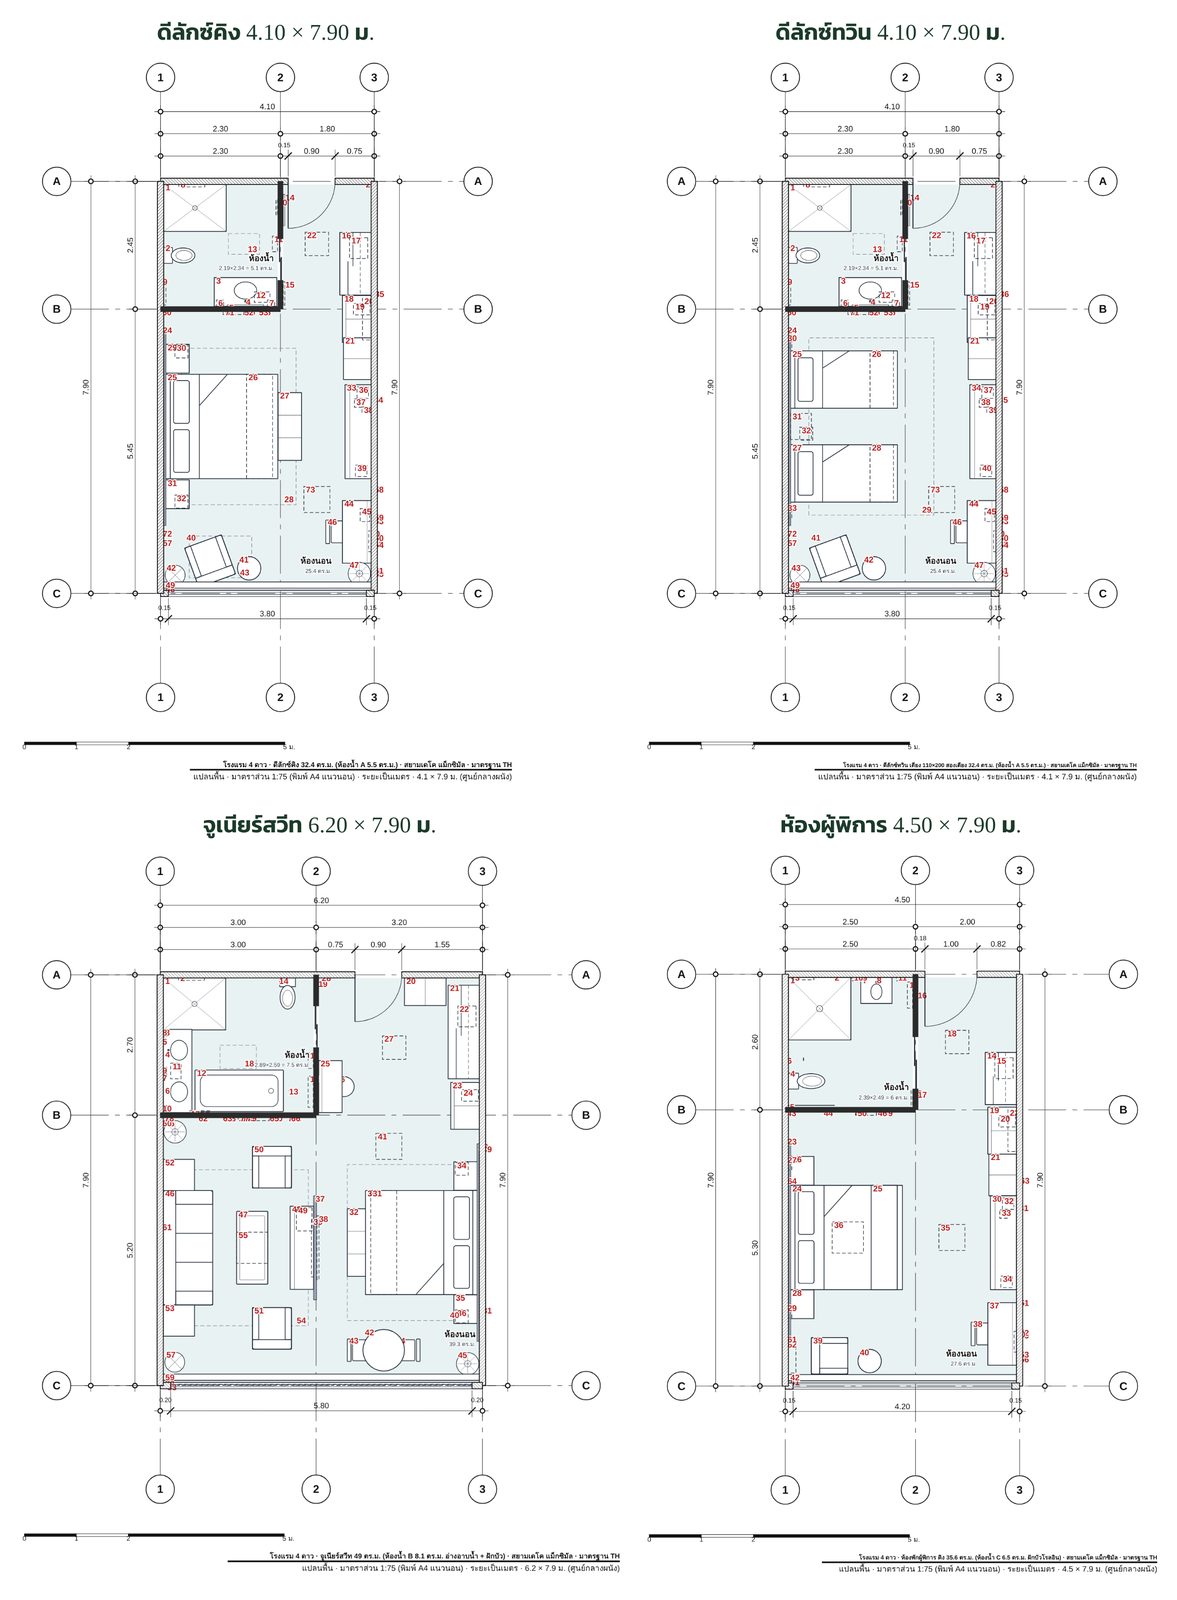
From one pen sketch by a boutique hotel owner to to-scale plans for 4 room types: Deluxe King, Deluxe Twin, Junior Suite and Accessible King, each with its own bathroom, gallery walls, velvet, gold-line black lacquer and Benjarong · 46 items with sizes.
Key details to send at the start
- Room width × length × height (measured, or the project floor plan)
- Positions of doors and windows (width and sill height), sockets, air-con, columns and beams
- Photos of all 4 corners, plus floor and ceiling
- Total budget, plus any existing pieces you will keep, with sizes
- Preferred style and colours, with 2–3 sample pictures
- Who uses the space and how: number of sleepers, seats, opening hours
- Building or condo rules (e.g. drilling walls) and your move-in or opening date
Look around the room in 360° New
Stand at 4 points inside. Drag or swipe to look around; on a phone you can tilt to look.
360° views are concept images based on this plan, to show the mood. For sizes and positions, rely on the dimensioned plan.
From a sketch to to-scale room plans

Just snap a few photos and type what you want. Get a beautiful room, ready to build.
Pick any of 4 ways to tell us. Use one, or mix them.
- Snap photos Easiest start
- Talk to us Most convenient
- Write it down Add your sizes
- Type it Most precise
For even better accuracy: measure just one length, such as the door width, and include it.
The more you share, the closer the result. Plans made from photos use estimated sizes, so small differences can happen. Before ordering built-ins or furniture, we recommend a quick on-site measurement. Your photos and voice notes are used only for your job and are deleted automatically after it closes.
Room views
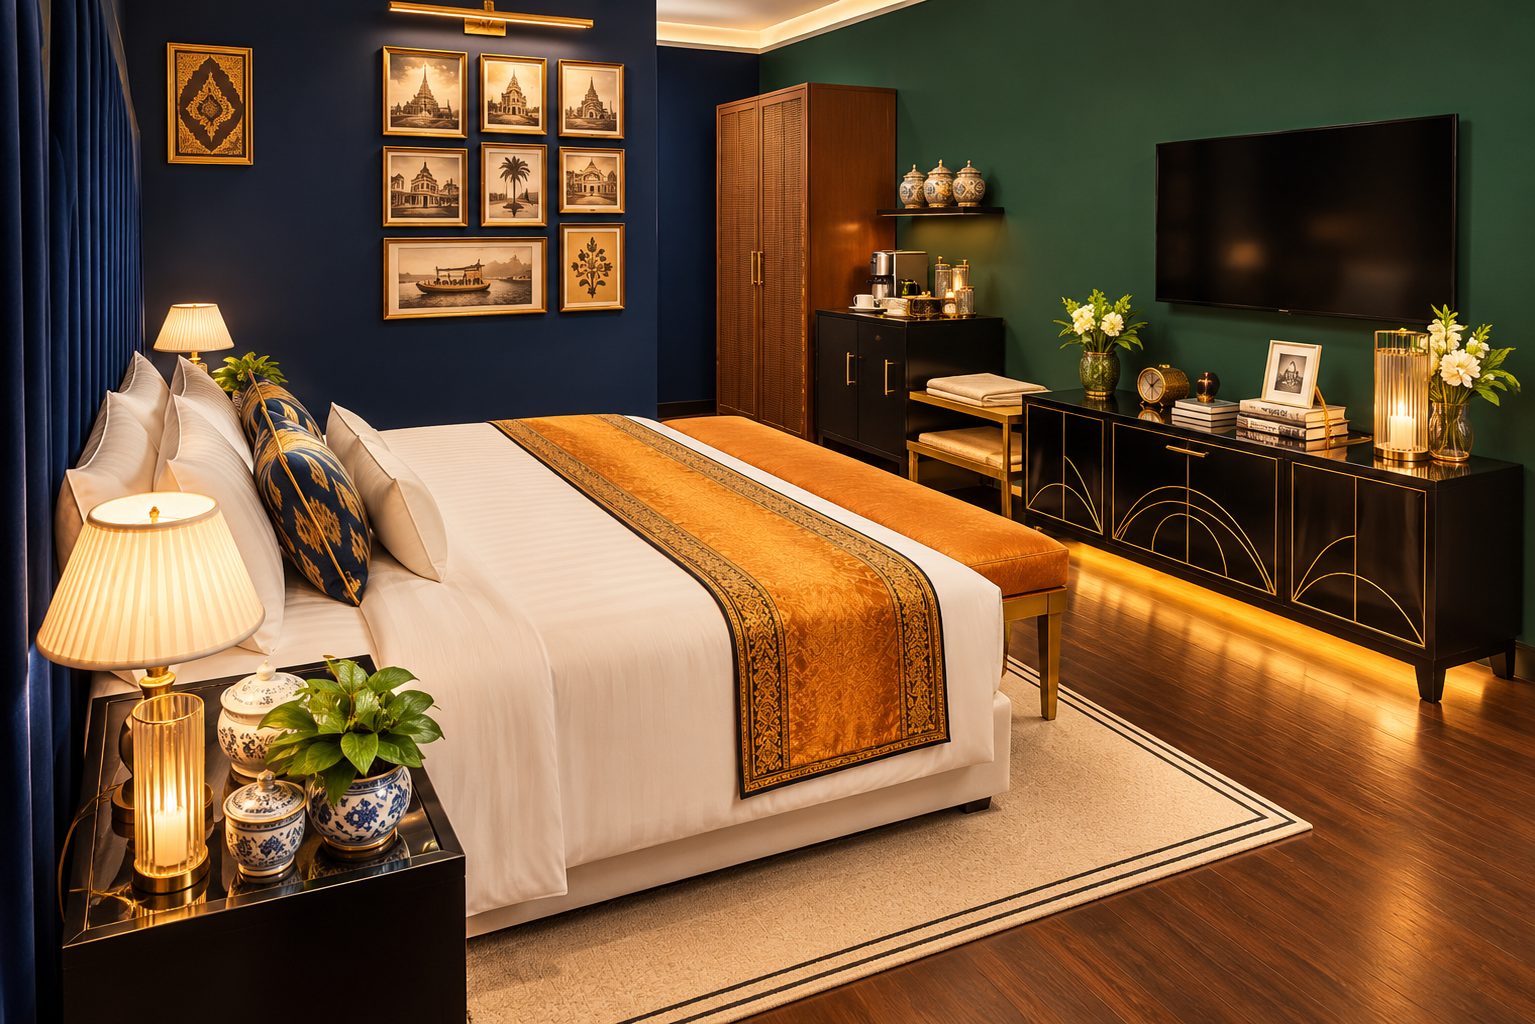
Every view is a concept image based on this plan, to show the mood. Decor, framed art, food and lighting follow the chosen style · some pieces differ slightly from the plan, so rely on the plan for sizes and positions.
Concept image · Deluxe King: king bed, velvet headboard wall, console with TV and the gallery wall
 Concept image · Deluxe King toward the door: wardrobe, minibar and bed-end bench
 Concept image · black lacquer console with Benjarong jars and lacquer boxes
 Concept image · the writing desk styled with Benjarong and lacquer pieces
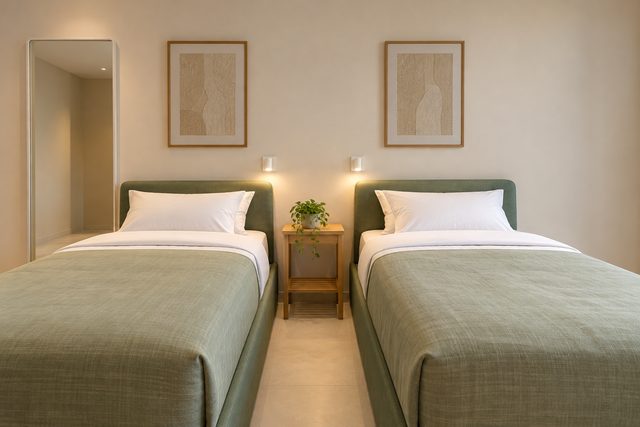
 Concept image · Deluxe Twin: two single beds, the desk and the window chair
 Concept image · Deluxe Twin: the gallery wall over the console and minibar
 Concept image · the desk in the Deluxe Twin
 Concept image · Junior Suite: lounge with sofa, two armchairs and the fretwork TV screen that divides off the bed zone
 Concept image · Junior Suite: king bed with plump pillows and a silk runner
 Concept image · Junior Suite: dressing table and lotus-pink velvet stool
 Concept image · Junior Suite from the dressing zone: bed, round table for two and the window
 Concept image · Accessible King: clear space on both sides of the bed, console and TV opposite
 Concept image · Accessible King toward the window: desk with knee space and the seating corner
 Concept image · Accessible King: the window armchair and sunburst mirror
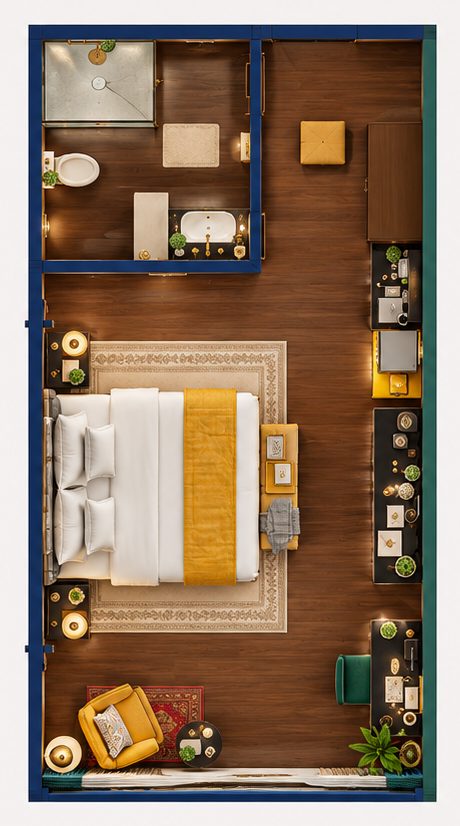
 Concept image · Deluxe Twin from above
 Concept image · Junior Suite from above
Items in the plan with sizes
Numbers match each room's plan · sizes from the room plans (W × D × H cm) · the table shows the main pieces; decor, frames and lights are all in the plans
| # | Item | W×D×H cm |
|---|---|---|
| 24 | Deluxe King · Velvet fan-tufted headboard wall, 380 cm | 380 × 10 × 260 |
| 25 | Deluxe King · King bed 180×200 (200×215 with headboard) | 200 × 215 × 60 |
| 29 | Deluxe King · Black lacquer bedside table (2) | 55 × 45 × 60 |
| 27 | Deluxe King · Marigold velvet bed-end bench | 130 × 45 × 46 |
| 28 | Deluxe King · Art Deco fan-pattern rug 300×220 | 300 × 220 × 1 |
| 33 | Deluxe King · Gold-line lacquer console 180 cm (under the TV) | 180 × 50 × 60 |
| 34 | Deluxe King · 60-inch wall-mounted TV | 133 × 4 × 76 |
| 44 | Deluxe King · Teak writing and dressing desk, lacquer top, 120 cm | 120 × 55 × 76 |
| 46 | Deluxe King · Jade velvet desk chair | 50 × 52 × 82 |
| 40 | Deluxe King · Marigold velvet shell-back lounge chair | 75 × 80 × 78 |
| 16 | Deluxe King · Built-in wardrobe, fluted teak sliding doors, 120 cm | 120 × 60 × 230 |
| 18 | Deluxe King · Gold-line lacquer minibar cabinet, 90 cm | 90 × 55 × 90 |
| 21 | Deluxe King · Teak luggage rack with brass rail | 80 × 53 × 50 |
| 1 | Deluxe King · Shower enclosure, clear glass, 120×90 | 120 × 90 × 210 |
| 3 | Deluxe King · Black lacquer vanity, scalloped edge, 120×55 | 120 × 55 × 85 |
| 2 | Deluxe King · Wall-hung WC | 40 × 60 × 40 |
| 25 | Deluxe Twin · Single bed 110×200 (2, 70 cm apart) | 110 × 205 × 60 |
| 31 | Deluxe Twin · Wall-floating bedside table (shared by both beds) | 50 × 40 × 12 |
| 29 | Deluxe Twin · Art Deco fan-pattern rug 340×240 | 340 × 240 × 1 |
| 34 | Deluxe Twin · Console, TV, desk, wardrobe and bathroom as in the King room | 180 × 50 × 60 |
| 30 | Junior Suite · King bed 180×200 (200×215 with headboard) | 200 × 215 × 60 |
| 37 | Junior Suite · Black lacquer fretwork screen with a TV on each side | 200 × 6 × 220 |
| 38 | Junior Suite · 55-inch TV, bed side (on the screen) | 123 × 4 × 71 |
| 39 | Junior Suite · 50-inch TV, living side (on the screen) | 112 × 4 × 65 |
| 46 | Junior Suite · Sapphire velvet 3-seat sofa, 220 cm | 220 × 95 × 80 |
| 47 | Junior Suite · Black lacquer coffee table with brass edge, 140×60 | 140 × 60 × 40 |
| 50 | Junior Suite · Marigold velvet shell-back lounge chair (2) | 75 × 80 × 78 |
| 48 | Junior Suite · Gold-line lacquer console, 160 cm (under the TV) | 160 × 45 × 60 |
| 42 | Junior Suite · Round black lacquer table Ø80, seats two | 80 × 80 × 75 |
| 25 | Junior Suite · Black lacquer dressing and writing table, brass legs | 100 × 45 × 76 |
| 26 | Junior Suite · Lotus-pink velvet stool | 40 × 40 × 45 |
| 21 | Junior Suite · Built-in wardrobe, fluted teak sliding doors, 180 cm | 180 × 60 × 240 |
| 12 | Junior Suite · Freestanding bathtub 170×80 | 170 × 80 × 60 |
| 1 | Junior Suite · Shower enclosure, clear glass, 120×100 | 120 × 100 × 210 |
| 3 | Junior Suite · Double black lacquer vanity, scalloped edge, 160×55 | 160 × 55 × 85 |
| 24 | Accessible King · King bed 180×200, mattress top at 45 cm (200×215 with headboard) | 200 × 215 × 45 |
| 64 | Accessible King · Emergency call button by the bed, 90 cm high | 8 × 3 × 8 |
| 39 | Accessible King · Marigold velvet shell-back armchair with arms | 70 × 70 × 80 |
| 37 | Accessible King · Writing and dressing desk with knee space, 75 cm high | 120 × 55 × 75 |
| 38 | Accessible King · Jade velvet desk chair (lifts away for a wheelchair) | 50 × 52 × 82 |
| 14 | Accessible King · Built-in teak sliding wardrobe, low rail, 100 cm | 100 × 60 × 230 |
| 1 | Accessible King · Roll-in shower, no kerb, 120×120 | 120 × 120 × 210 |
| 4 | Accessible King · WC with 45 cm seat height and grab bars | 40 × 70 × 45 |
| 5 | Accessible King · Horizontal grab bar beside the WC, 67 cm high | 90 × 6 × 67 |
| 6 | Accessible King · Fold-down grab bar on the open side of the WC | 6 × 70 × 8 |
| 7 | Accessible King · Basin with knee space, 78 cm high | 60 × 50 × 78 |
| 46 items in total | ||
Notes
- TickD marketing sample · the sketch is a made-up example from a boutique hotel or room-rental owner
- Room sizes, furniture positions and colours are system suggestions based on the owner's sketch · the accessible room follows the app's criteria (wide doors, turning circle, grab bars); have a designer check it against the law and the site before building
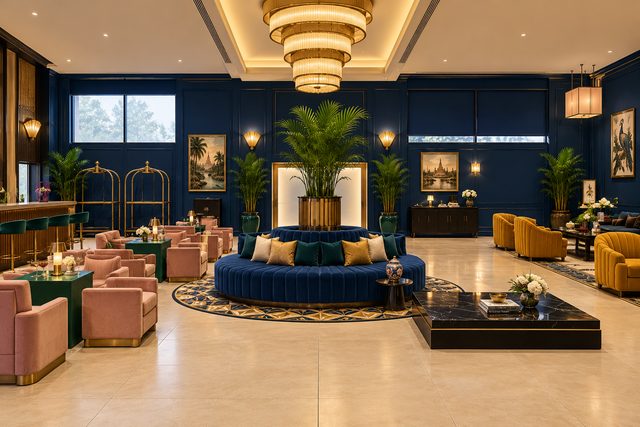
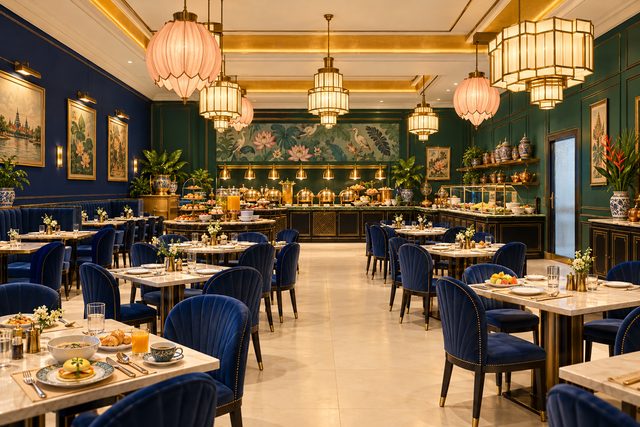
- Same project: the 180 sq.m. lobby and the 126 sq.m. dining room are in the Hotel rooms gallery
Popular plans like this one
 360°
 360°
How do you like this plan?
One rating per person; tap again to change it. Ratings help us show the most useful samples first.
Comments on this plan
No comments yet. Be the first to tell us what you like.
Coming soon · TickD hotel room design
Dimensioned plans, views of every corner, a material board and 360° views for hotels and guesthouses. Follow TickD for the launch news and early offers.
Drag or swipe to look around · Pinch or scroll to zoom