
Rice-and-curry shop in a shophouse bay, 46 sq.m.
Country: ThailandJust addedNo ratings yet · be the first to rate
From a hand sketch to a 4 × 12 m shophouse plan for the lunch rush: 19 seats, a quick-eat counter, 4-seat tables, shop views and a priced list.
Key details to send at the start
- Room width × length × height (measured, or the project floor plan)
- Positions of doors and windows (width and sill height), sockets, air-con, columns and beams
- Photos of all 4 corners, plus floor and ceiling
- Total budget, plus any existing pieces you will keep, with sizes
- Preferred style and colours, with 2–3 sample pictures
- Who uses the space and how: number of sleepers, seats, opening hours
- Building or condo rules (e.g. drilling walls) and your move-in or opening date
Walk around in 360° New Add-on service
Stand inside at 3 points. Drag or swipe to look around; on a phone you can tilt to look.
360° views are concept images based on this plan, to show the mood. For sizes and positions, rely on the dimensioned plan.
What Shop Plan (Shop) includes
- One shop, up to 80 sq.m.
- Bonus shop app essentials, such as a point-of-sale (POS) system · coming soon
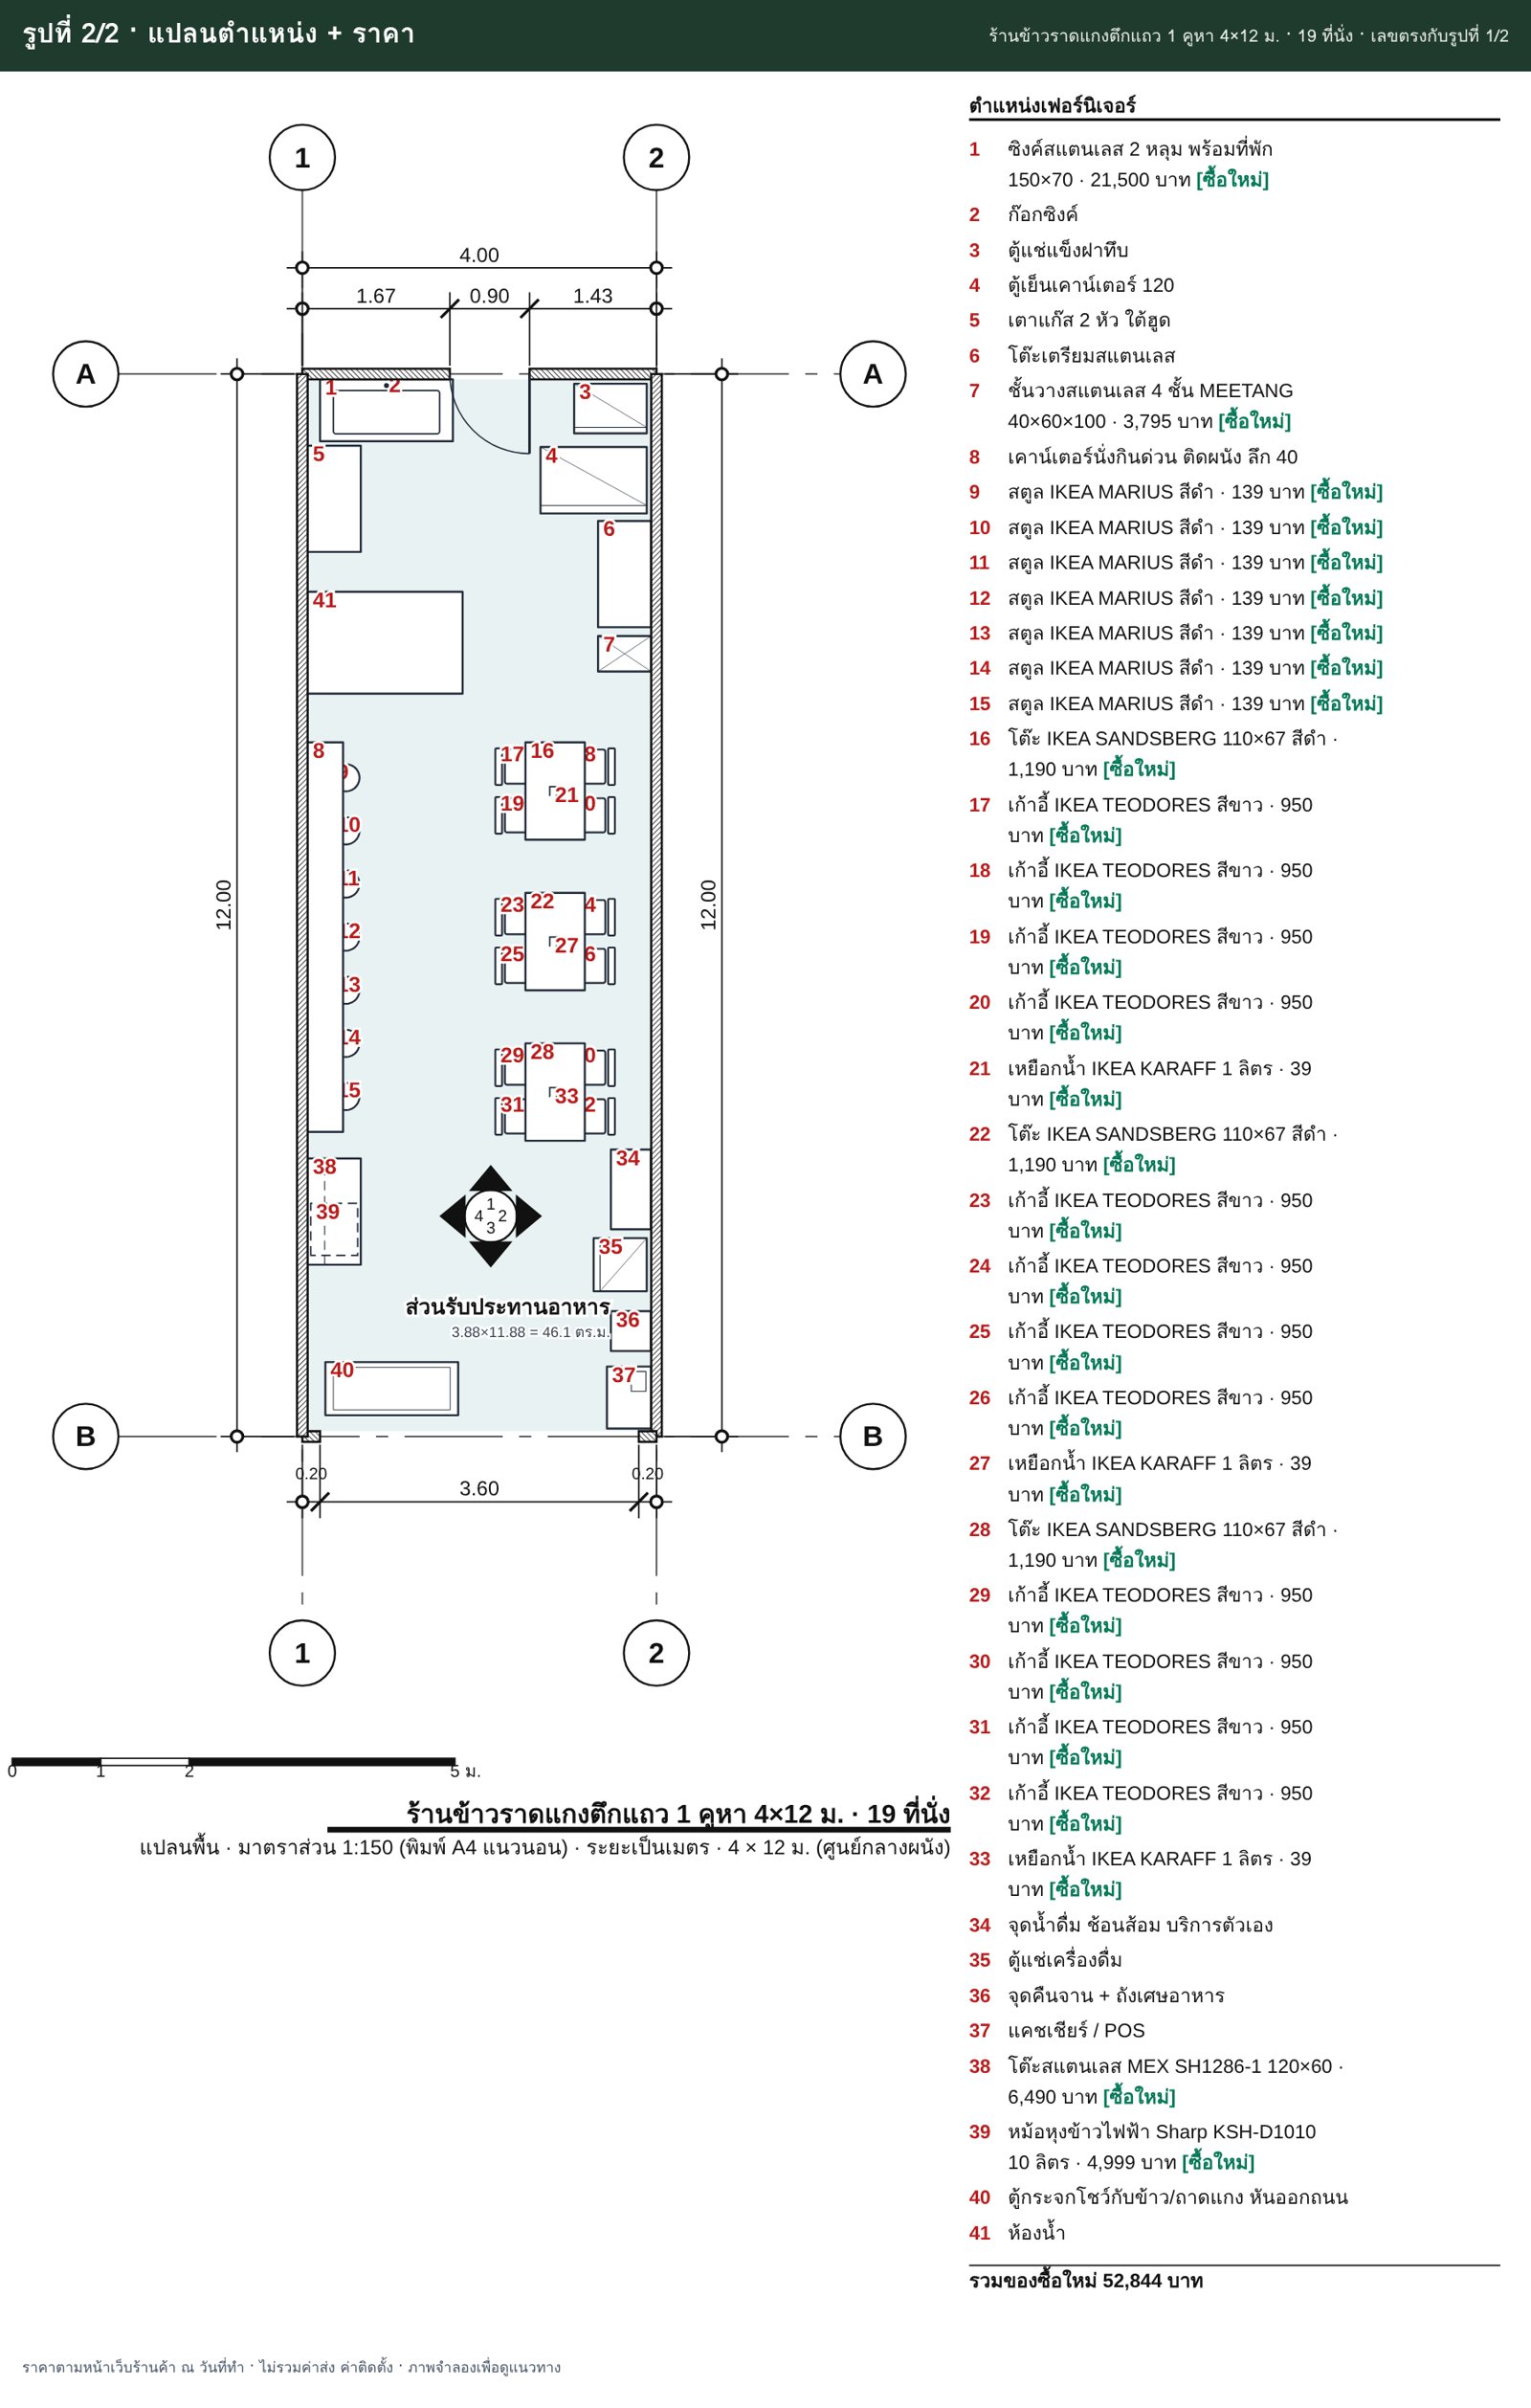
- A to-scale shop plan with sales, checkout and back-of-house zones
- Every item with size, price and where to buy
- Walkways, doors and seating or display checked for real use
- 4–6 shop views plus close-ups of the selling points
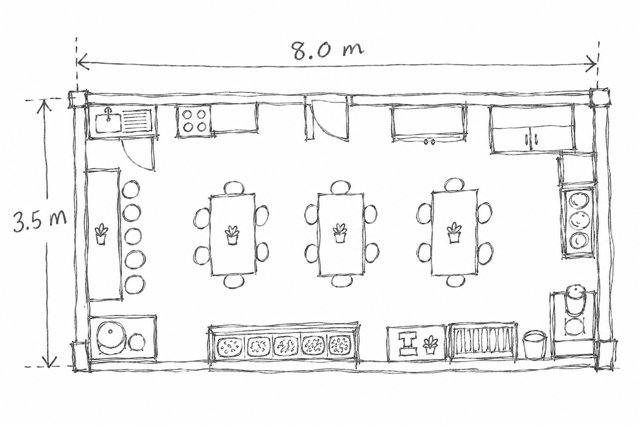
- Your own sketch shown next to the finished plan
- A material board: real surfaces, colour proportions and built-in work with its materials
Extra in this sample
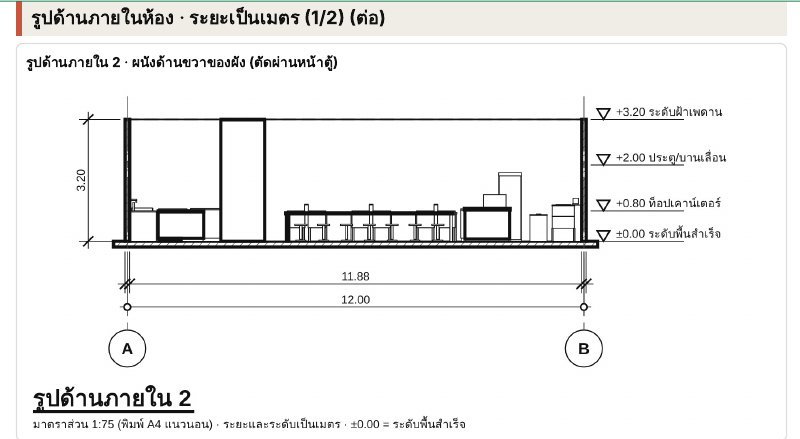
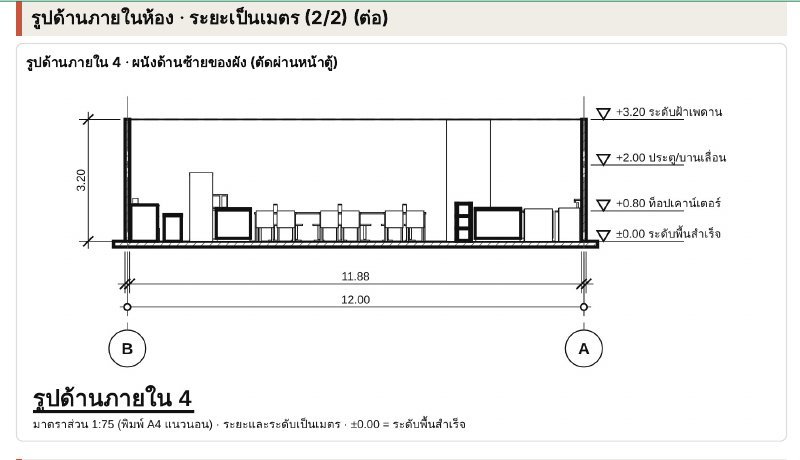
- Bonus Interior wall elevations
- Bonus Paint and tile worked out, ready to order
- Add-on service 360° views you can turn all the way round
Parts tagged on this page were added so you can see more of the result · during our launch period, 360° views come with every package
From sketch to shopping list

Just snap a few photos and type what you want. Get a beautiful room, ready to build.
Pick any of 4 ways to tell us. Use one, or mix them.
- Snap photos Easiest start
- Talk to us Most convenient
- Write it down Add your sizes
- Type it Most precise
For even better accuracy: measure just one length, such as the door width, and include it.
The more you share, the closer the result. Plans made from photos use estimated sizes, so small differences can happen. Before ordering built-ins or furniture, we recommend a quick on-site measurement. Your photos and voice notes are used only for your job and are deleted automatically after it closes.
Room views
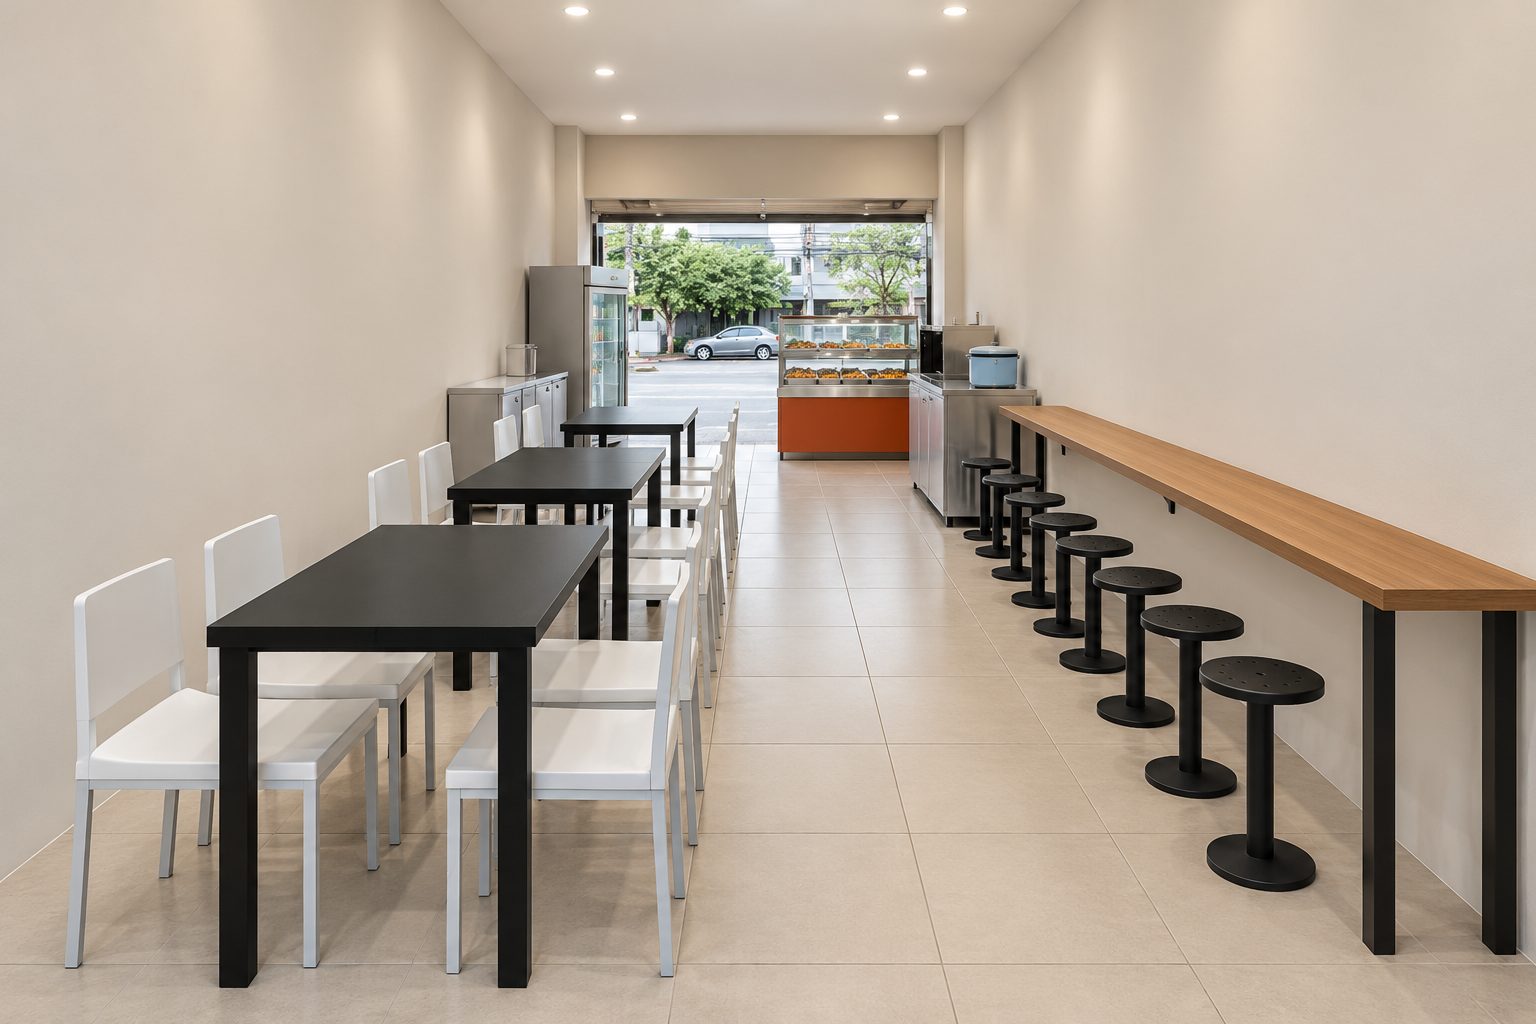
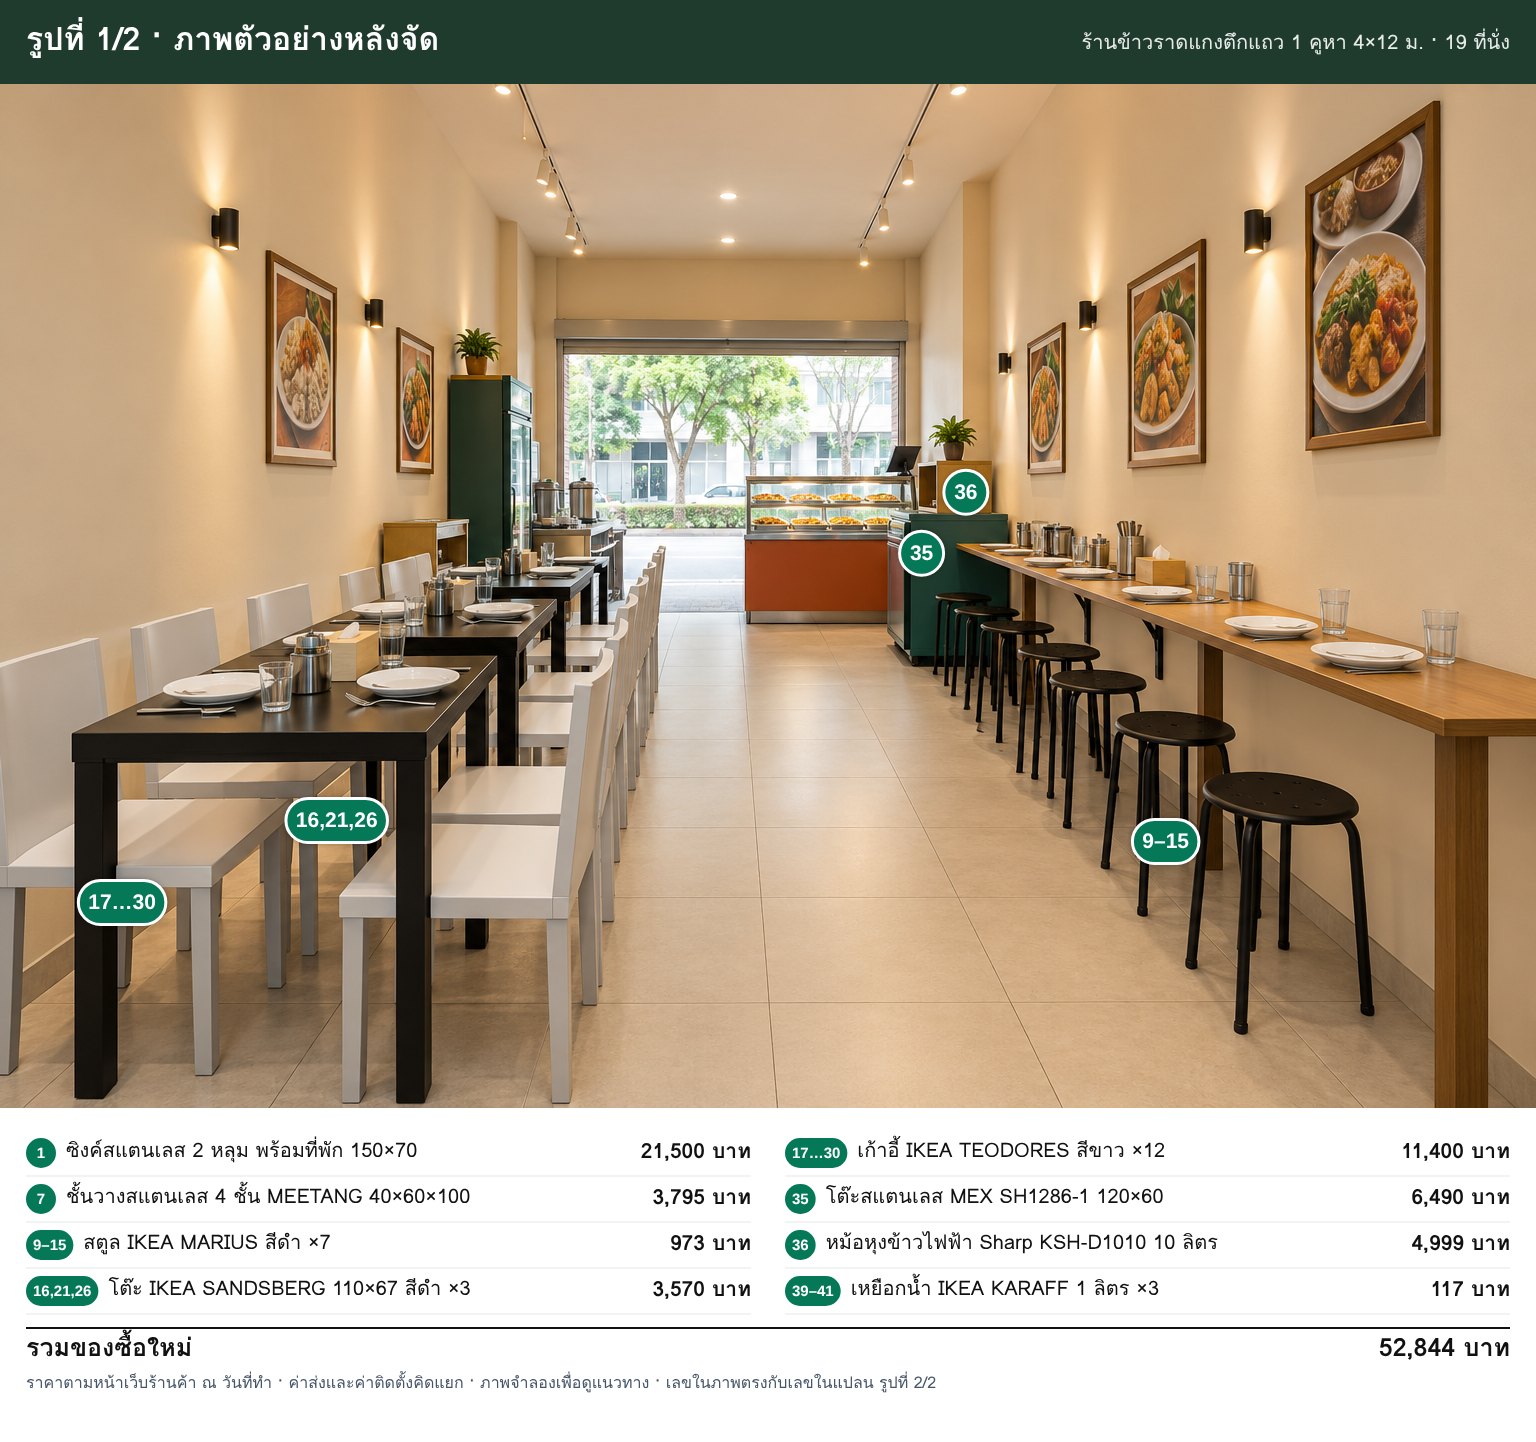
Shop views are concept images made from this plan, in the real product colours (black tables, white chairs, oak counter top, black stools), for mood. Wall art and the street view were added by the image. Rely on the dimensioned plan for sizes and positions.
From the back looking out: three four-seat tables, an 8-seat counter, the rice cooker and the food display
 From the front looking in: food display, drinks fridge, four-seat tables and the quick-eat counter
 Four-seat tables along the wall, with the fridge and food display at the front
 Longitudinal section, 12 m: shopfront (display + cashier), seating (three tables + 7-seat counter) and the back kitchen in one image
 Quick-eat counter: one plate, one fork-and-spoon pair and one glass per seat · oak top, black stools
 View from above
What the plan tells you before buying
- The 40 cm wall counter takes 7 stools at 60 cm spacing for solo diners who eat fast and leave.
- The 4-seat tables stand off the wall; wall-side chairs have 76 cm to pull out (rule 75) with 60 cm gaps between tables.
- The central aisle is about 1.4 m, above the 90 cm main-aisle rule, so trays can pass each other.
- With 19 seats, the 2012 toilet regulation for shops of 20+ seats does not yet apply; one shared toilet with a basin is used.
- Customer tables can use laminate or melamine tops; the sanitation rules ask for clean, sturdy, easy-to-clean surfaces. Stainless is used in the kitchen and at the serving point.
Shopping list and reference prices
Tap a product or shop name to open the product page at the shop (new tab)
| # | Item | W×D×H cm | Price source | THB |
|---|---|---|---|---|
| 1 | Stainless 2-bowl sink with drainer 150×70 2-bowl sink with drainboard 70x150x80 |
150 × 70 × 80 | Stainlessland ↗ | 21,500 |
| 2 | Sink tap (supply from the back wall) |
6 × 22 × 30 · on a top at 80 | Ask a contractor or shop for a price | 0 |
| 3 | Solid-lid chest freezer |
82 × 56 × 87 | Ask a contractor or shop for a price | 0 |
| 4 | Under-counter fridge 120 |
120 × 75 × 85 | Ask a contractor or shop for a price | 0 |
| 5 | 2-burner gas stove under a hood |
120 × 60 × 80 | Ask a contractor or shop for a price | 0 |
| 6 | Stainless prep table |
120 × 60 × 86 | Ask a contractor or shop for a price | 0 |
| 7 | Stainless 4-tier rack MEETANG MEETANG 40x60x100 |
40 × 60 × 100 | HomePro ↗ | 3,795 |
| 8 | Quick-eat wall counter 40 cm deep (HPL top, made to order) |
440 × 40 × 75 | Ask a contractor or shop for a price | 0 |
| 9 | IKEA MARIUS stool, black IKEA MARIUS |
32 × 32 × 45 | IKEA Thailand ↗ | 139 |
| 10 | IKEA MARIUS stool, black IKEA MARIUS |
32 × 32 × 45 | IKEA Thailand ↗ | 139 |
| 11 | IKEA MARIUS stool, black IKEA MARIUS |
32 × 32 × 45 | IKEA Thailand ↗ | 139 |
| 12 | IKEA MARIUS stool, black IKEA MARIUS |
32 × 32 × 45 | IKEA Thailand ↗ | 139 |
| 13 | IKEA MARIUS stool, black IKEA MARIUS |
32 × 32 × 45 | IKEA Thailand ↗ | 139 |
| 14 | IKEA MARIUS stool, black IKEA MARIUS |
32 × 32 × 45 | IKEA Thailand ↗ | 139 |
| 15 | IKEA MARIUS stool, black IKEA MARIUS |
32 × 32 × 45 | IKEA Thailand ↗ | 139 |
| 16 | IKEA SANDSBERG table 110×67, black IKEA SANDSBERG 110x67 |
110 × 67 × 75 | IKEA Thailand ↗ | 1,190 |
| 17 | IKEA TEODORES chair, white (stacks 6) IKEA TEODORES |
46 × 54 × 80 | IKEA Thailand ↗ | 950 |
| 18 | IKEA TEODORES chair, white (stacks 6) IKEA TEODORES |
46 × 54 × 80 | IKEA Thailand ↗ | 950 |
| 19 | IKEA TEODORES chair, white (stacks 6) IKEA TEODORES |
46 × 54 × 80 | IKEA Thailand ↗ | 950 |
| 20 | IKEA TEODORES chair, white (stacks 6) IKEA TEODORES |
46 × 54 × 80 | IKEA Thailand ↗ | 950 |
| 21 | IKEA KARAFF carafe 1 L IKEA KARAFF 1 litre |
12 × 10 × 22 · on a top at 75 | IKEA Thailand ↗ | 39 |
| 22 | IKEA SANDSBERG table 110×67, black IKEA SANDSBERG 110x67 |
110 × 67 × 75 | IKEA Thailand ↗ | 1,190 |
| 23 | IKEA TEODORES chair, white (stacks 6) IKEA TEODORES |
46 × 54 × 80 | IKEA Thailand ↗ | 950 |
| 24 | IKEA TEODORES chair, white (stacks 6) IKEA TEODORES |
46 × 54 × 80 | IKEA Thailand ↗ | 950 |
| 25 | IKEA TEODORES chair, white (stacks 6) IKEA TEODORES |
46 × 54 × 80 | IKEA Thailand ↗ | 950 |
| 26 | IKEA TEODORES chair, white (stacks 6) IKEA TEODORES |
46 × 54 × 80 | IKEA Thailand ↗ | 950 |
| 27 | IKEA KARAFF carafe 1 L IKEA KARAFF 1 litre |
12 × 10 × 22 · on a top at 75 | IKEA Thailand ↗ | 39 |
| 28 | IKEA SANDSBERG table 110×67, black IKEA SANDSBERG 110x67 |
110 × 67 × 75 | IKEA Thailand ↗ | 1,190 |
| 29 | IKEA TEODORES chair, white (stacks 6) IKEA TEODORES |
46 × 54 × 80 | IKEA Thailand ↗ | 950 |
| 30 | IKEA TEODORES chair, white (stacks 6) IKEA TEODORES |
46 × 54 × 80 | IKEA Thailand ↗ | 950 |
| 31 | IKEA TEODORES chair, white (stacks 6) IKEA TEODORES |
46 × 54 × 80 | IKEA Thailand ↗ | 950 |
| 32 | IKEA TEODORES chair, white (stacks 6) IKEA TEODORES |
46 × 54 × 80 | IKEA Thailand ↗ | 950 |
| 33 | IKEA KARAFF carafe 1 L IKEA KARAFF 1 litre |
12 × 10 × 22 · on a top at 75 | IKEA Thailand ↗ | 39 |
| 34 | Self-service water and cutlery point |
90 × 45 × 85 | Ask a contractor or shop for a price | 0 |
| 35 | Drinks chiller |
60 × 60 × 180 | Ask a contractor or shop for a price | 0 |
| 36 | Plate return and food-waste bin |
45 × 45 × 70 | Ask a contractor or shop for a price | 0 |
| 37 | Cashier / POS |
70 × 50 × 95 | Ask a contractor or shop for a price | 0 |
| 38 | Stainless table MEX SH1286-1 120×60 (rice and plates) MEX SH1286-1 |
120 × 60 × 86 | HomePro ↗ | 6,490 |
| 39 | Sharp KSH-D1010 10 L rice cooker Sharp KSH-D1010 |
59 × 53 × 36 · on a top at 86 | HomePro ↗ | 4,999 |
| 40 | Glass curry display facing the street |
150 × 60 × 95 | Ask a contractor or shop for a price | 0 |
| 41 | Toilet room (painted partition, solid door) |
175 × 115 × 320 | Ask a contractor or shop for a price | 0 |
| Furniture, 41 items | 52,844 | |||
The curry display, chillers, fridge, stove and hood, HPL counter, prep table, water point and toilet works are quoted by a contractor or a kitchen-equipment shop.
| Furniture | 52,844 |
| Tile and paint | 0 |
| Estimated total (THB) | 52,844 |
Every item in this total is based on checked shop prices
The total covers only the 29 items with shop prices in the plan. Kitchen equipment, the display, floor, paint, electrical, plumbing and delivery are quoted separately.
Reference prices from IKEA Thailand, HomePro and Stainlessland in the TickD database, last checked 24–27 Oct 2026. Actual price and stock depend on the shop on the day you buy. Check again before ordering.
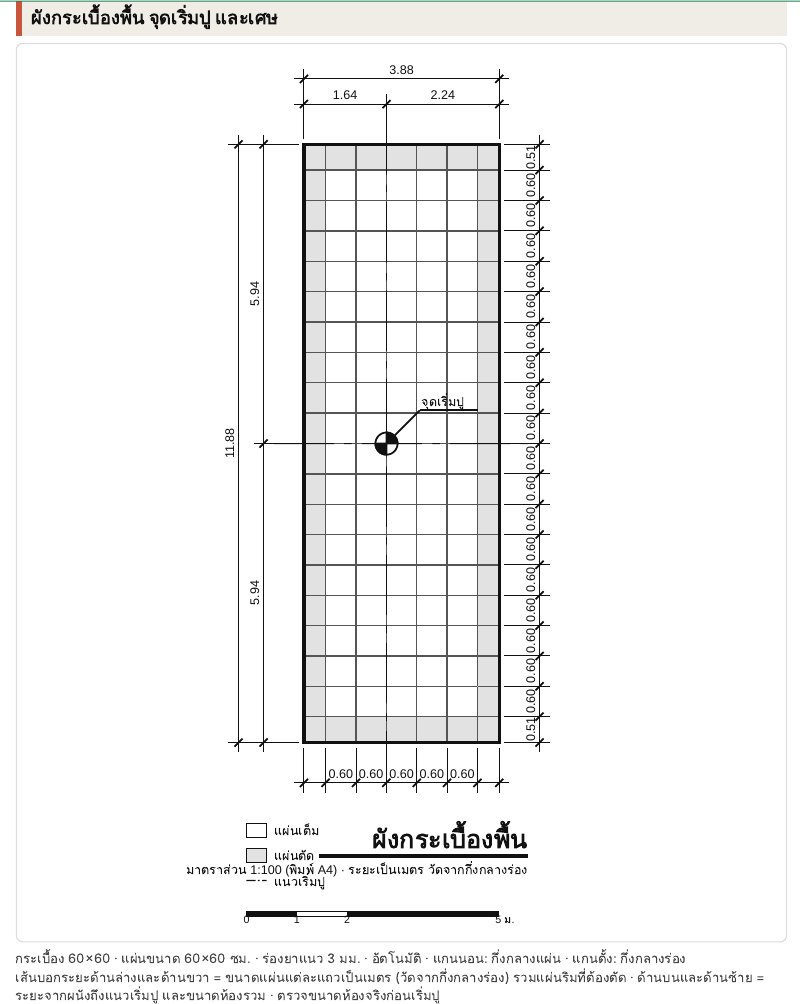
How the tile and paint quantities work out Bonus
| Floor tile 60 × 60 cm | 3 mm grout |
| Area | 45.7 sq.m. |
| By the layout | 140 pieces (90 full, 50 cut) |
| Wall paint | 16.8 L ≈ 4.4 gal |
Pages you receive Bonus
Cropped to the parts with content. Plans and numbers appear exactly as in the document.
Notes
- This is an internal TickD test job, shown so you can see what a set looks like.
- The hand sketch gives the shop as about 8.0 × 3.5 m. The plan uses this sample shop's inside size of 3.88 × 11.88 m (4 × 12 m centre to centre).
- The sketch shows 6-seat tables with end chairs; the plan uses 4-seat tables to keep walkways to the kitchen and display at 90 cm or more, 19 seats in total.
- All prices are market references on the check date, for budgeting and comparing options. Confirm with the shop before ordering.
- Shop views are concept images for mood. Sizes and positions follow the dimensioned plan.
- Toilet works, the grease trap and the hood are checked by the designer and the district office on site.
Popular plans like this one
How do you like this plan?
One rating per person; tap again to change it. Ratings help us show the most useful samples first.
Comments on this plan
No comments yet. Be the first to tell us what you like.
Drag or swipe to look around · Pinch or scroll to zoom