
Hair & nail salon, 35 sq.m.
Country: ThailandJust addedNo ratings yet · be the first to rate
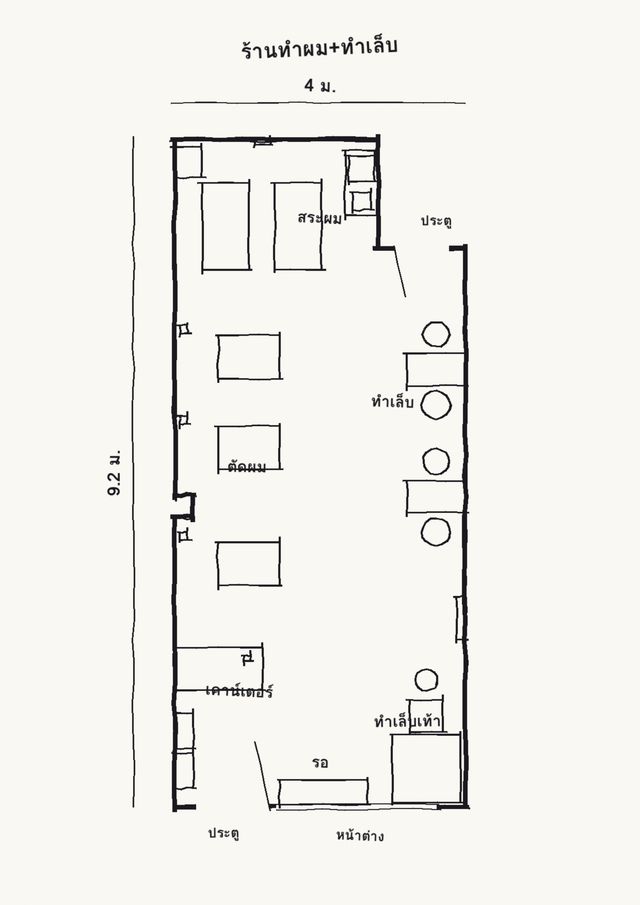
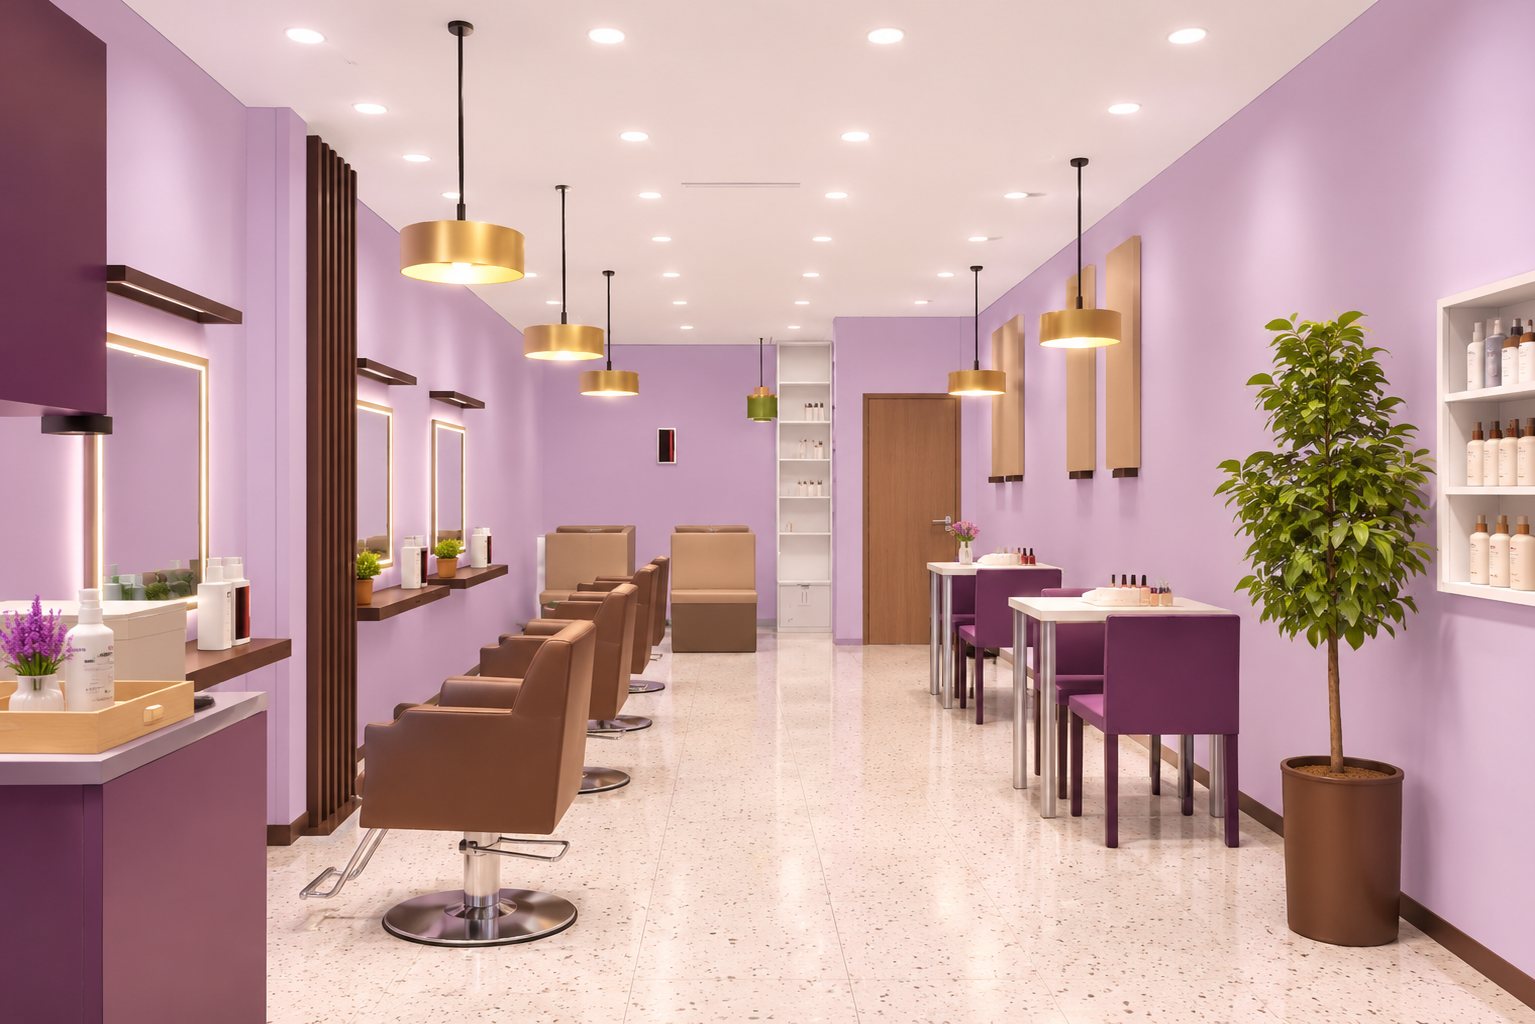
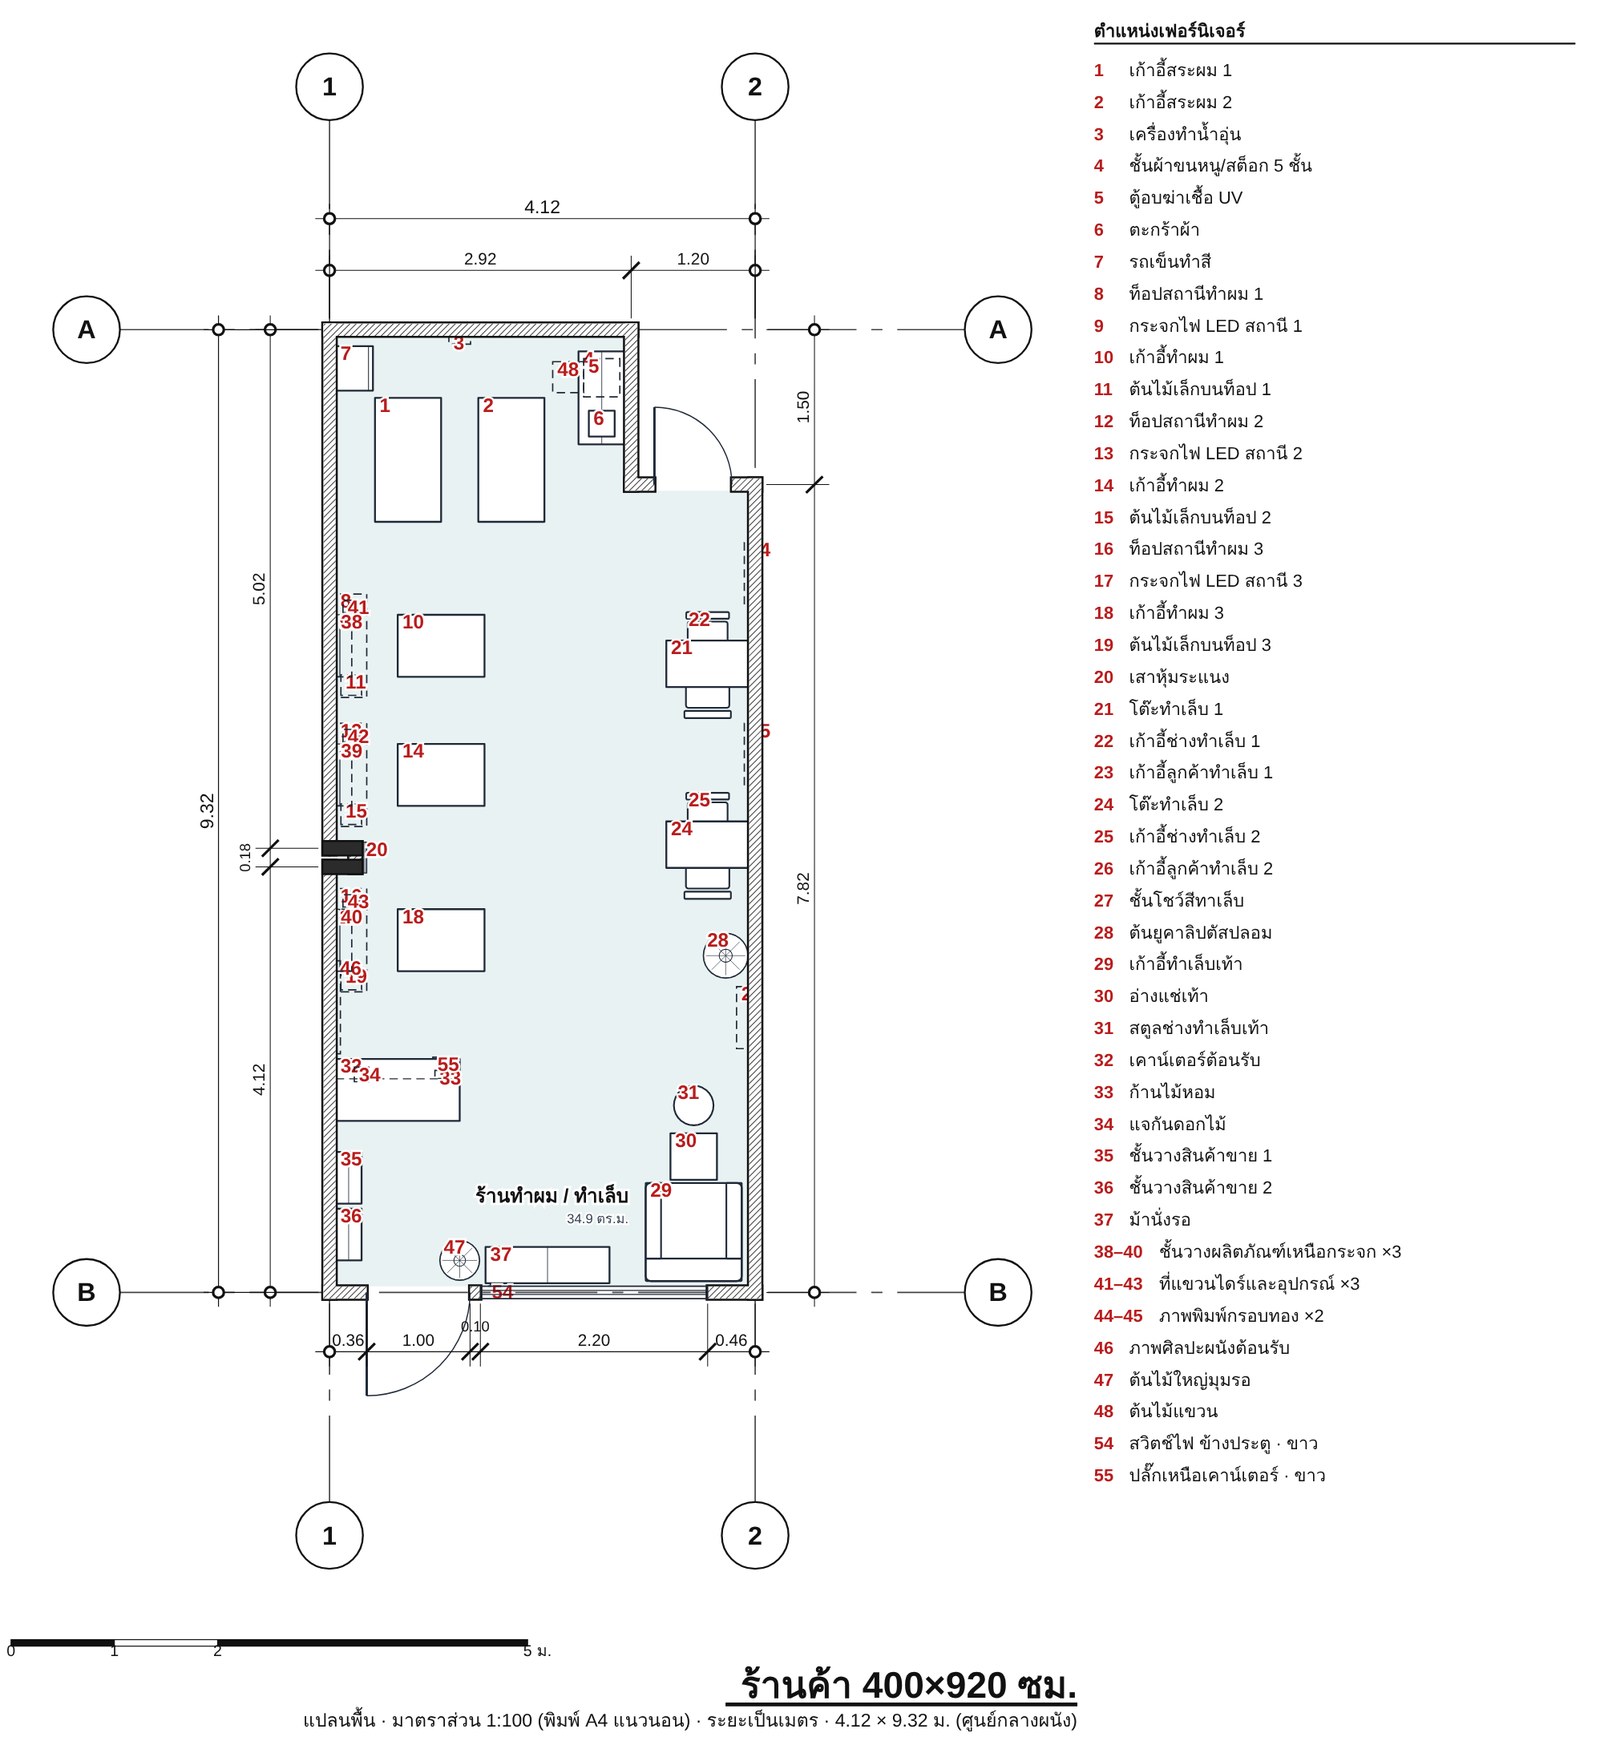
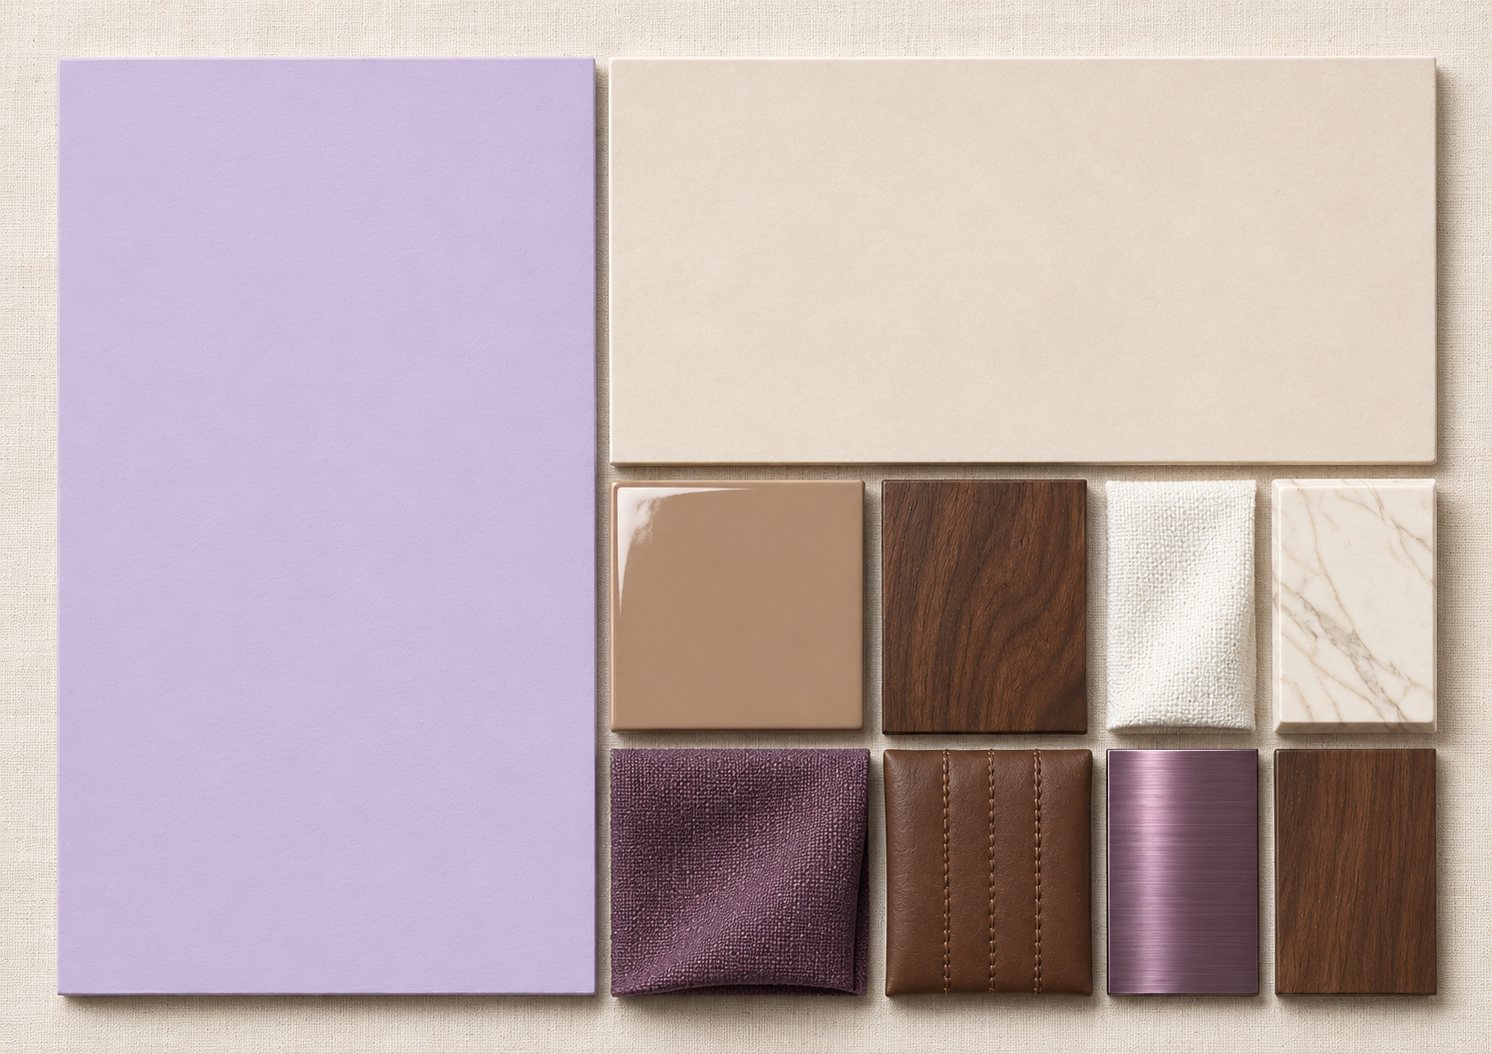
A hair & nail salon 4 m wide and 9.2 m deep: two shampoo chairs, three styling stations, two nail tables, a pedicure chair by the glass, a reception counter and retail shelves, in lilac, cocoa leather and a terrazzo-look floor · several views, a 360° look-around from two points, a material board and 35 items with sizes.
Key details to send at the start
- Room width × length × height (measured, or the project floor plan)
- Positions of doors and windows (width and sill height), sockets, air-con, columns and beams
- Photos of all 4 corners, plus floor and ceiling
- Total budget, plus any existing pieces you will keep, with sizes
- Preferred style and colours, with 2–3 sample pictures
- Who uses the space and how: number of sleepers, seats, opening hours
- Building or condo rules (e.g. drilling walls) and your move-in or opening date
Walk around in 360° New Add-on service
Stand inside at 2 points. Drag or swipe to look around; on a phone you can tilt to look.
360° views are concept images based on this plan, to show the mood. For sizes and positions, rely on the dimensioned plan.
What Shop Plan (Shop) includes
- One shop, up to 80 sq.m.
- Bonus shop app essentials, such as a point-of-sale (POS) system · coming soon
- A to-scale shop plan with sales, checkout and back-of-house zones
- Every item with size, price and where to buy
- Walkways, doors and seating or display checked for real use
- 4–6 shop views plus close-ups of the selling points
- Your own sketch shown next to the finished plan
- A material board: real surfaces, colour proportions and built-in work with its materials
Extra in this sample
- Add-on service 360° views you can turn all the way round
Parts tagged on this page were added so you can see more of the result · during our launch period, 360° views come with every package
From a shop plan to a lilac hair & nail salon

Just snap a few photos and type what you want. Get a beautiful room, ready to build.
Pick any of 4 ways to tell us. Use one, or mix them.
- Snap photos Easiest start
- Talk to us Most convenient
- Write it down Add your sizes
- Type it Most precise
For even better accuracy: measure just one length, such as the door width, and include it.
The more you share, the closer the result. Plans made from photos use estimated sizes, so small differences can happen. Before ordering built-ins or furniture, we recommend a quick on-site measurement. Your photos and voice notes are used only for your job and are deleted automatically after it closes.
Room views
Every view is a concept image (render) from the TickD app, to show the mood. People, shelf products and the street view are filled in by the image; for sizes and positions, rely on the shop plan.
Concept image · from the shop front back to the shampoo area, styling stations on the left, nail tables on the right
 Concept image · from the shampoo area out to the street, with the pedicure chair and waiting bench by the glass
 Concept image in use · guests paying at reception and browsing the retail shelves
 Concept image · the cocoa leather pedicure chair beside the shopfront glass
Items in the plan with sizes
Name, material and size of each piece in this design (W × D × H cm) · numbers match the shop plan, and repeated pieces list every position · rows marked — are lighting and whole-shop floor and wall finishes · a guide for choosing pieces
| # | Item | W×D×H cm |
|---|---|---|
| 1–2 | Backwash shampoo chair, white ceramic bowl, light cocoa PU leather (2) | 64 × 120 × 100 |
| 3 | Instant water heater for the shampoo bowls, on the rear wall | 21 × 8 × 39 |
| 4 | White metal 5-tier towel and stock shelf | 90 × 45 × 180 |
| 5 | UV sterilizer cabinet | 37 × 35 × 45 |
| 6 | Seagrass towel basket | 25 × 25 × 32 |
| 7 | 3-tier colour trolley on castors | 43 × 36 × 90 |
| 8 · 12 · 16 | Floating walnut styling ledge with a drawer (3) | 100 × 30 × 5 |
| 9 · 13 · 17 | LED-backlit station mirror with a silver edge (3) | 60 × 3 × 80 |
| 10 · 14 · 18 | Hydraulic styling chair, cocoa faux leather, chrome base (3) | 60 × 84 × 83 |
| 38–40 | Cocoa wall shelf above each mirror (3) | 60 × 15 × 4 |
| 41–43 | Chrome dryer and tool holder (3) | 12 × 10 × 25 |
| 11 · 15 · 19 | Small plant on each styling ledge (3) | 20 × 20 × 20 |
| 20 | Column clad in cocoa fluted slats with chrome trims | 30 × 4 × 280 |
| 21 · 24 | Two-tier manicure table, white marble top, gold aluminium legs (2) | 80 × 45 × 80 |
| 22 · 25 | Nail technician chair, cocoa seat (2) | 46 × 46 × 75 |
| 23 · 26 | Client nail chair, heart-shaped back in mulberry velvet, gold legs (2) | 50 × 50 × 80 |
| 27 | Clear acrylic wall rack for nail polish | 60 × 12 × 80 |
| 28 | Artificial eucalyptus tree in a cream ceramic pot | 45 × 45 × 178 |
| 29 | Reclining pedicure chair, cocoa faux leather, pull-out leg rest | 93 × 95 × 100 |
| 30 | Portable foot-soak basin | 45 × 45 × 25 |
| 31 | Pedicure technician stool, cocoa seat | 40 × 40 × 50 |
| 32 | Rounded reception counter, gloss mulberry slatted front, gloss cream top, gold trim | 120 × 60 × 100 |
| 33 | Reed diffuser in a frosted glass bottle | 8 × 8 × 20 |
| 34 | Clear glass vase with lilac flowers | 14 × 14 × 15 |
| 35–36 | White metal retail shelf (2) | 50 × 25 × 160 |
| 37 | Waiting bench in chocolate-stained rubberwood with two lilac cushions | 120 × 35 × 47 |
| 44–45 | Lilac and mulberry print in a champagne-gold frame (2) | 60 × 3 × 80 |
| 46 | Botanical line-art print by reception | 90 × 3 × 60 |
| 47 | Olive tree in a cocoa ceramic pot (waiting corner) | 40 × 40 × 150 |
| 48 | Trailing pothos in a hanging cream pot | 30 × 30 × 40 |
| — | Champagne-gold dome pendant above each styling chair (3) | — |
| — | Opal-glass globe pendant over reception, bench and nail tables (4) | — |
| 56 | Wall-mounted air conditioner, 30,000 BTU as calculated in the plan | — |
| — | Matte oat-cream terrazzo-look porcelain tile 60×60, plus a floor drain with hair trap by the shampoo bowls | 60 × 60 |
| — | Washable lilac-mist wall paint with 10 cm cocoa skirting · cream glazed tile to 140 cm behind the shampoo bowls | — |
| 35 items in total | ||
Notes
- TickD marketing sample · the shop plan and every shop view, people and products included, are renders from the TickD app
- Salons need specific plumbing and electrical work (hot water to the shampoo bowls, a floor drain with hair trap, dryer sockets at every station); have licensed tradespeople check on site before building · hair and beauty businesses may need a local licence, so check with the district office or municipality before opening
- Shop planning opens soon. Follow TickD on Facebook to hear first
Popular plans like this one
How do you like this plan?
One rating per person; tap again to change it. Ratings help us show the most useful samples first.
Comments on this plan
No comments yet. Be the first to tell us what you like.
Drag or swipe to look around · Pinch or scroll to zoom