
Peranakan dim sum and bak kut teh restaurant, 126 sq.m., 43 seats
Country: ThailandJust addedNo ratings yet · be the first to rate
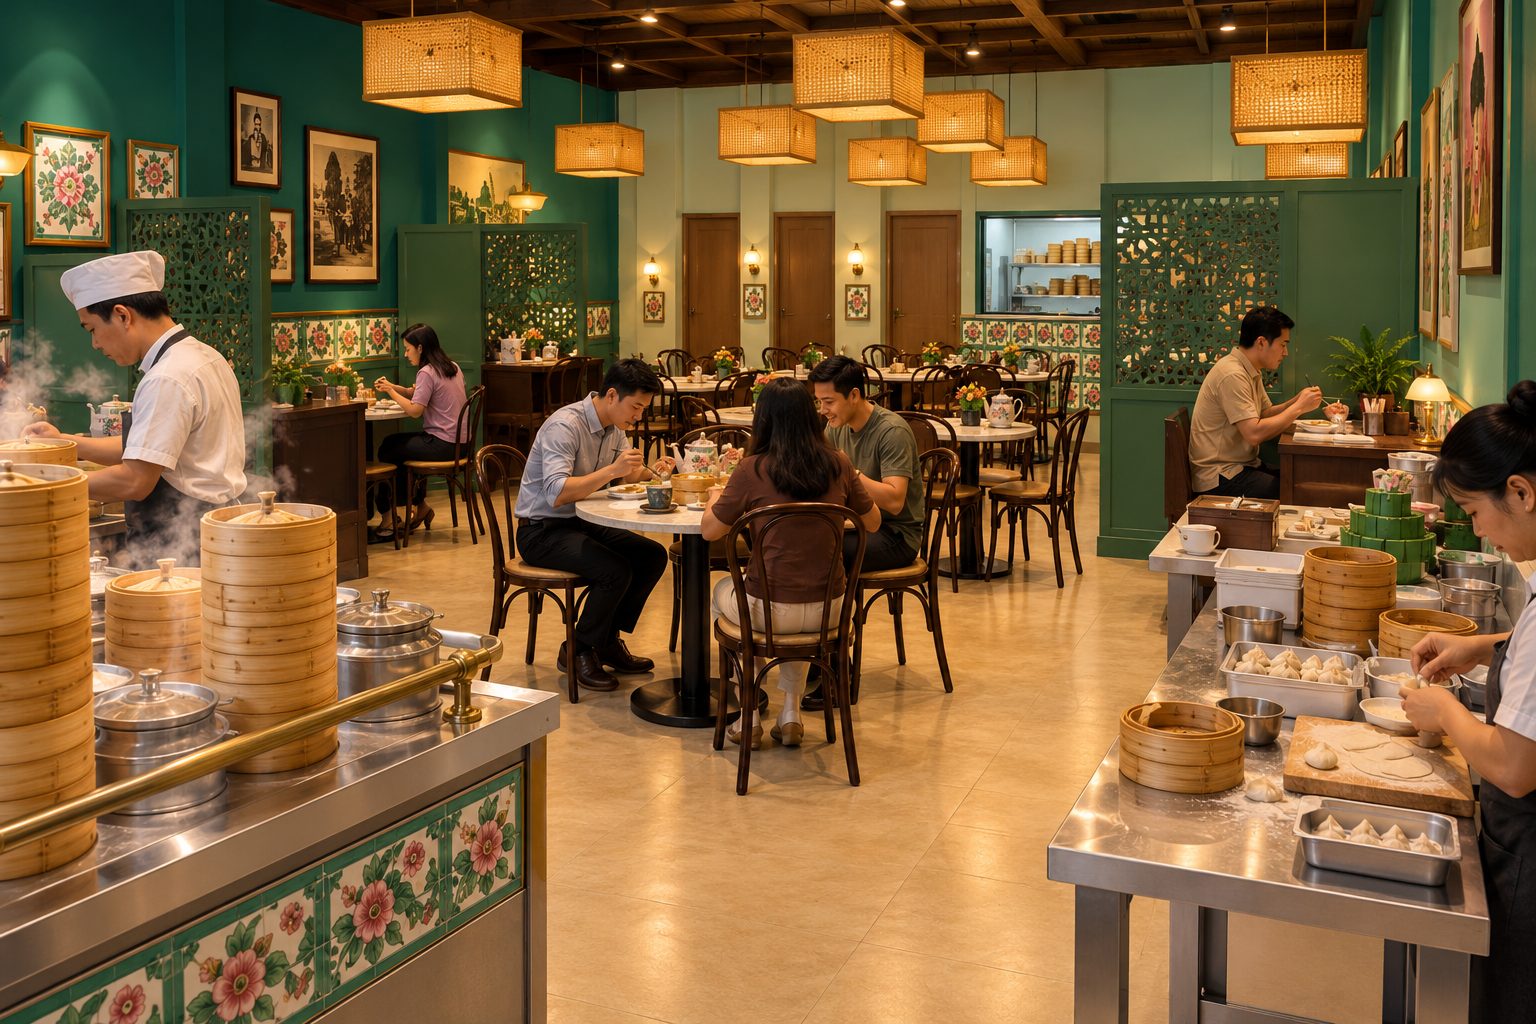
From one pen sketch to a to-scale 9 × 14 m shop plan: a steamer counter and dim sum display at the front, marble round tables, a tok panjang long table, wall booths, carved timber screens, a back kitchen, and women's, men's and accessible restrooms · 42 items with sizes.
Key details to send at the start
- Room width × length × height (measured, or the project floor plan)
- Positions of doors and windows (width and sill height), sockets, air-con, columns and beams
- Photos of all 4 corners, plus floor and ceiling
- Total budget, plus any existing pieces you will keep, with sizes
- Preferred style and colours, with 2–3 sample pictures
- Who uses the space and how: number of sleepers, seats, opening hours
- Building or condo rules (e.g. drilling walls) and your move-in or opening date
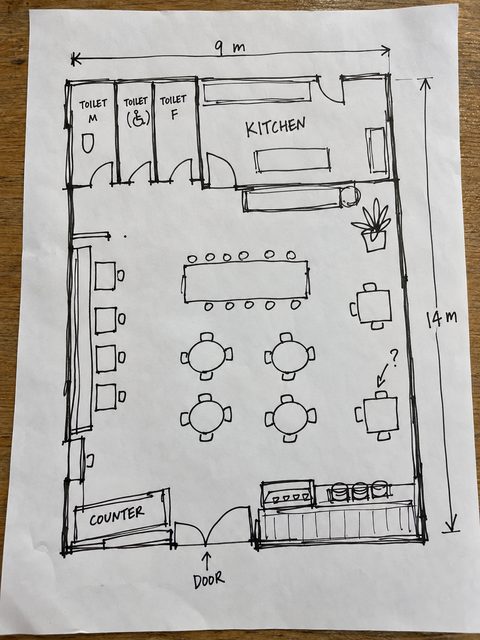
Walk around in 360° New
Stand inside at 3 points. Drag or swipe to look around; on a phone you can tilt to look.
360° views are concept images based on this plan, to show the mood. For sizes and positions, rely on the dimensioned plan.
What Restaurant & Shop Pro (Pro) includes
- One shop, 80–150 sq.m. · larger, multi-floor or hotel jobs are quoted
- Everything in Shop Plan
- Kitchen, counter, seating and customer restrooms to your country's rules (Thailand, Singapore, Malaysia)
- Seats counted and aisles planned so staff can serve easily
- 8–12 shop views, including views with guests and close-ups
- Cost list by category: kitchen, furniture, restrooms, tableware
- Material boards for every zone + 360 views to review and approve before we continue
Extra in this sample
- Bonus 2 more room views (this package includes 12)
Parts tagged on this page were added so you can see more of the result
From a sketch to a to-scale shop plan

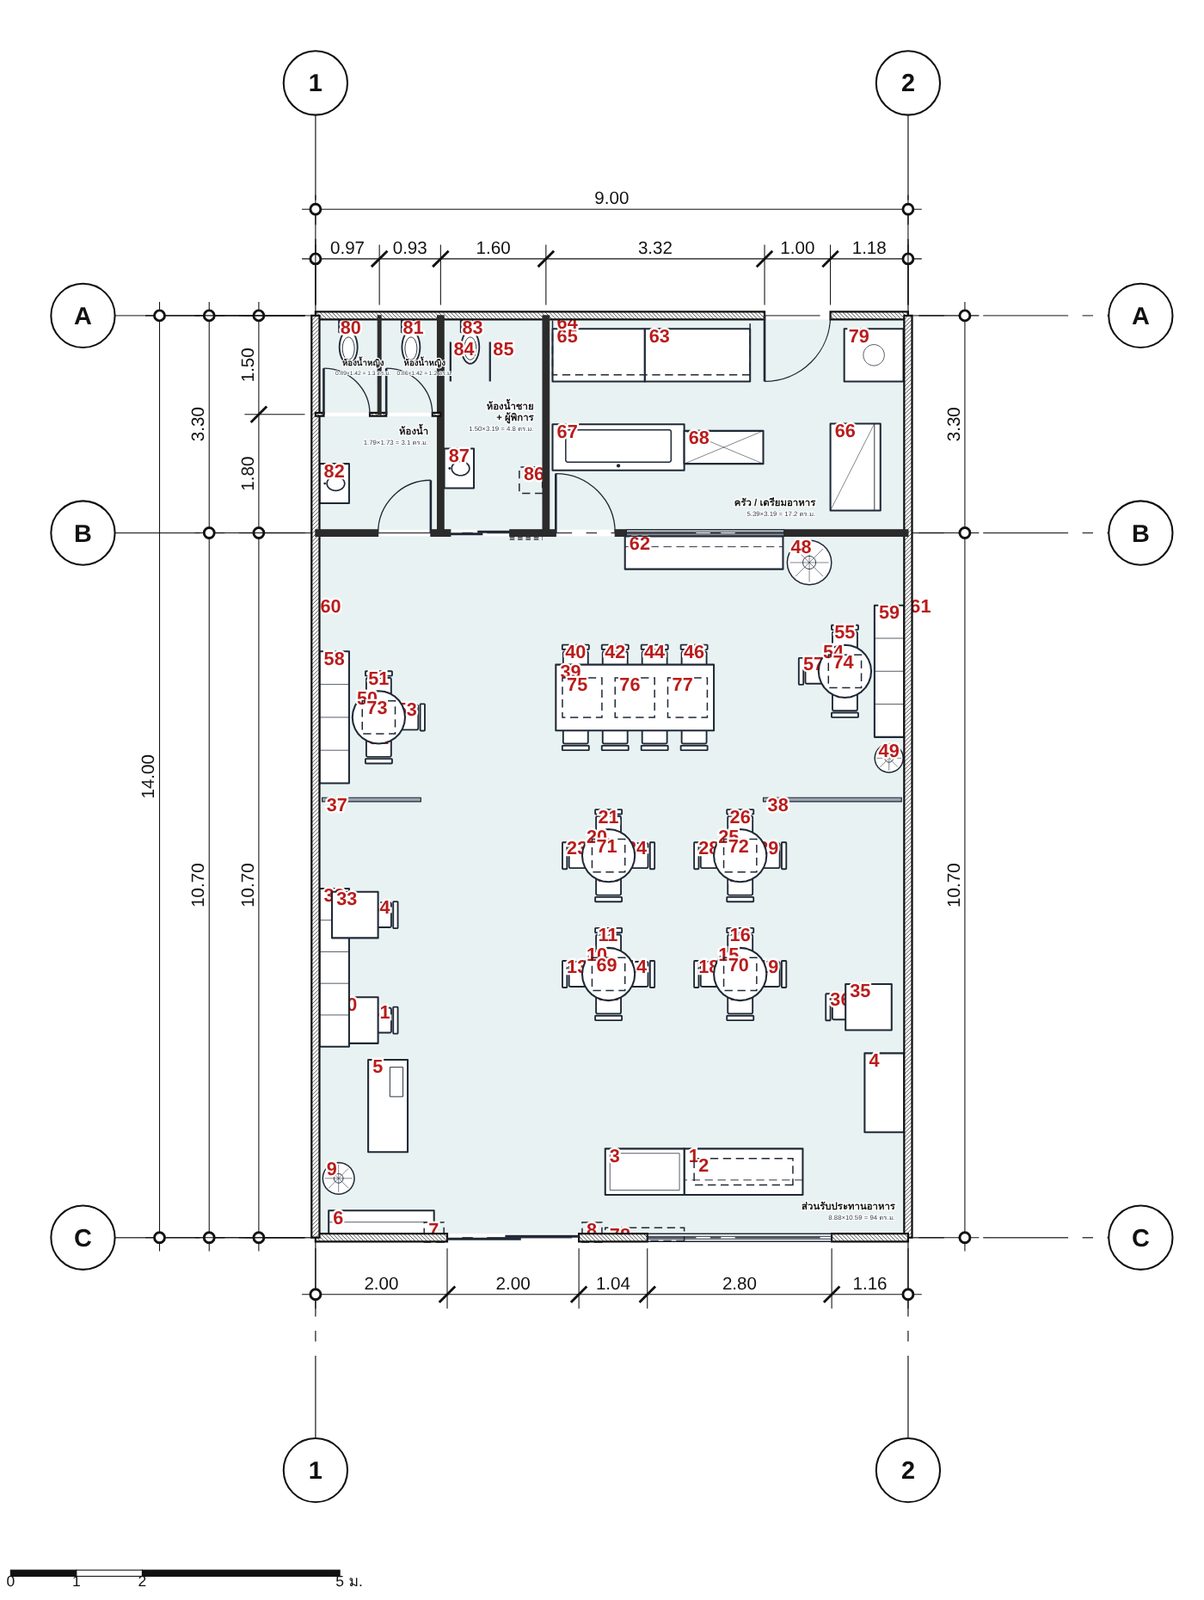
Just snap a few photos and type what you want. Get a beautiful room, ready to build.
Pick any of 4 ways to tell us. Use one, or mix them.
- Snap photos Easiest start
- Talk to us Most convenient
- Write it down Add your sizes
- Type it Most precise
For even better accuracy: measure just one length, such as the door width, and include it.
The more you share, the closer the result. Plans made from photos use estimated sizes, so small differences can happen. Before ordering built-ins or furniture, we recommend a quick on-site measurement. Your photos and voice notes are used only for your job and are deleted automatically after it closes.
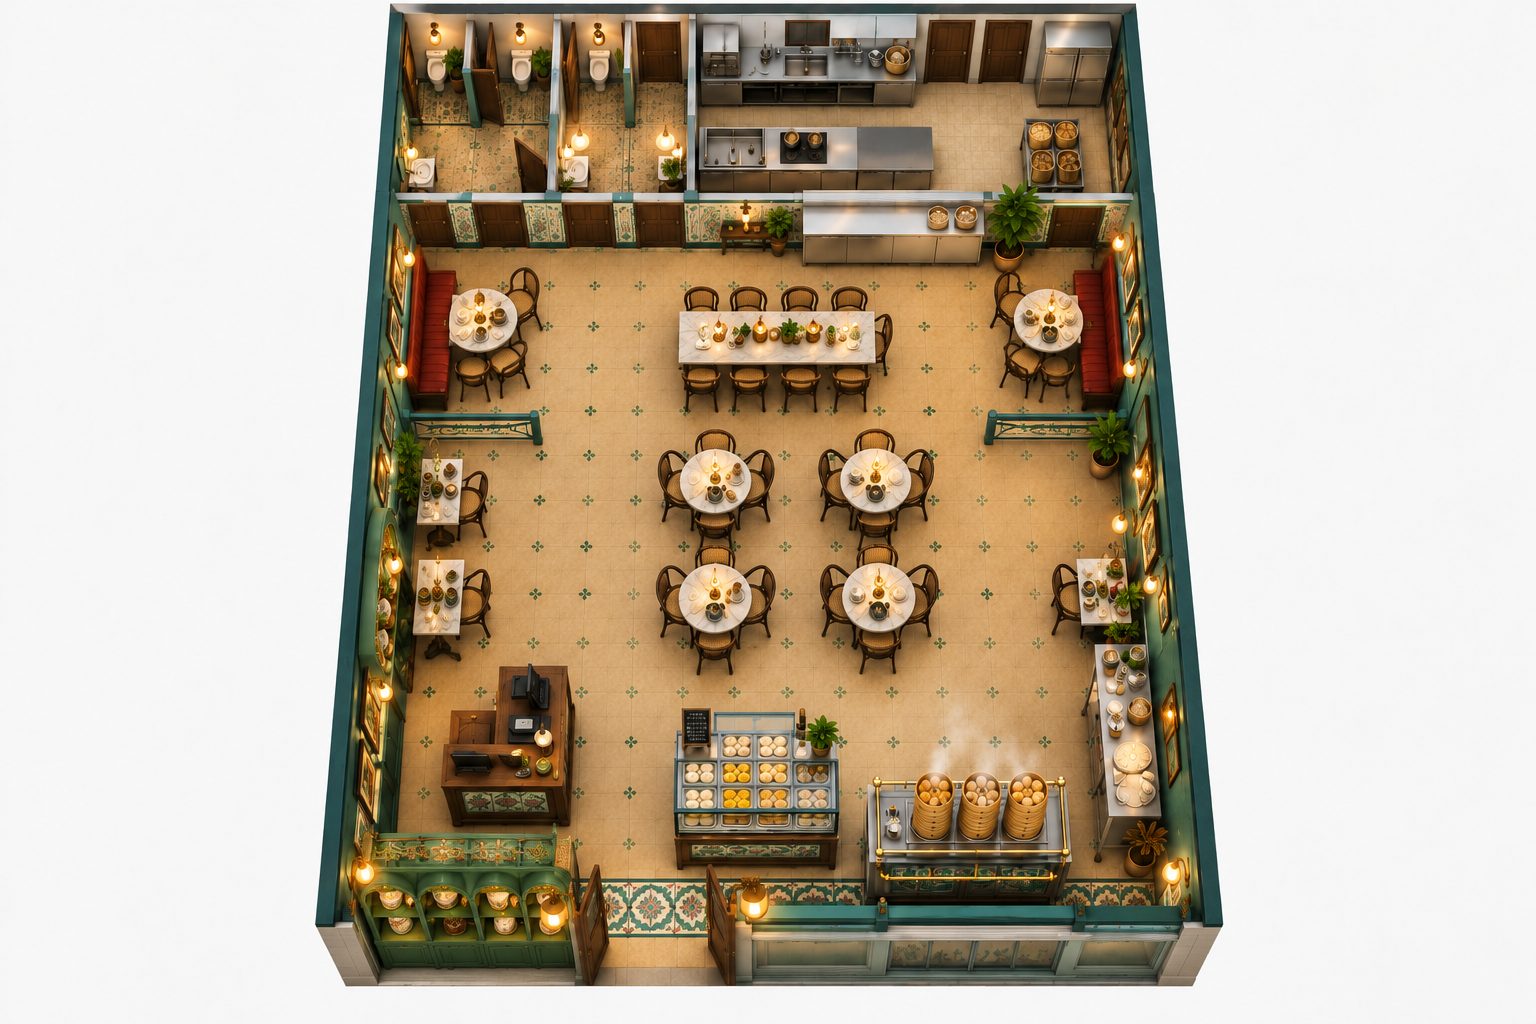
Room views Bonus
Every shop view is a concept image based on this shop plan, to show the mood. Decor, food and lighting follow the chosen style · some colours and finishes vary between images, so rely on the list and the shop plan.
Restaurant & Shop Pro (Pro) includes 12 room views · this sample adds 2 more as a bonus, so you can see every corner
Concept image · opening hours, steamers and the dumpling-wrapping table working at the front
 Concept image · from the front door: cashier, dim sum display and the dining hall
 Concept image · the front steamer counter by the shop window
 Concept image · the front steamer counter, straight on
 Concept image · looking in from the front: cashier, dim sum display and steamer counter
 Concept image · the dining hall: long table, marble round tables and the kitchen window
 Concept image · carved screens, the long table and the restroom doors at the back
 Concept image · the tok panjang long table by the kitchen pass
 Concept image · from the back toward the front: display, cashier and arched cabinet
 Concept image · the wooden cashier and the arched kamcheng cabinet by the door
 Concept image · a four-seat marble round table from above
 Concept image · the long table from above
 BonusConcept image · the stainless wall-side table from above
 BonusConcept image · kamcheng jars and tiffin carriers on the shelves behind the cashier
Items in the plan with sizes
Prices from Thai shops, recorded 23–31 Oct 2026 · tap a ready-to-buy item to open its product page · made-to-order pieces (steamer counter, cashier, kamcheng cabinet, booths, carved screens, hood, kitchen pass) are quoted to the actual size · food and some decor in the images sit outside the list
Unit prices · the ready-to-buy total of THB 456,055 counts the quantities in brackets · out-of-stock models and sizes that differ from the plan are noted in the name · "made to order · Request a quote" lines are kept apart from this total
Notes
- TickD marketing sample showing the Restaurant & Shop Pro package
- Shop size, seat count and colours are system suggestions based on the owner's sketch
- Prices from Thai shop web pages (HomePro, IKEA, Makro PRO, Stainlessland, 304Kitchen, Mini Teak, Grand Homemart and the other shops in the list), recorded 23–31 Oct 2026 · the KECH teapot and condiment set are out of stock at the shop, so a replacement is needed · ask the shop for stock of 33 chairs before ordering
- The large bamboo steamers on the steamer counter and the potted palms are waiting for a checked price and will be added at a later update
- Large kitchen equipment and made-to-order pieces depend on size, services and installation, so get a quote before deciding
Popular plans like this one
How do you like this plan?
One rating per person; tap again to change it. Ratings help us show the most useful samples first.
Comments on this plan
No comments yet. Be the first to tell us what you like.
Drag or swipe to look around · Pinch or scroll to zoom