
All services
Room plans
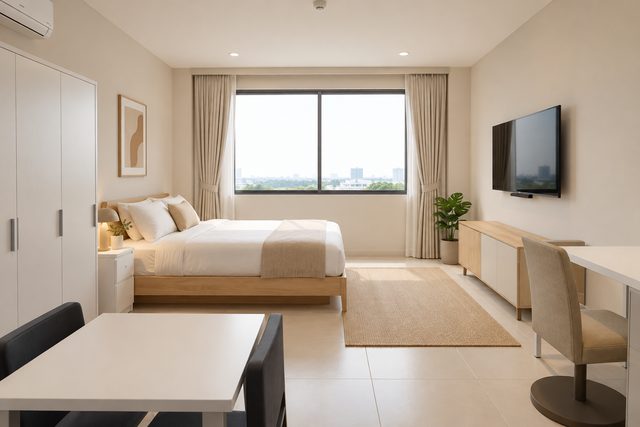
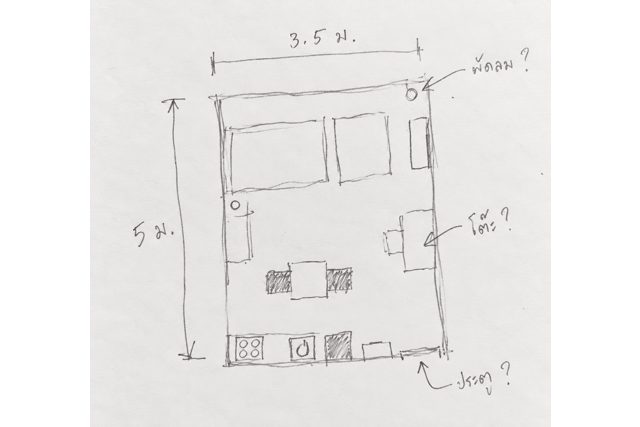
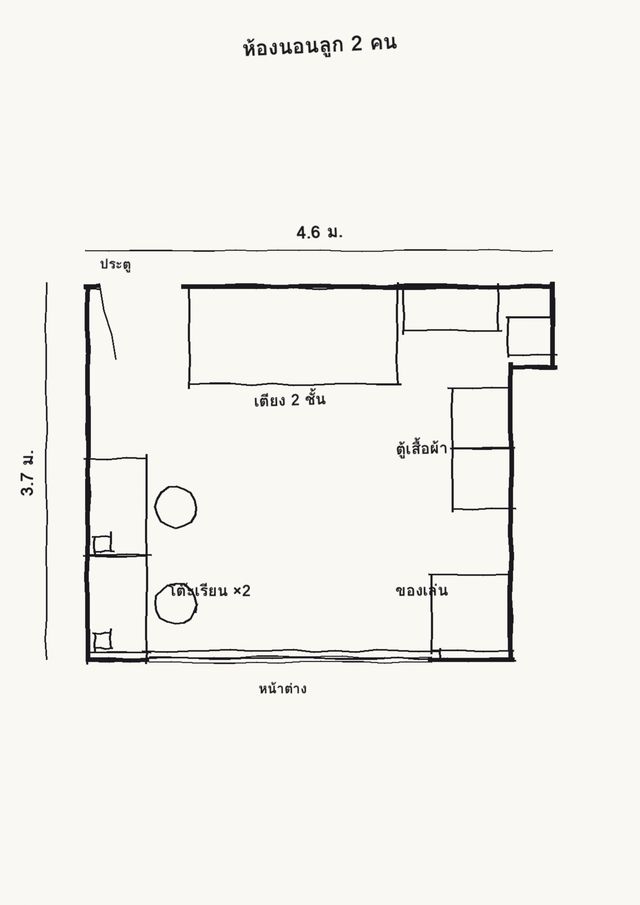
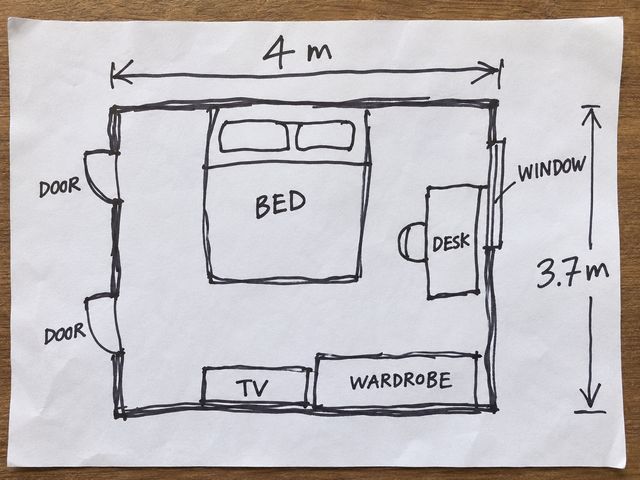
See exactly what each package includes, from a hand sketch to a dimensioned plan, room views and a priced shopping list with shop links.
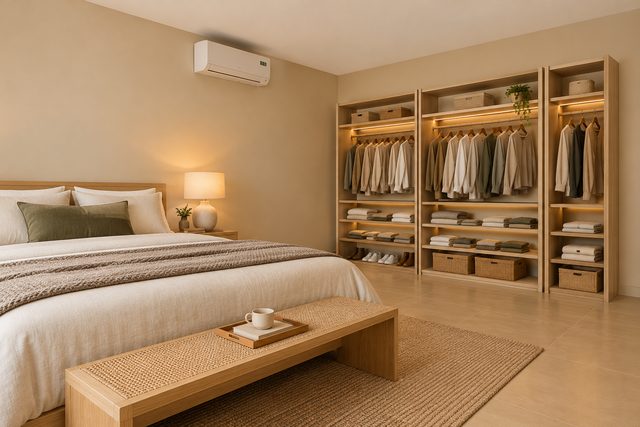
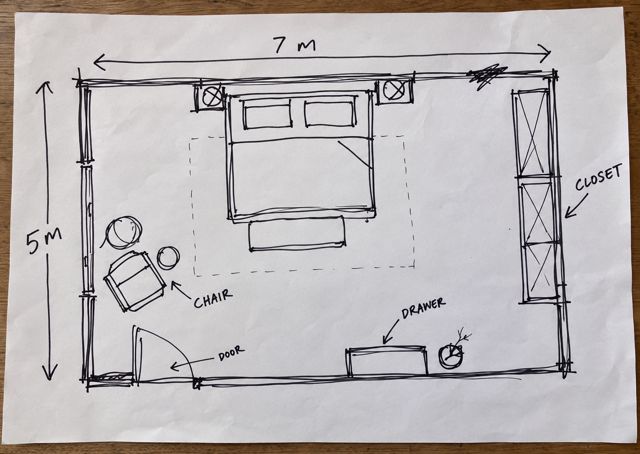
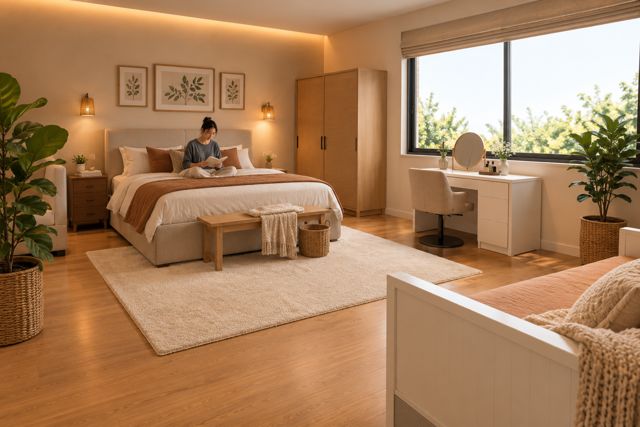
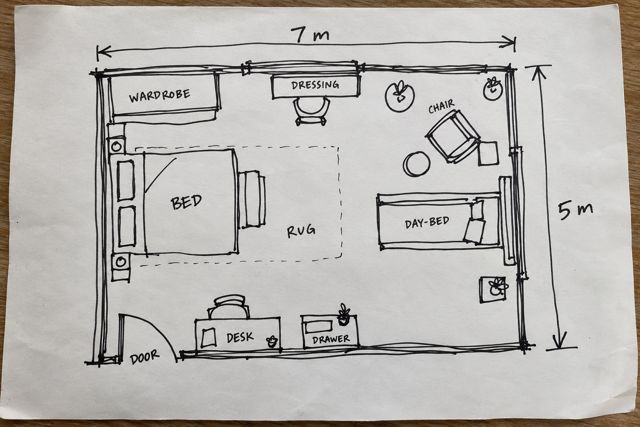
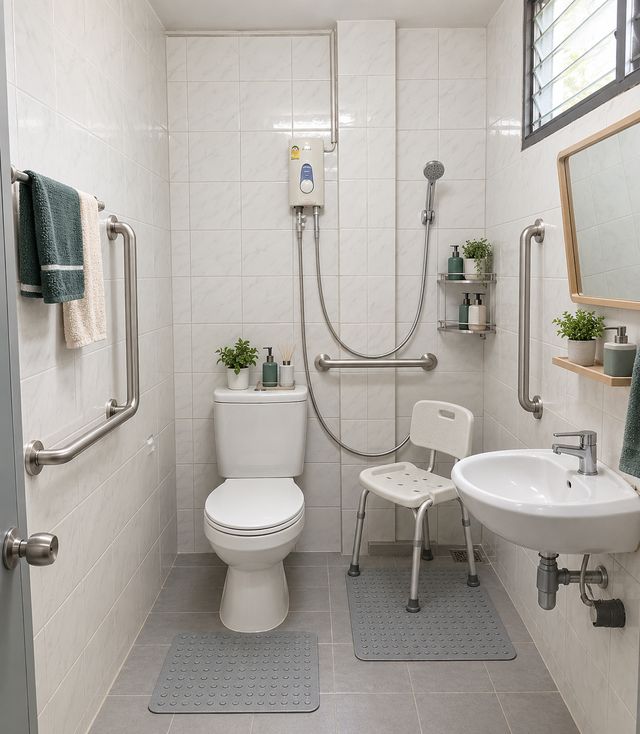
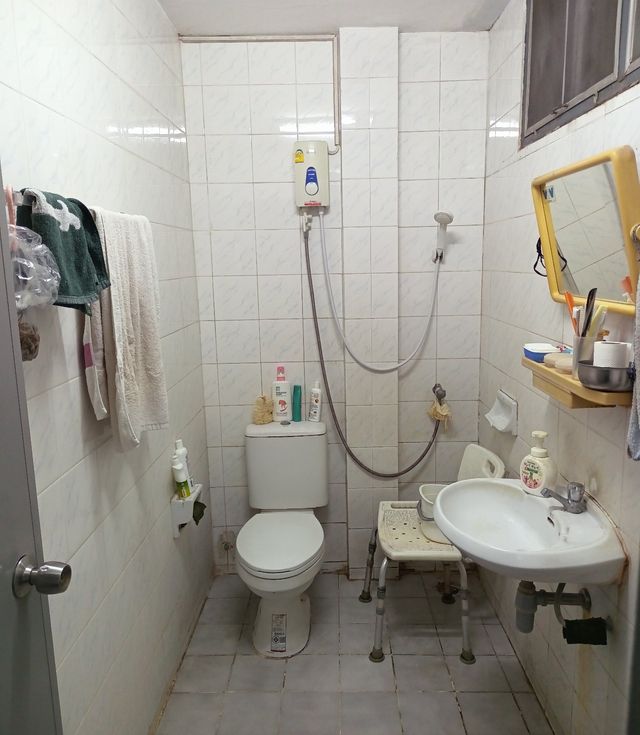
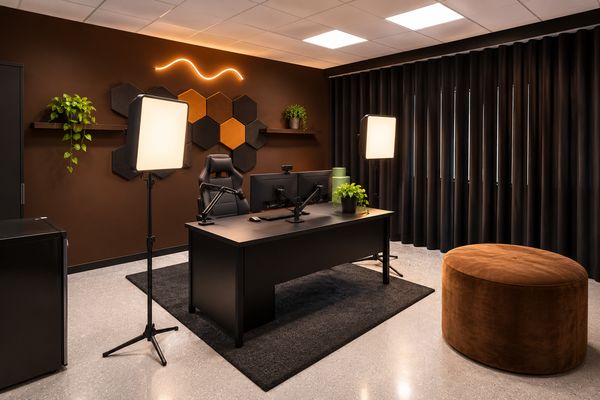
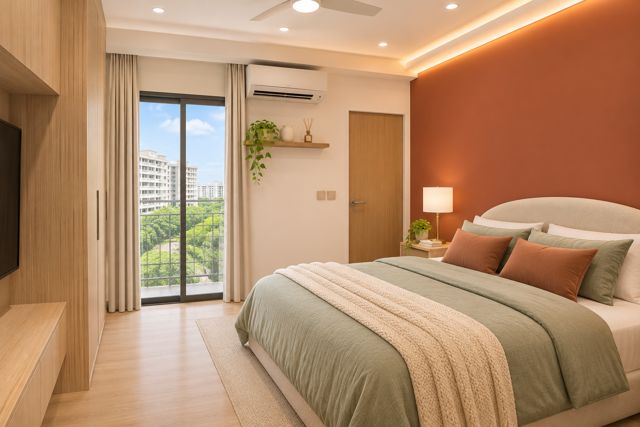
Every image here comes straight from the TickD systemOur test projects: one hand sketch turned into a dimensioned plan, room views from several angles and a priced shopping list. Your room can look like this too, and your first one is free.
Start your room free
Note: How accurate the plan, sizes and lists are depends on the details you send at the start. The more complete they are, the closer the result is to your real room.
Key details to send at the start
- Room width × length × height (measured, or the project floor plan)
- Positions of doors and windows (width and sill height), sockets, air-con, columns and beams
- Photos of all 4 corners, plus floor and ceiling
- Total budget, plus any existing pieces you will keep, with sizes
- Preferred style and colours, with 2–3 sample pictures
- Who uses the space and how: number of sleepers, seats, opening hours
- Building or condo rules (e.g. drilling walls) and your move-in or opening date
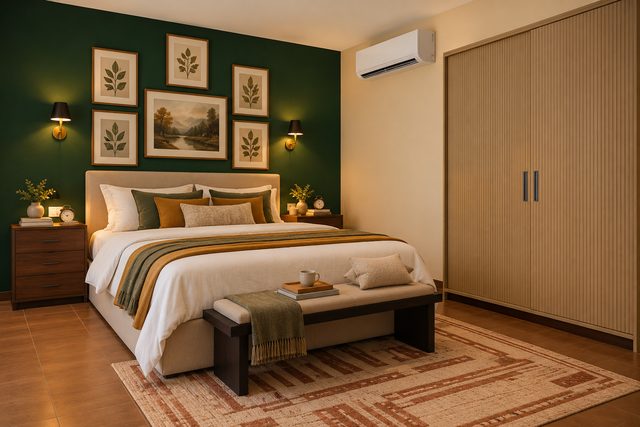
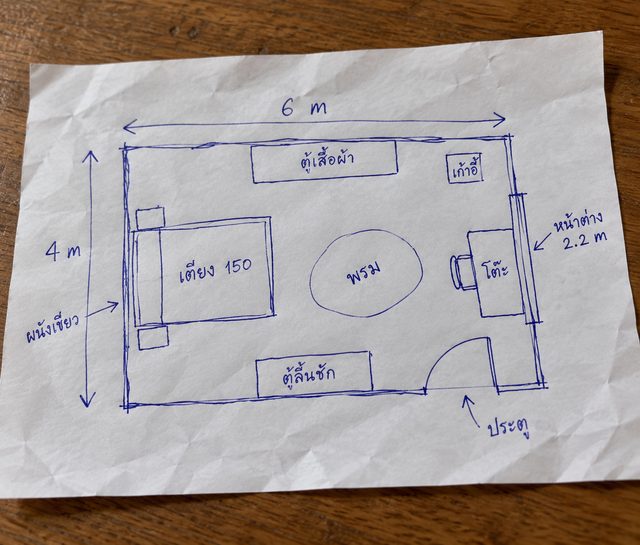
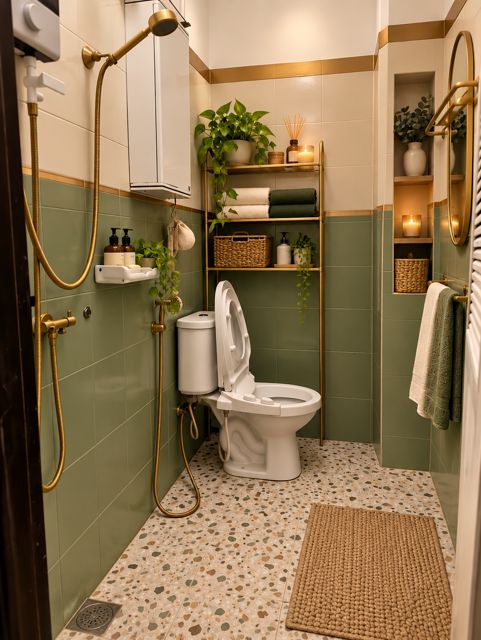
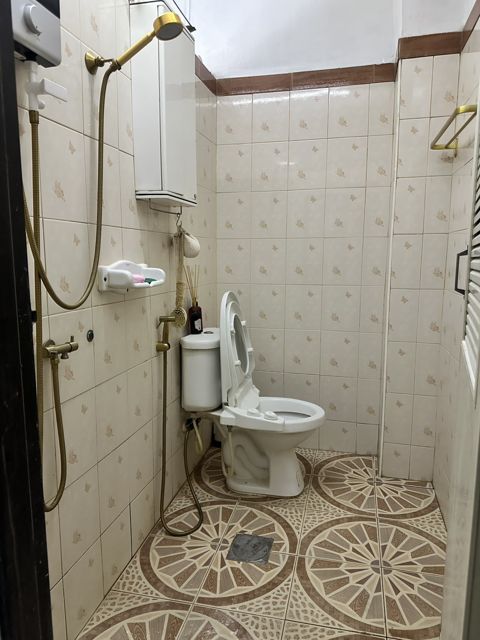
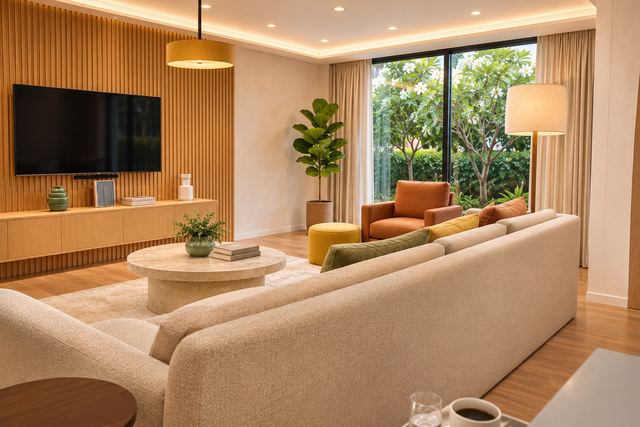
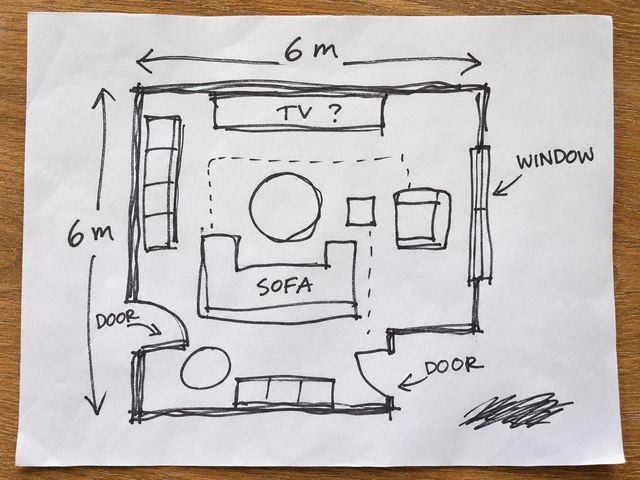
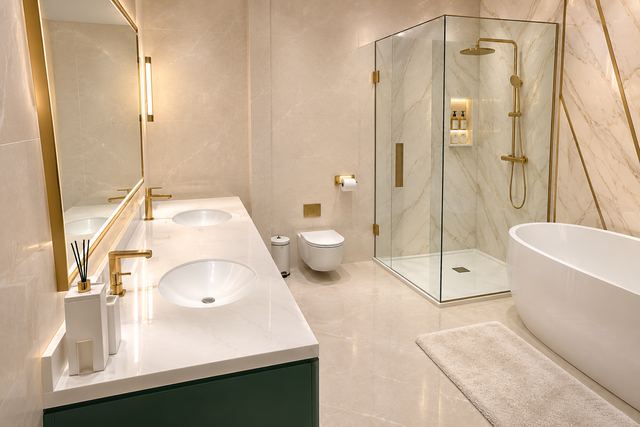
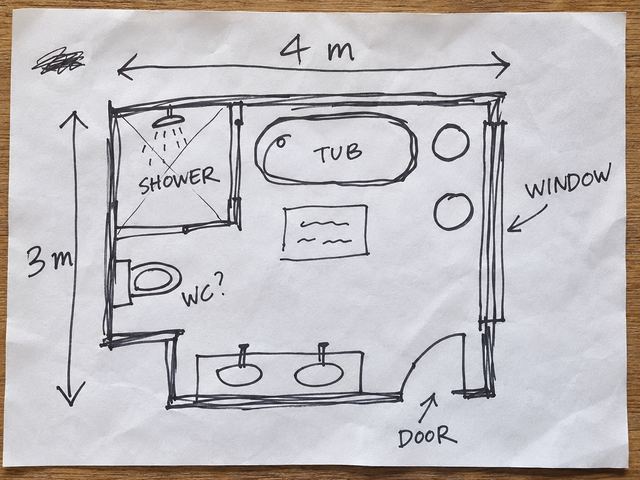
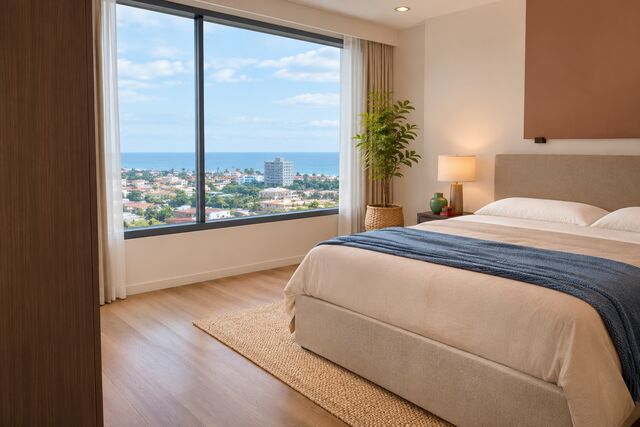
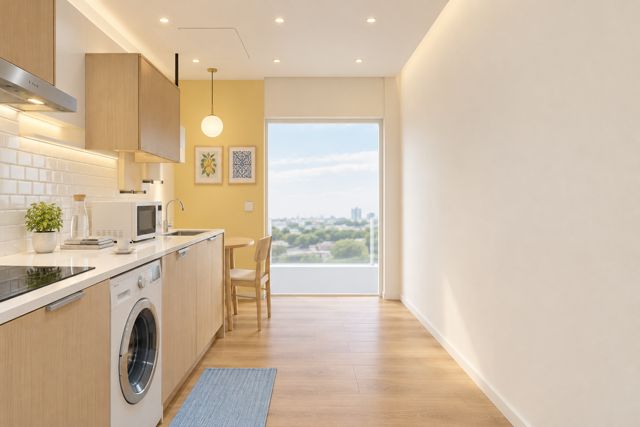
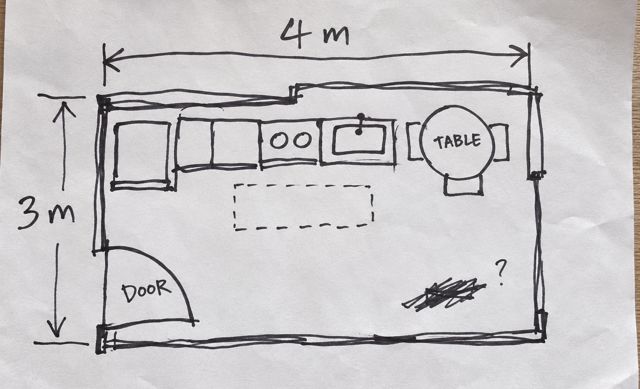
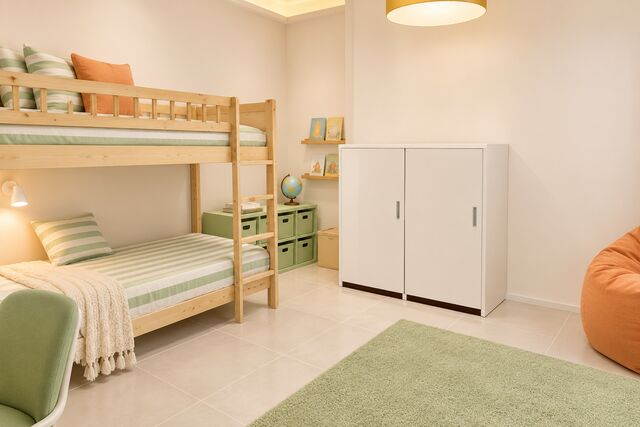
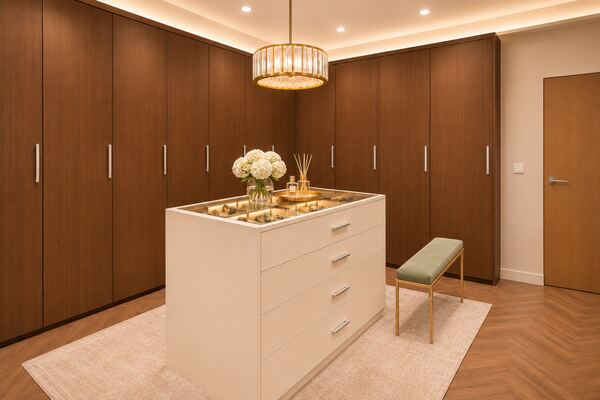
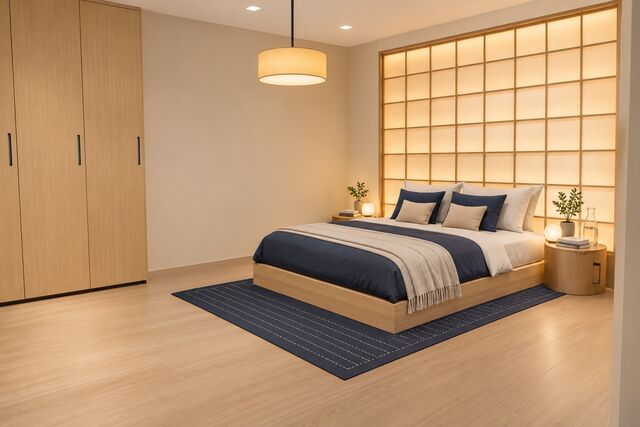
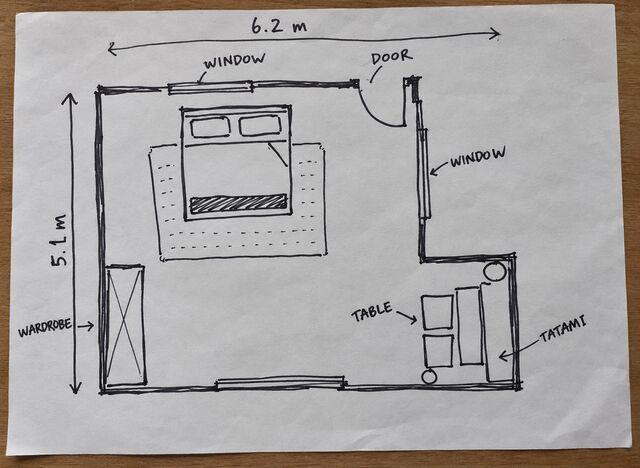
New samples are added regularly, for both small and full packages.