
Studio condo for rent, 24 sq.m., 50,000 THB budget
Country: ThailandJust addedNo ratings yet · be the first to rate
From a hand sketch to a rent-ready room: dimensioned plan, 5 room views and 19 items totalling 44,686 THB.
Key details to send at the start
- Room width × length × height (measured, or the project floor plan)
- Positions of doors and windows (width and sill height), sockets, air-con, columns and beams
- Photos of all 4 corners, plus floor and ceiling
- Total budget, plus any existing pieces you will keep, with sizes
- Preferred style and colours, with 2–3 sample pictures
- Who uses the space and how: number of sleepers, seats, opening hours
- Building or condo rules (e.g. drilling walls) and your move-in or opening date
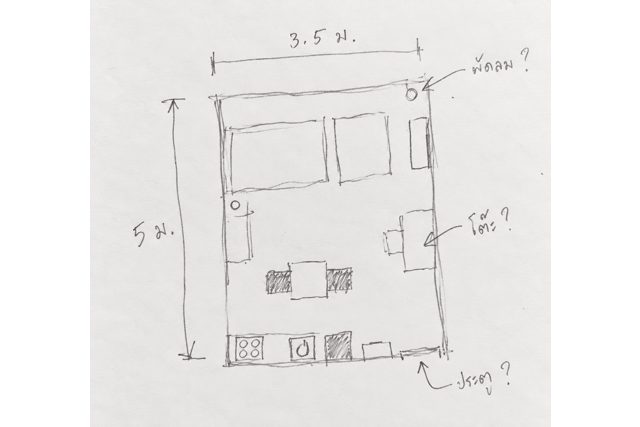
What Quick Idea (Look) includes
- One room, up to 24 sq.m.
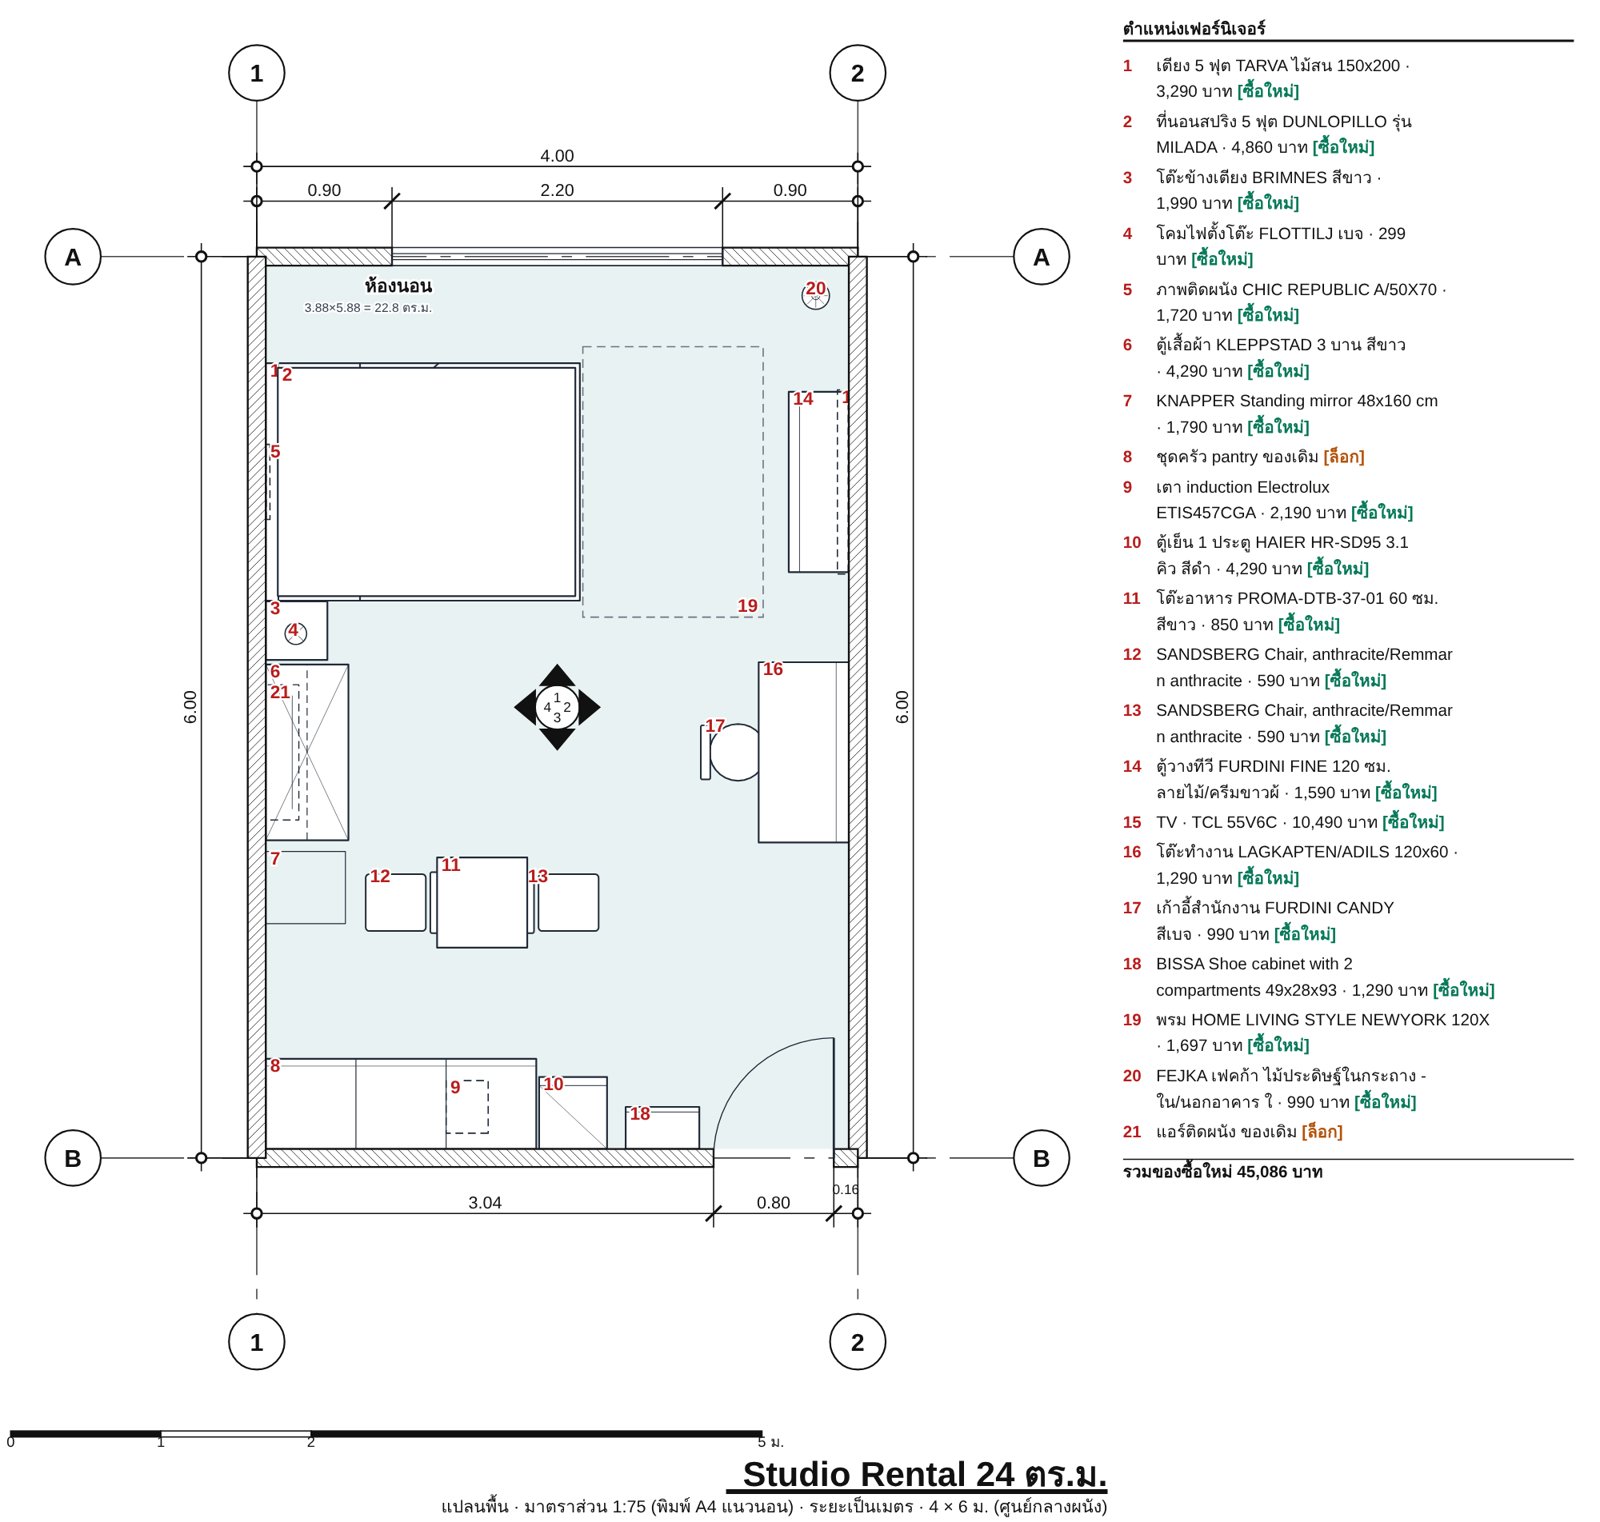
- Furniture layout with real dimensions
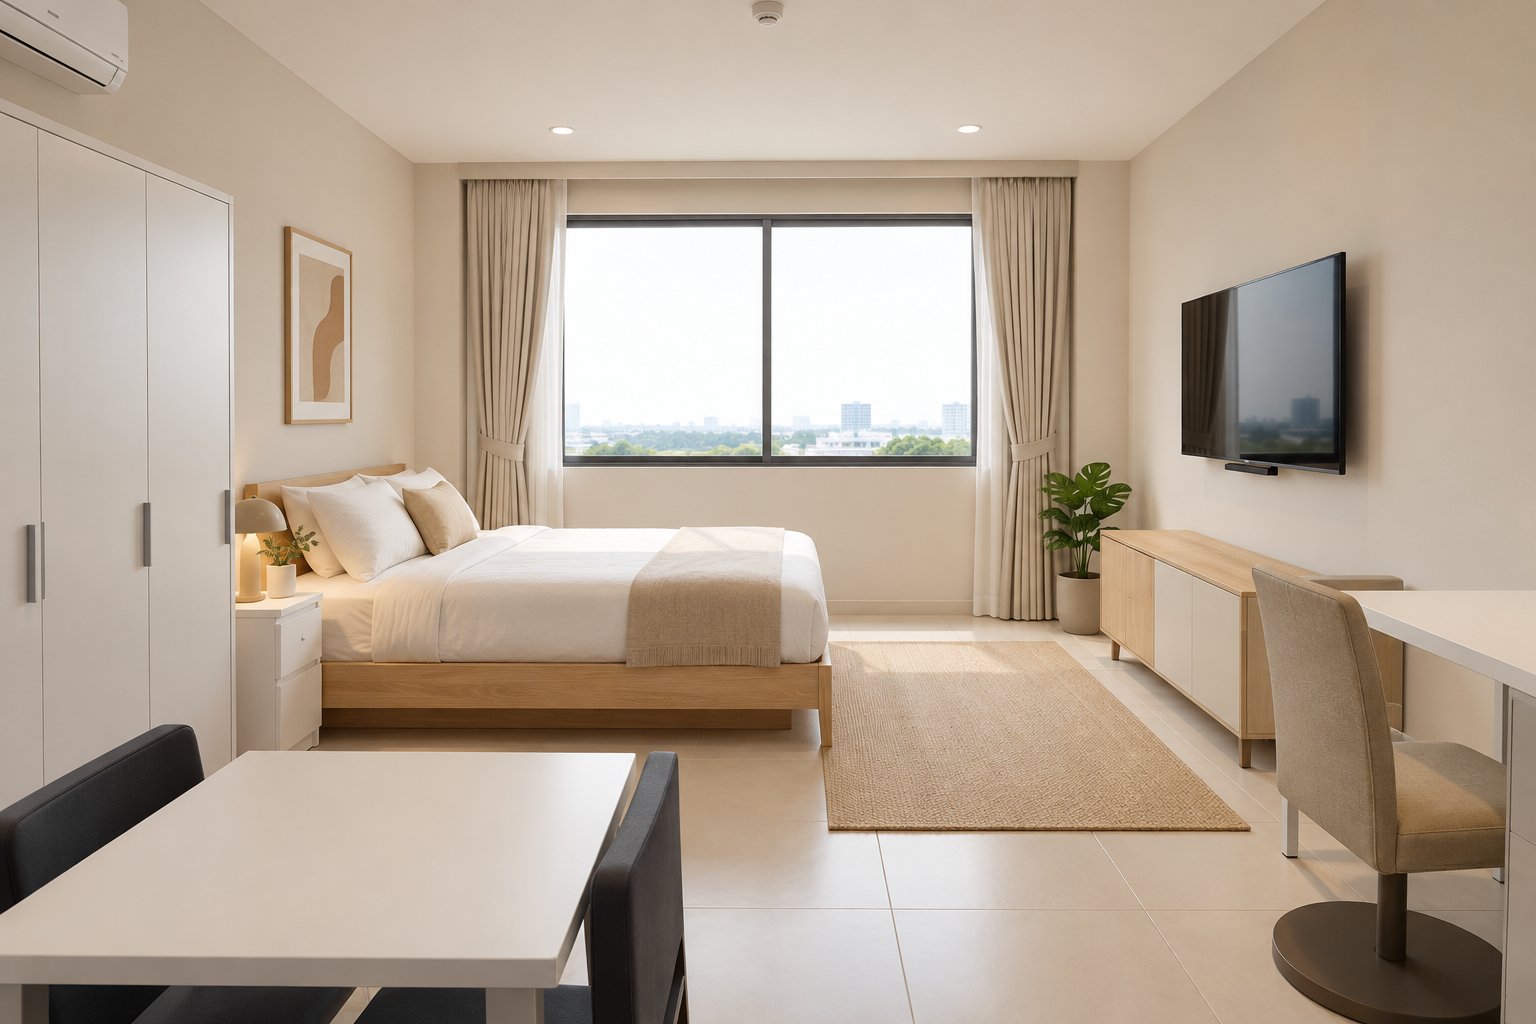
- 2 room views to show the mood
- Furniture list with sizes
Extra in this sample
- Bonus 2 more room views (this package includes 2)
- Bonus Shop prices with links for every checked item · other pieces show an estimate or where to buy, and made-to-order work is quoted · part of Shopping Plan (Plan)
- Bonus Interior wall elevations · included in Shopping Plan (Plan)
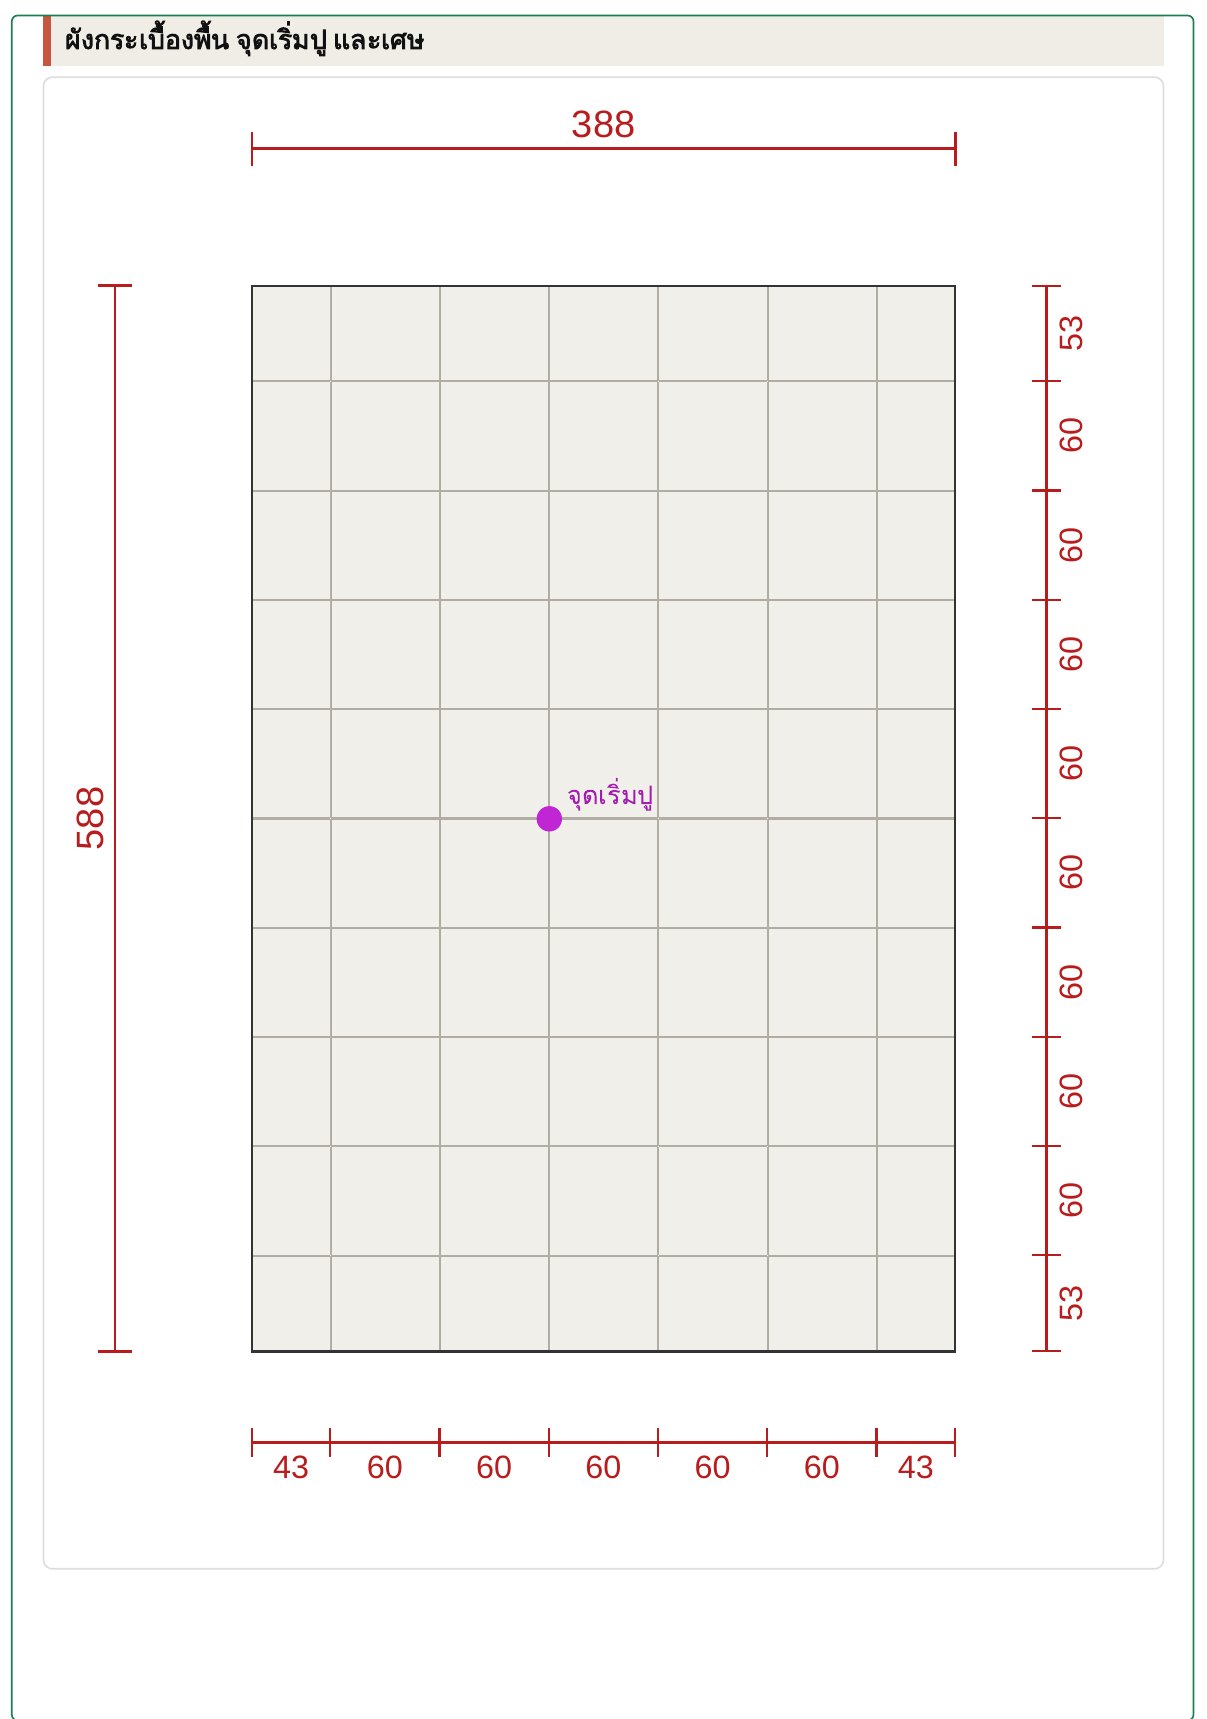
- Bonus Paint and tile worked out, ready to order · included in Shopping Plan (Plan)
Parts tagged on this page were added so you can see more of the result
From sketch to plan

Just snap a few photos and type what you want. Get a beautiful room, ready to build.
Pick any of 4 ways to tell us. Use one, or mix them.
- Snap photos Easiest start
- Talk to us Most convenient
- Write it down Add your sizes
- Type it Most precise
For even better accuracy: measure just one length, such as the door width, and include it.
The more you share, the closer the result. Plans made from photos use estimated sizes, so small differences can happen. Before ordering built-ins or furniture, we recommend a quick on-site measurement. Your photos and voice notes are used only for your job and are deleted automatically after it closes.
Room views Bonus
Room views are concept images based on this plan, to show the mood. Small items on tables (laptop, plants) and the window view are filled in by the image. For sizes and positions, rely on the dimensioned plan.
Quick Idea (Look) includes 2 room views · this sample adds 2 more as a bonus, so you can see every corner

 Bonus
 Bonus

What the plan tells you before buying
- From the end of the bed to the TV cabinet there is 139 cm of walkway, room for a 120 × 180 cm rug with the path kept clear.
- The dining table sits 74 cm from the kitchen counter, so one person can cook while another walks past.
- The 55-inch TV is about 3.4 m from the pillows, a good size for that distance (a 43-inch screen would be small from the bed).
- The air-con sits above the wardrobe, away from the desk and TV, so electronics stay clear of any condensate drips.
Shopping list and reference prices Bonus
Quick Idea (Look) gives you the item list with sizes · this sample adds prices and shop links as a bonus, part of Shopping Plan (Plan)
Tap a product or shop name to open the product page at the shop (new tab)
| # | Item | W×D×H cm | Price source | THB |
|---|---|---|---|---|
| 1 | Bed frame 5 ft, pine IKEA TARVA |
158 × 209 × 40 (headboard 92) | IKEA Thailand ↗ | 3,290 |
| 2 | Spring mattress 5 ft DUNLOPILLO MILADA |
152 × 198 × 23 | HomePro ↗ | 4,860 |
| 3 | Bedside table, white IKEA BRIMNES |
39 × 41 × 53 | IKEA Thailand ↗ | 1,990 |
| 4 | Table lamp, beige IKEA FLOTTILJ |
16 × 15 × 29 | IKEA Thailand ↗ | 299 |
| 5 | Wall art 50 × 70 cm CHIC REPUBLIC A |
50 × 3 × 70 · bottom edge at 115 | HomePro ↗ | 1,720 |
| 6 | 3-door wardrobe, white IKEA KLEPPSTAD |
117 × 55 × 176 | IKEA Thailand ↗ | 4,290 |
| 7 | Standing mirror 48 × 160 cm IKEA KNAPPER |
48 × 53 × 160 | IKEA Thailand ↗ | 1,790 |
| 9 | Single induction hob Electrolux ETIS457CGA |
28 × 35 × 5 | HomePro ↗ | 1,790 |
| 10 | One-door fridge 3.1 cu.ft., black HAIER HR-SD95 |
45 × 48 × 85 | HomePro ↗ | 4,290 |
| 11 | Dining table 60 cm, white PROMA-DTB-37-01 |
60 × 60 × 72 | HomePro ↗ | 850 |
| 12 | Dining chair, anthracite IKEA SANDSBERG |
45 × 50 × 80 | IKEA Thailand ↗ | 590 |
| 13 | Dining chair, anthracite IKEA SANDSBERG |
45 × 50 × 80 | IKEA Thailand ↗ | 590 |
| 14 | TV cabinet 120 cm, wood/cream FURDINI FINE |
120 × 40 × 54 | HomePro ↗ | 1,590 |
| 15 | 55-inch TV, wall-mounted TCL 55V6C |
123 × 7 × 71 · bottom edge at 95 | HomePro ↗ | 10,490 |
| 16 | Desk 120 × 60 cm, white IKEA LAGKAPTEN/ADILS |
120 × 60 × 73 | IKEA Thailand ↗ | 1,290 |
| 17 | Desk chair, beige FURDINI CANDY |
45 × 45 × 87 | HomePro ↗ | 990 |
| 18 | Shoe cabinet, 2 compartments, white IKEA BISSA |
49 × 28 × 93 | IKEA Thailand ↗ | 1,290 |
| 19 | Rug 120 × 180 cm, light brown HOME LIVING STYLE NEWYORK |
120 × 180 | HomePro ↗ | 1,697 |
| 20 | Artificial potted plant 90 cm IKEA FEJKA Monstera |
19 × 19 × 90 | IKEA Thailand ↗ | 990 |
| Furniture, 19 items | 44,686 | |||
The pantry kitchenette (no. 8) and air-con (no. 21) come with the condo, so they are left out of the list. If the existing floor and paint are in good shape, skip the materials and spend only the 44,686 THB on furniture.
Bonus The tile and paint quantities below were added to this sample as a bonus
| Material | Qty | Unit price | THB |
|---|---|---|---|
| Floor tile 60 × 60 cm COTTO porcelain 60×60 · 4 tiles per box = 1.44 m² · 70 tiles by the layout, buy 18 boxes = 72 tiles | 18 boxes | 799 | 14,382 |
| Wall paint, semi-gloss, 1 gal TOA SuperShield Duraclean A Plus · needs 8.1 L (2.1 gal), so buy 3 gallons | 3 gallons | 1,090 | 3,270 |
| Materials | 17,652 | ||
| Furniture | 44,686 |
| Tile and paint | 17,652 |
| Estimated total (THB) | 62,338 |
Every item in this total is based on checked shop prices
The total covers 19 furniture and household items, floor tile and wall paint. Curtains, bedding, labour, tile adhesive and grout, and delivery are quoted separately by the contractor or shop.
Reference prices from HomePro and IKEA Thailand, last checked at the shop on 28 Oct 2026 and re-checked on a schedule. Actual price and stock depend on the shop on the day you buy. Check again before ordering.
How the tile and paint quantities work out Bonus
| Floor tile 60 × 60 cm | 3 mm grout · centred on the room |
| Area | 22.6 sq.m. |
| By the layout | 70 pieces (40 full, 30 cut) |
| Practical buy | 18 boxes = 72 pieces (4 pieces, 1.44 sq.m. each), 2 spare for repairs |
| Wall paint | 8.1 L ≈ 2.1 gal (44.26 sq.m. × 2 coats, +10%), buy 3 gallons |
Pages you receive Bonus
Cropped to the parts with content. Plans and numbers appear exactly as in the document.
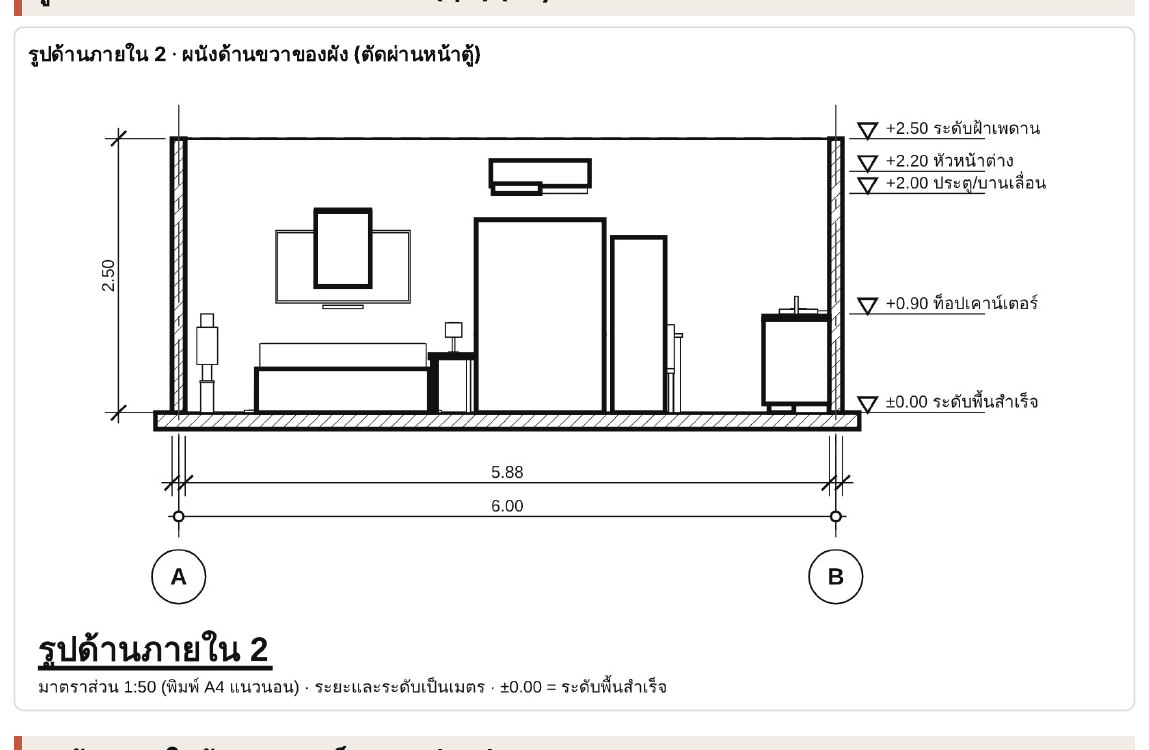
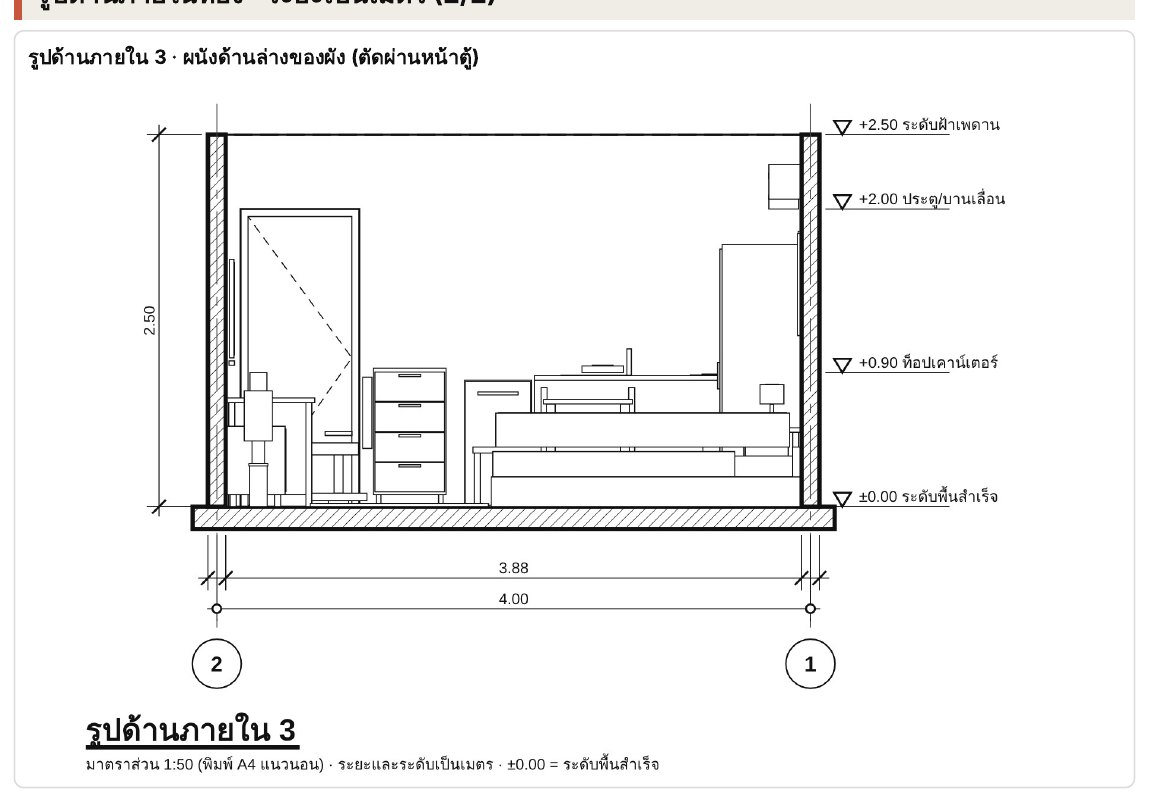
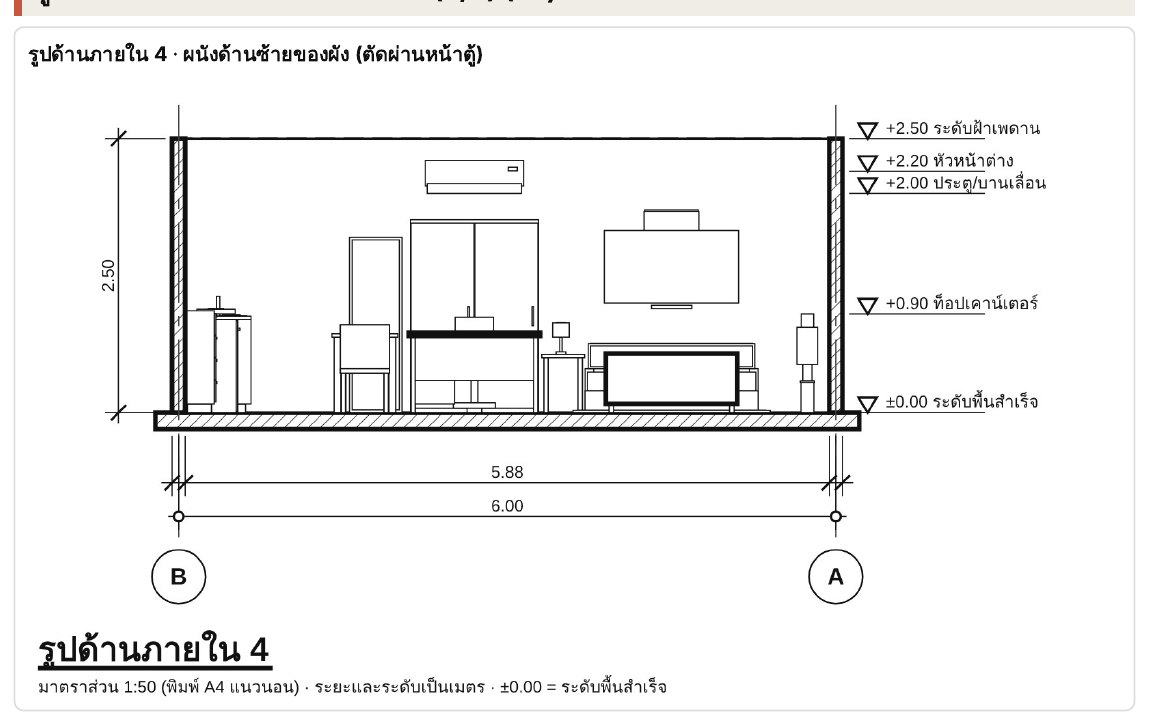
Notes
- This is an internal TickD test job, shown so you can see what a set looks like.
- The hand sketch gives the room as about 3.5 × 5 m. The plan uses this sample room's inside size of 3.88 × 5.88 m.
- All prices are market references on the check date, for budgeting and comparing options. Confirm with the shop before ordering.
- Tile quantities show both the layout count (70 pieces) and the box count for the reference product (18 boxes).
- Room views are concept images for mood. Sizes and positions follow the dimensioned plan.
- This set is a first draft made by the system and checked by the TickD team, suited to deciding and preparing to buy. Construction, electrical, plumbing and permit drawings should go to the relevant specialists.
Popular plans like this one
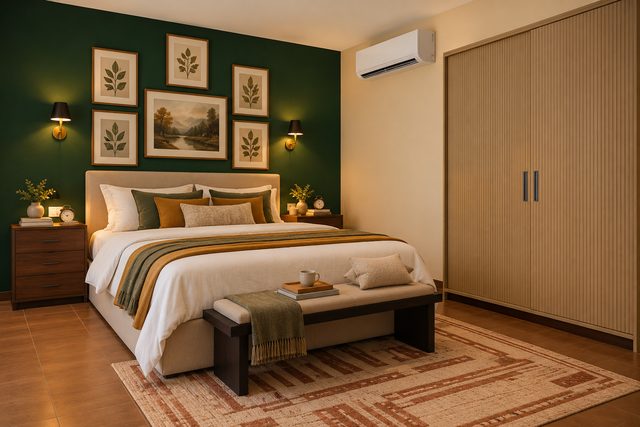
How do you like this plan?
One rating per person; tap again to change it. Ratings help us show the most useful samples first.
Comments on this plan
No comments yet. Be the first to tell us what you like.