
Charcoal-and-walnut streaming room, 22 sq.m.
Country: ThailandJust addedNo ratings yet · be the first to rate
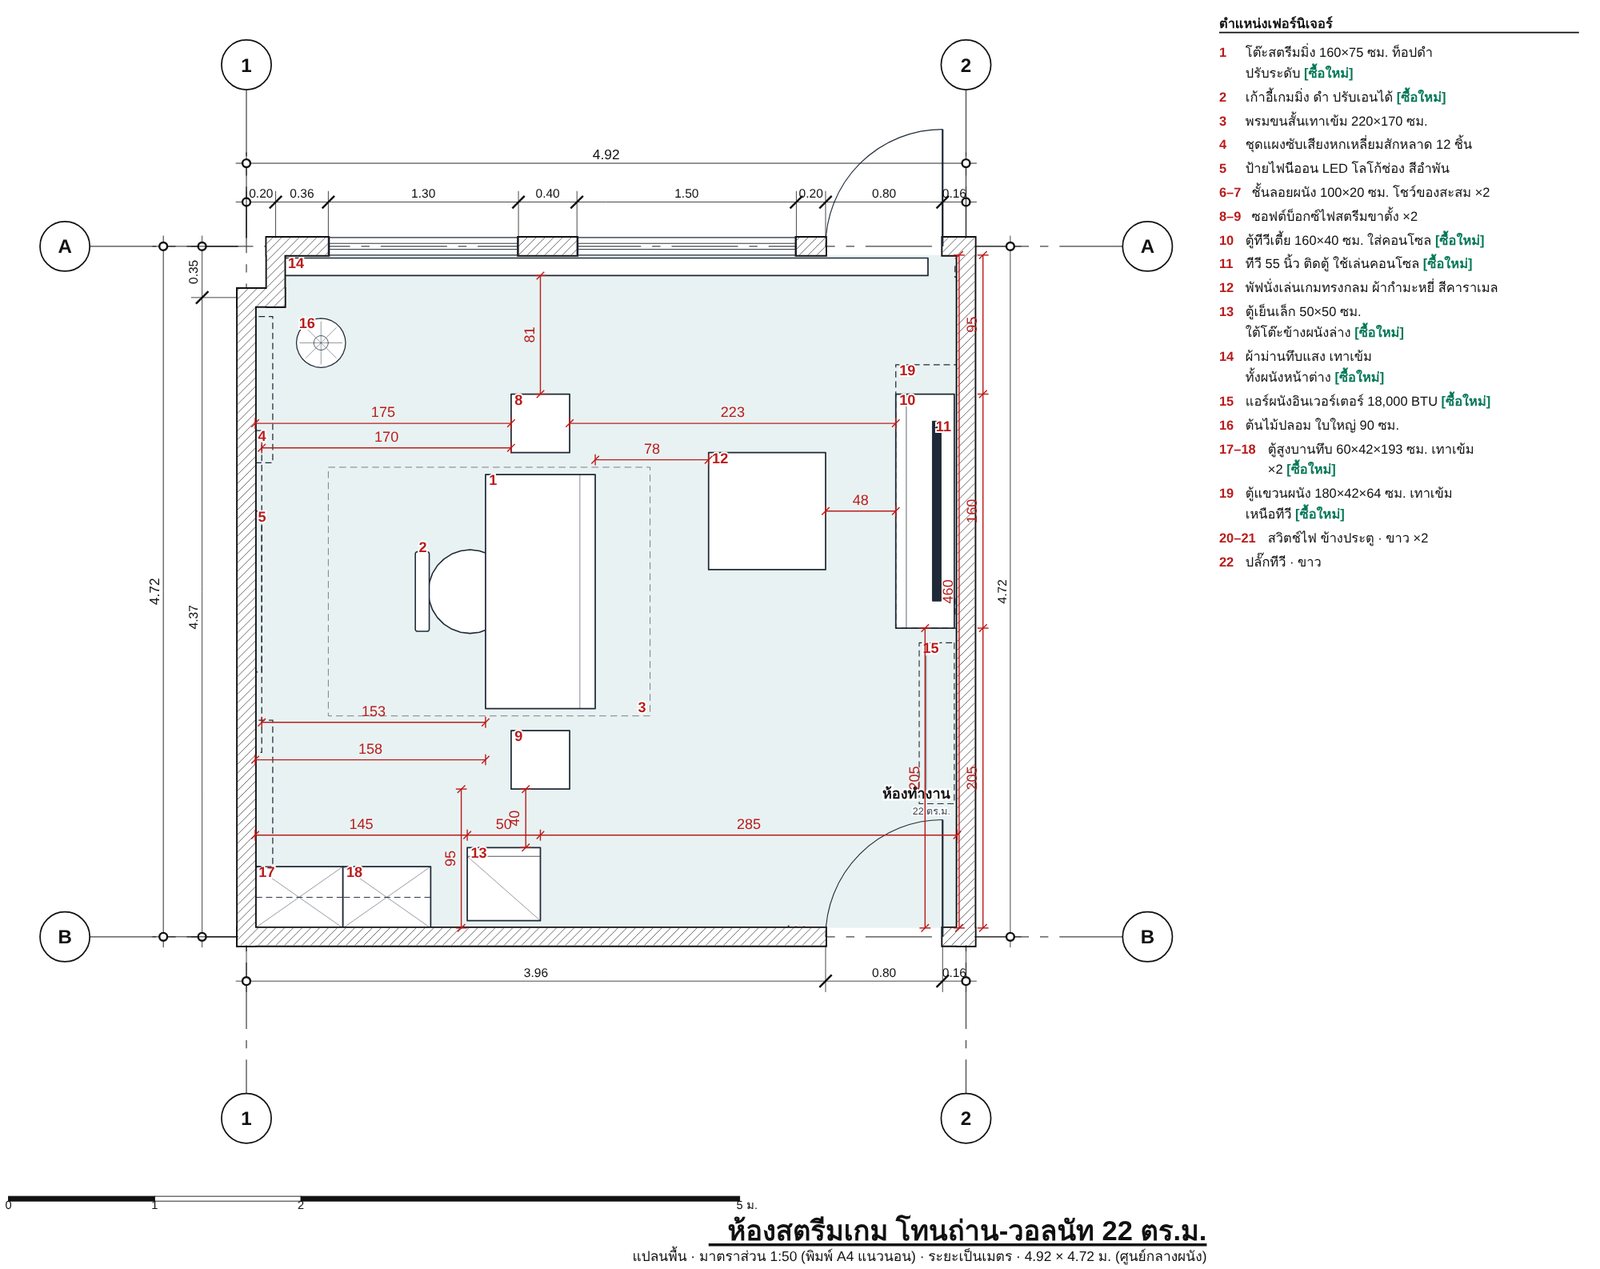
An empty 4.8 × 4.6 m room with a T-bar ceiling turned into a streaming room: a walnut-brown camera backdrop, hexagon acoustic panels, an amber neon, two softbox lights, a console corner with a 55-inch TV, plus tall and wall cabinets for storage. Picked from 3 first-round directions, then adjusted to 3 requests: more storage, colours from another direction and a lower budget.
Key details to send at the start
- Room width × length × height (measured, or the project floor plan)
- Positions of doors and windows (width and sill height), sockets, air-con, columns and beams
- Photos of all 4 corners, plus floor and ceiling
- Total budget, plus any existing pieces you will keep, with sizes
- Preferred style and colours, with 2–3 sample pictures
- Who uses the space and how: number of sleepers, seats, opening hours
- Building or condo rules (e.g. drilling walls) and your move-in or opening date
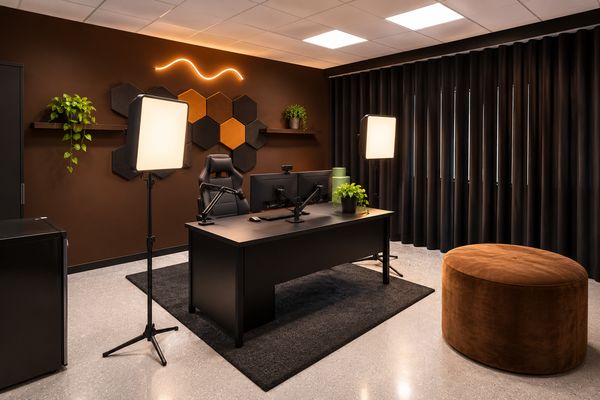
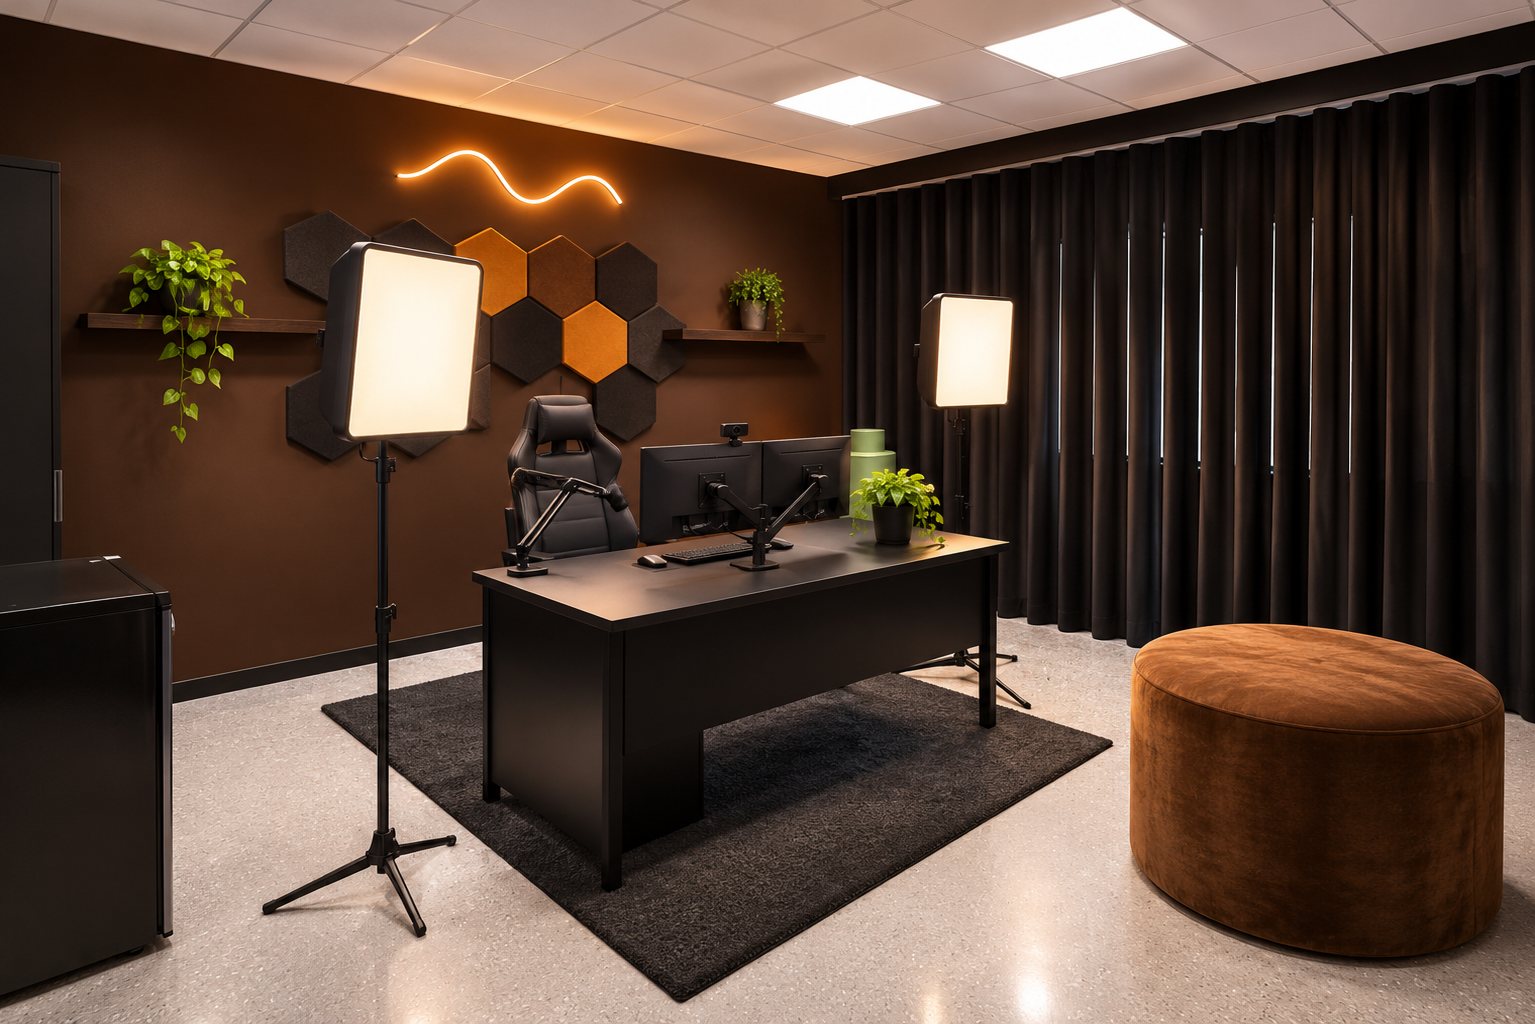
Look around the room in 360° New Add-on service
Stand in the room. Drag or swipe to look around; on a phone you can tilt to look.
360° views are concept images based on this plan, to show the mood. For sizes and positions, rely on the dimensioned plan.
What Quick Idea (Look) includes
- One room, up to 24 sq.m.
- Furniture layout with real dimensions
- 2 room views to show the mood
- Furniture list with sizes
Extra in this sample
- Bonus Shop prices with links for every checked item · other pieces show an estimate or where to buy, and made-to-order work is quoted · part of Shopping Plan (Plan)
- Add-on service 360° views you can turn all the way round
Parts tagged on this page were added so you can see more of the result · during our launch period, 360° views come with every package
From room photos to a charcoal-and-walnut streaming room
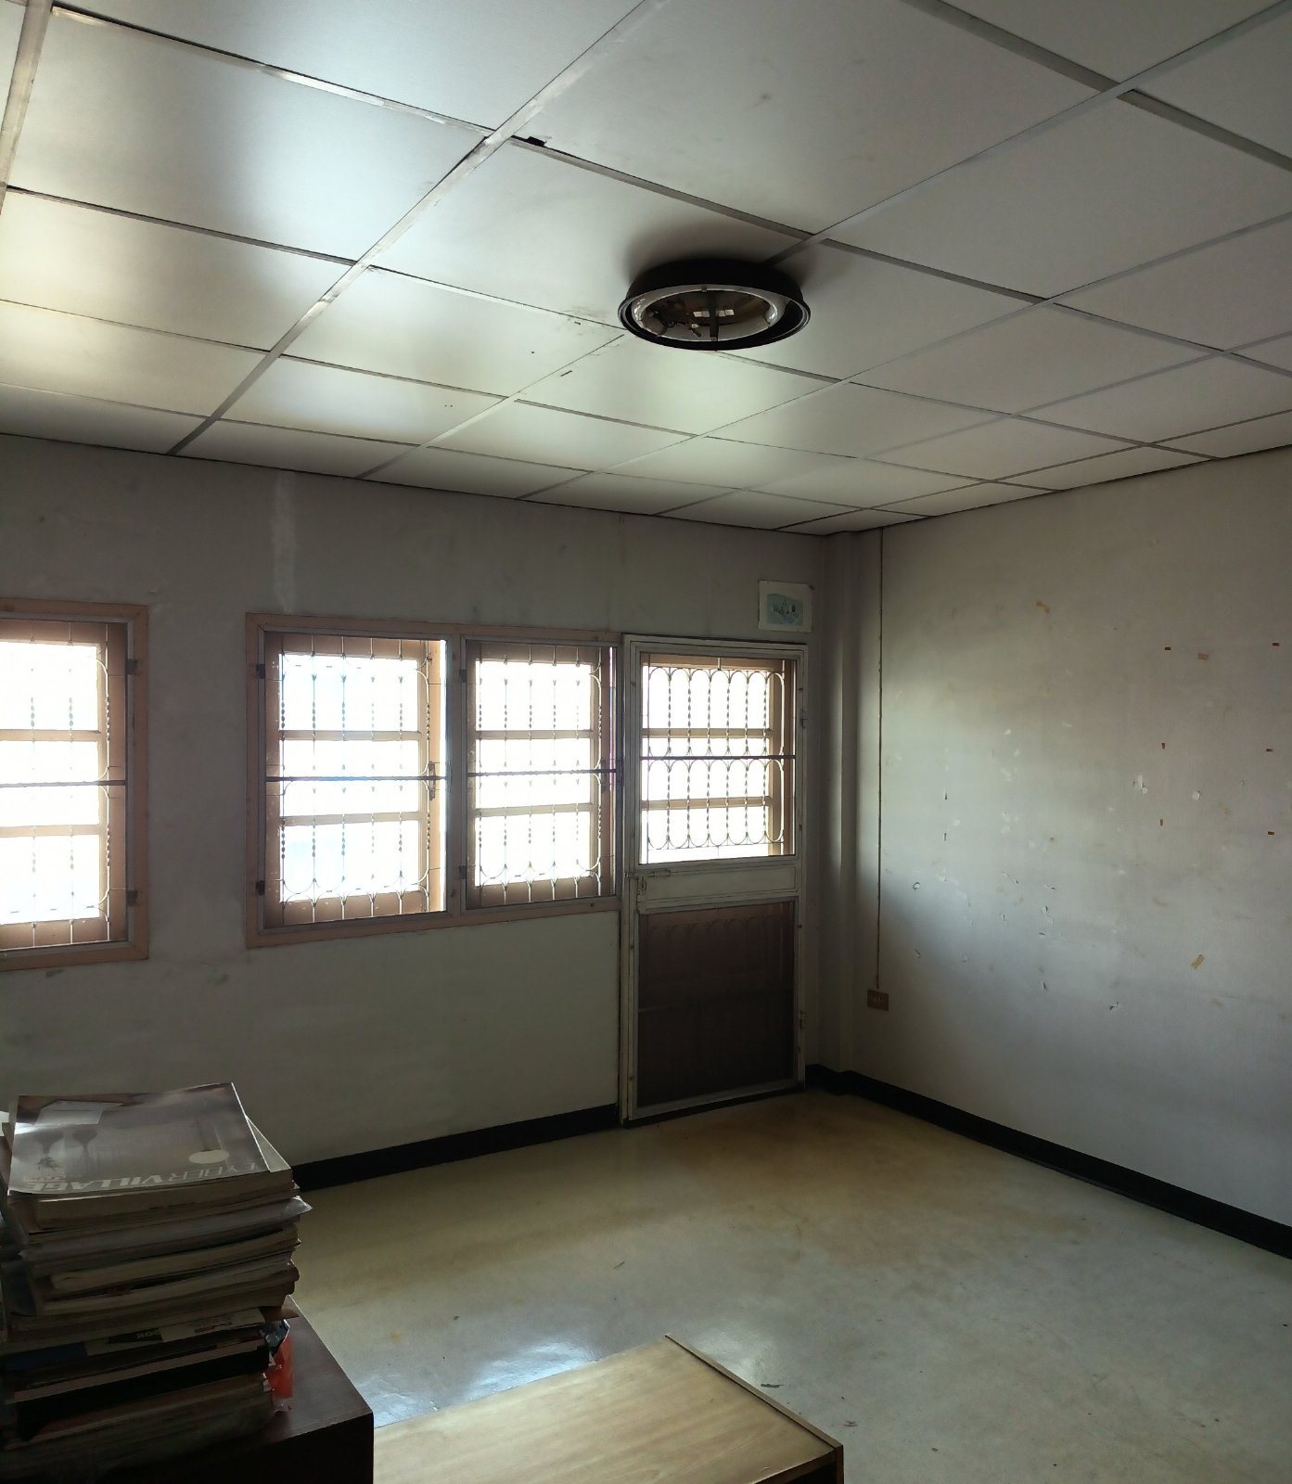
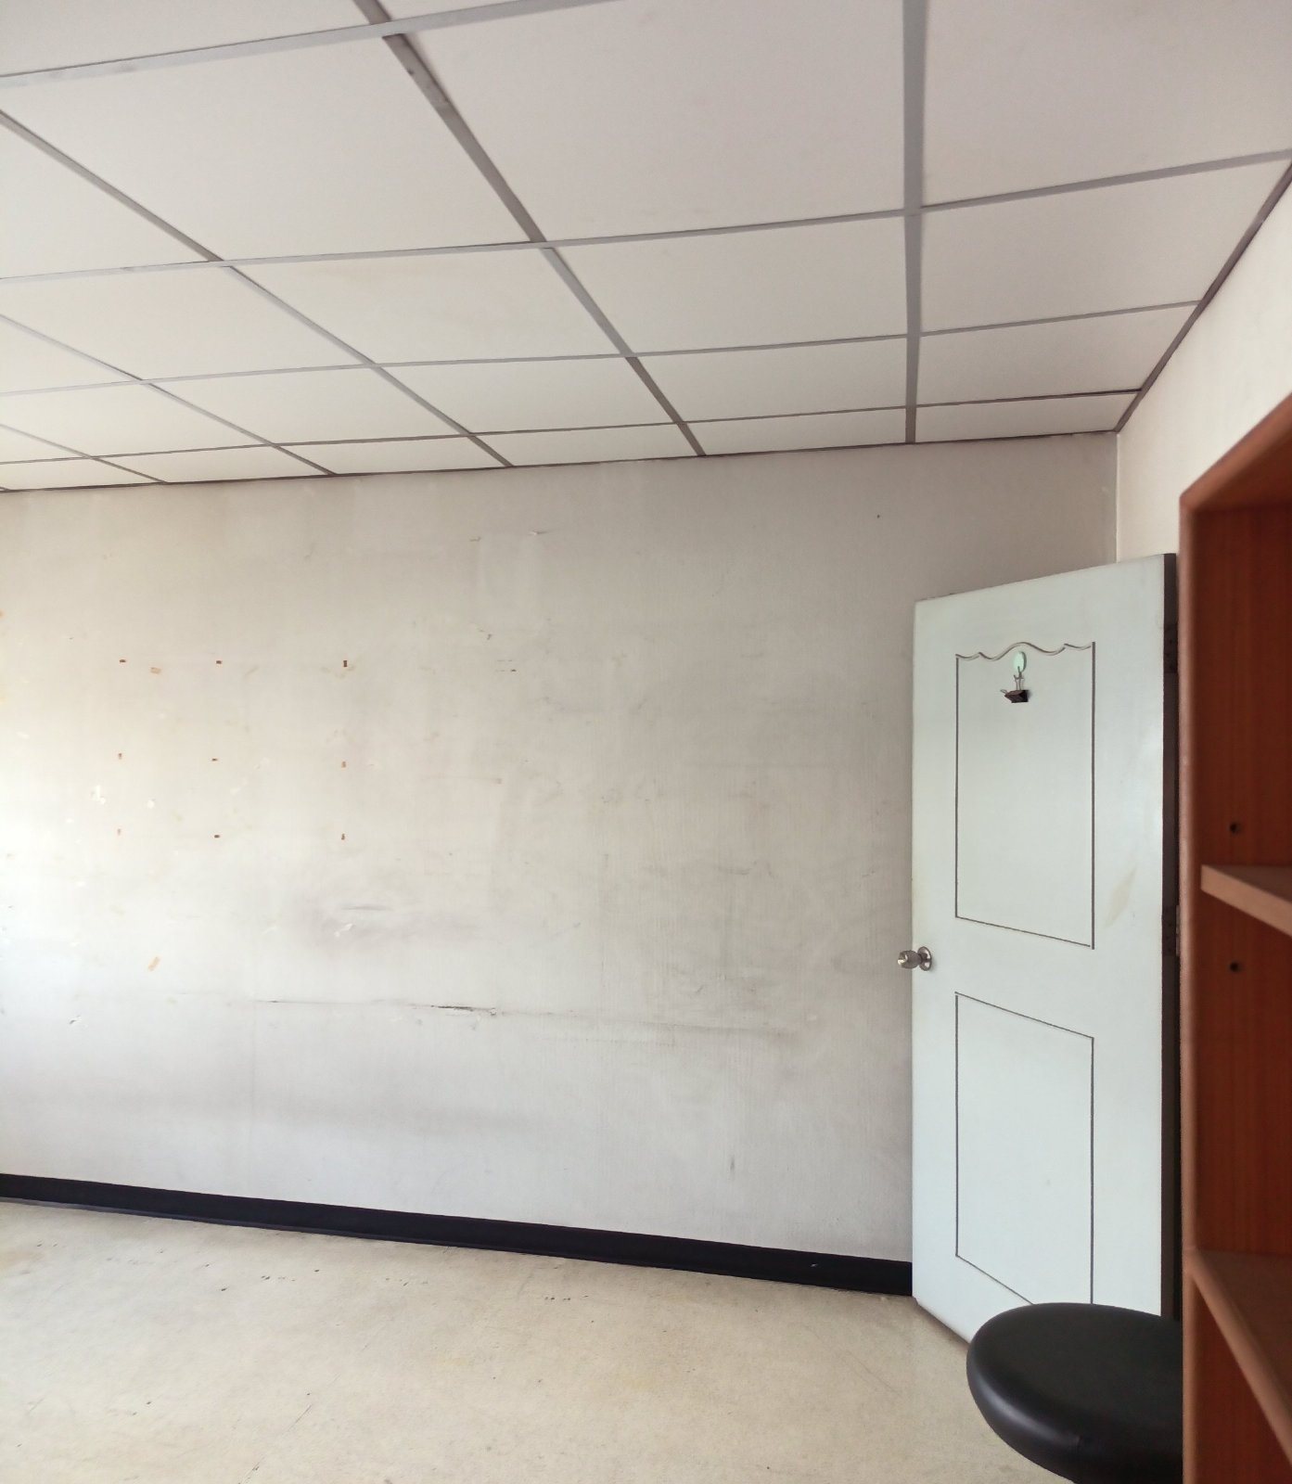
Just snap a few photos and type what you want. Get a beautiful room, ready to build.
Pick any of 4 ways to tell us. Use one, or mix them.
- Snap photos Easiest start
- Talk to us Most convenient
- Write it down Add your sizes
- Type it Most precise
For even better accuracy: measure just one length, such as the door width, and include it.
The more you share, the closer the result. Plans made from photos use estimated sizes, so small differences can happen. Before ordering built-ins or furniture, we recommend a quick on-site measurement. Your photos and voice notes are used only for your job and are deleted automatically after it closes.
Room views
Every view is a concept image (render) from the TickD app, to show the mood. Desk gear and the window view are filled in by the image; for sizes and positions, rely on the room plan.

Items in the plan with sizes Bonus
Name, material and size of each piece (W × D × H cm) · row numbers match the plan · tap a shop-priced name to open the product page · the monitors, computer, camera and mic in the images are outside this budget
Quick Idea (Look) gives you the item list with sizes · this sample adds prices and shop links as a bonus, part of Shopping Plan (Plan)
| # | Item | W×D×H cm | Price source | THB |
|---|---|---|---|---|
| 1 | Streaming desk 160 × 75, black top, height adjustable | 160 × 75 × 75 | JIB | 9,990 |
| 2 | Black gaming chair, reclining | 68 × 68 × 125 | HomePro | 3,690 |
| 3 | Low-pile dark grey rug 220 × 170 | 220 × 170 × 1 | Estimated | ≈ 6,500 |
| 4 | Felt hexagon acoustic panels, 12 pcs (charcoal, walnut brown, amber) | 220 × 4 × 120 | Estimated | ≈ 14,400 |
| 5 | LED neon sign, channel logo, amber | 110 × 3 × 34 | Estimated | ≈ 11,000 |
| 6–7 | Floating wall ledges 100 × 20 for collectibles ×2 | 100 × 20 × 4 | Estimated | ≈ 2,000 |
| 8–9 | LED softbox lights on stands ×2 | 40 × 40 × 170 | Estimated | ≈ 6,000 |
| 10 | Low TV console 150 cm (similar model) | 150 × 40 × 45 | HomePro | 2,997 |
| 11 | 55-inch QLED TV | 123 × 6 × 72 | HomePro | 11,990 |
| 12 | Large round velvet pouf, caramel | 80 × 80 × 55 | Estimated | ≈ 1,700 |
| 13 | Mini bar fridge 46 L | 48 × 45 × 50 | HomePro | 2,730 |
| 14 | Blackout curtains, grey, 145 × 250, 4 pairs | 145 × 2 × 250 | IKEA TH | 3,960 |
| 15 | 18,000 BTU inverter wall air conditioner, standard install | 110 × 24 × 30 | HomePro | 34,990 |
| 16 | Artificial plant 90 cm | 35 × 35 × 90 | Estimated | ≈ 1,400 |
| 17–18 | Tall dark grey cabinets with solid doors 60 × 42 × 193 ×2 | 60 × 42 × 193 | IKEA TH | 10,280 |
| 19 | Wall cabinet 180 × 42 × 64 above the TV, dark grey | 180 × 42 × 64 | IKEA TH | 8,700 |
| – | Assembly and wall fixing of the cabinets | — | Estimated | ≈ 1,500 |
| – | RGBIC LED strip 5 m | 500 × 1 × 1 | JIB | 890 |
| – | Extendable aluminium curtain track ×2 | 370 × 5 × 5 | HomePro | 1,398 |
| – | Interior paint 9 L semi-gloss, tinted (walnut brown + charcoal) ×2 | — | HomePro | 5,020 |
| – | Painting labour, 2 coats, about 50 sq.m. | — | Estimated | ≈ 6,500 |
| 21 items in total · shop prices for 12 items · estimates (≈) for 9 items, kept apart from shop prices | ||||
Thai shop prices as of 8 Nov 2026 · shop-priced items THB 96,635 · items without a shop price and labour estimated at about THB 51,000
Notes
- A real job run through TickD (renamed, client details removed) · the before photos are from the client and used with permission; the plan and every room view are renders from the TickD app
- Room sizes were read from photos: measure the walls before ordering cabinets and the desk · electrical work and air-conditioner installation should be done by licensed tradespeople
Popular plans like this one
How do you like this plan?
One rating per person; tap again to change it. Ratings help us show the most useful samples first.
Comments on this plan
No comments yet. Be the first to tell us what you like.
Drag or swipe to look around · Pinch or scroll to zoom