
Startup office for 50 people, 500 sq.m.
国家: 泰国新上线暂无评分 · 成为第一个评分的人
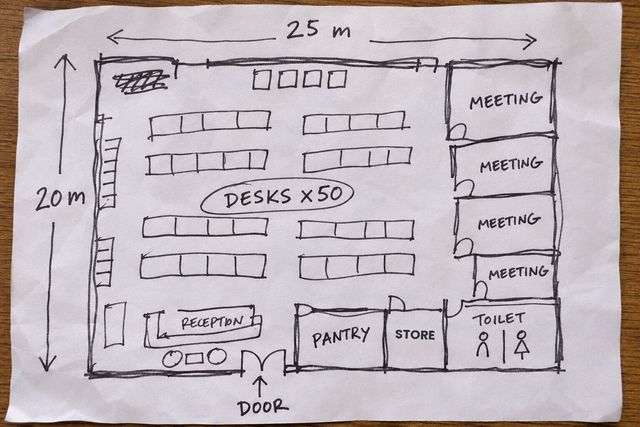
A Bangkok startup office, 25 × 20 m, for 50 people: an open work area with desks grouped into six teams, each with a team-lead desk, four meeting rooms, four phone booths, a pantry, lockers, a reception counter, a storeroom and men's, women's and accessible toilets, in a mango & ink palette · several views, a 360° look-around from three points and 43 items with sizes.
一开始就请提供的重要资料
- 房间宽 × 长 × 高(实测或项目户型图)
- 门窗位置(宽度及窗台高度)、插座、空调、柱子和横梁
- 房间四个角落的照片,以及地面和天花板
- 总预算,以及打算保留的现有家具和尺寸
- 喜欢的风格和颜色,附 2–3 张参考图
- 使用者与用途:睡几人、座位数、营业时间等
- 大楼或公寓规定(如墙面钻孔),以及入住或开业日期
360° 环顾房间 新
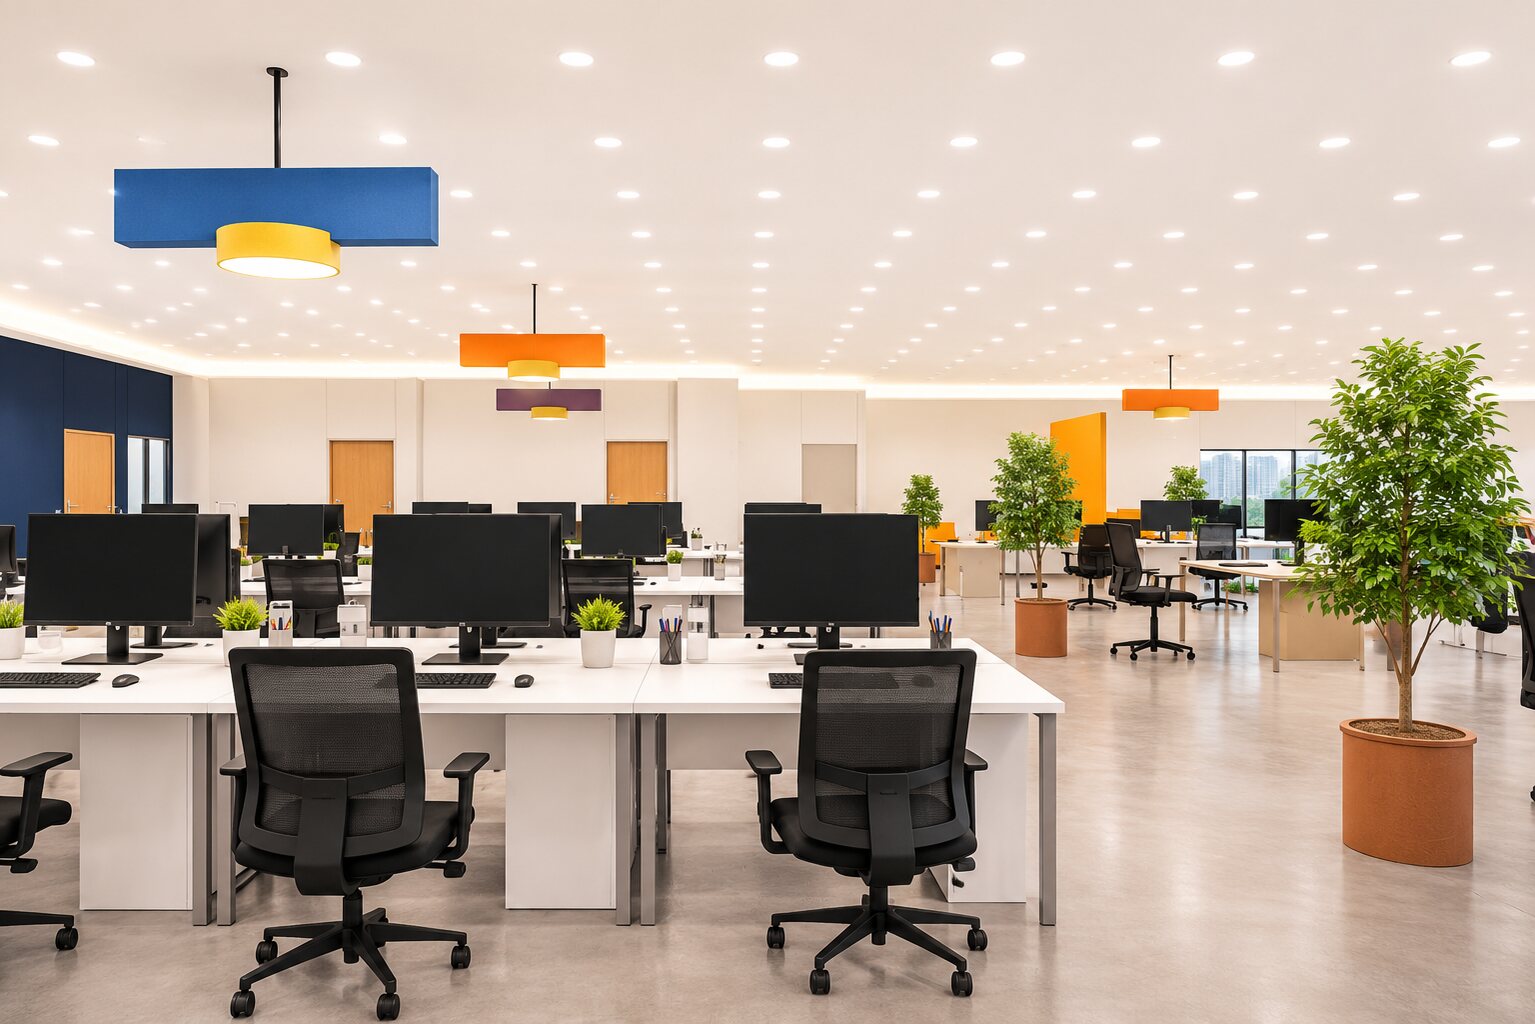
在室内 3 个点位环顾。拖动或滑动查看四周;手机上可倾斜手机查看。
360° 图为根据本平面图生成的概念图,用于展示氛围。尺寸和位置请以标注尺寸的平面图为准。
From one sketch to a startup office for 50 people

只需拍几张照片,再输入您想要的。就能得到漂亮的房间和完整方案。
4 种方式任选,可单用也可组合使用。
- 拍照 最容易开始
- 说给我们听 最方便
- 写下来 可写上尺寸
- 打字 最精确
想更准确:只需量一个长度,例如门宽,并一起发给我们。
您分享得越多,结果就越贴近。根据照片制作的方案使用估算尺寸,可能会有少许偏差。在订购定制家具或家具前,我们建议到现场再量一次。 您发送的照片和语音仅用于您的项目,结案后会自动删除。
房间视图
Every view is a concept image (render) from the TickD app, to show the mood. People, screens, desk items and the window view are filled in by the image; for sizes and positions, rely on the floor plan.


平面图中的物品及尺寸
Name, material and size of each piece in this design (W × D × H cm) · repeated pieces are grouped in one row with a count · a guide for choosing pieces
| # | 项目 | 宽×深×高 cm |
|---|---|---|
| 1 | White bench desk, black legs, 40 cm felt screen in the team colour (44 · Platform 8 · App 8 · Product & Design 8 · Marketing 8 · Sales 6 · Ops & People 6) | 140 × 70 × 73 |
| 2 | Black mesh task chair (44) | 60 × 60 × 100 |
| 3 | Team-lead desk in birch plywood, facing the team (6) | 160 × 80 × 73 |
| 4 | High-back black mesh team-lead chair (6) | 65 × 65 × 110 |
| 5 | Felt team-name sign in the team colour, hung above each desk group (6) | 120 × 4 × 30 |
| 6 | One-person phone and video-call booth, ink-navy felt outside, mango inside, glass door (4) | 100 × 100 × 220 |
| 7 | White 10-seat conference table | 320 × 120 × 75 |
| 8 | 8-seat meeting table | 200 × 100 × 75 |
| 9 | Small 4-seat meeting table (2) | 120 × 80 × 75 |
| 10 | Black mesh conference chair with arms, on castors (26) | 60 × 60 × 95 |
| 11 | 75-inch wall-mounted meeting screen, large meeting room | 167 × 8 × 94 |
| 12 | 65-inch wall-mounted meeting screen, 8-seat room | 145 × 8 × 82 |
| 13 | 50-inch wall-mounted screen, small meeting rooms (2) | 112 × 8 × 65 |
| 14 | Three-step birch plywood town-hall steps with coral cushions | 260 × 150 × 90 |
| 15 | 86-inch wall-mounted all-hands screen | 192 × 8 × 108 |
| 16 | Rounded birch plywood reception counter with a lowered 75 cm accessible section | 240 × 75 × 105 |
| 17 | Brand wall behind reception: birch slats, a mango-to-coral wave and a lit logo | 220 × 10 × 240 |
| 18 | Mango-yellow 2-seat waiting sofa, black metal legs (2) | 150 × 80 × 80 |
| 19 | Coffee table in the waiting area | 80 × 50 × 42 |
| 20 | Bird-of-paradise plant in a coral planter at reception | 60 × 60 × 170 |
| 21 | Large potted plant (3) | 60 × 60 × 180 |
| 22 | Pantry counter, white laminate fronts, with a sink, coffee machine and microwave | 300 × 60 × 90 |
| 23 | Pantry wall cabinet | 300 × 35 × 70 |
| 24 | Pantry fridge | 70 × 70 × 180 |
| 25 | Round pantry table, Ø90 (2) | 90 × 90 × 75 |
| 26 | Coral upholstered pantry chair, black steel legs (8) | 50 × 50 × 80 |
| 27 | Standing-height bar counter against the wall | 200 × 45 × 105 |
| 28 | Coral bar stool, black frame (3) | 35 × 35 × 75 |
| 29 | Hand-painted pantry mural of mango, coral and ink-navy waves | 500 × 2 × 160 |
| 30 | Potted plant, pantry corner | 50 × 50 × 150 |
| 31 | Light grey steel staff lockers, 50 doors | 300 × 45 × 180 |
| 32 | Steel 4-drawer filing cabinet (3, side by side) | 140 × 45 × 132 |
| 33 | Shared multifunction printer | 60 × 60 × 110 |
| 34 | Birch plywood print and paper-storage counter | 120 × 45 × 90 |
| 35 | 42U network rack | 60 × 100 × 200 |
| 36 | Tower UPS unit | 50 × 70 × 90 |
| 37 | Wall-hung toilet, light grey tiled walls, grey laminate cubicle door (8 · women 6 · men 2) | 38 × 66 × 75 |
| 38 | Wall-hung urinal with a privacy screen (4) | 40 × 35 × 60 |
| 39 | Under-counter basin in a quartz top with a mirror (4 · women 2 · men 2) | 70 × 55 × 85 |
| 40 | Accessible toilet: 45 cm high seat, fold-down and L-shaped grab bars, wall-hung basin at 80 cm with a lever tap and a tilted mirror | — |
| 41 | Wall-mounted hand dryer (2 · women 1 · men 1) | 30 × 10 × 25 |
| 42 | Light grey polished-concrete-look floor (microcement) · round mango and coral rugs under the lounge and town-hall steps | — |
| 43 | Warm white wall paint · ink-navy meeting-room walls with white room names · mango, orange and coral accent walls | — |
| 共 43 件 | ||
备注
- TickD marketing sample · the sketch is a made-up example and every office view, people and objects included, is a render from the TickD app
- The 1.5 m main walkway, the number of men's and women's fixtures and the accessible toilet follow the criteria in the Thai Ministerial Regulations issued under the Building Control Act; have a designer check them against the actual building and its rules before building
- For an office this size, air conditioning, electrical, plumbing and network systems should be sized by a building-services engineer for the real space, and licensed tradespeople should check on site before building
- Office design opens soon. Follow TickD on Facebook to hear first
与此相近的热门方案
您有多喜欢这个作品?
每人可评分一次,再次点击即可修改。评分帮助我们优先展示最有用的示例。
对这个方案的评论
还没有评论,来做第一个告诉我们喜欢哪里的人吧。
即将推出 · TickD 办公室设计
带尺寸的办公室平面图,包括团队工位组、会议室、茶水间、符合规范的卫生间、每个角落的视图和 360° 全景。关注 TickD 获取上线消息和早鸟优惠。
拖动或滑动以环顾四周 · 双指捏合或滚轮缩放