
Family living room, 36 sq.m.
国家: 泰国新上线暂无评分 · 成为第一个评分的人
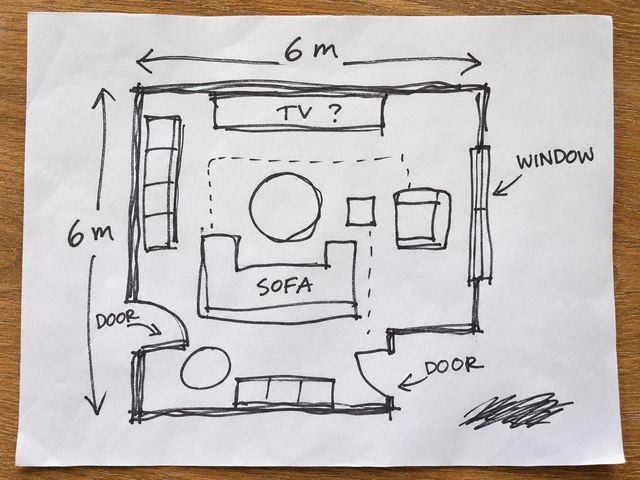
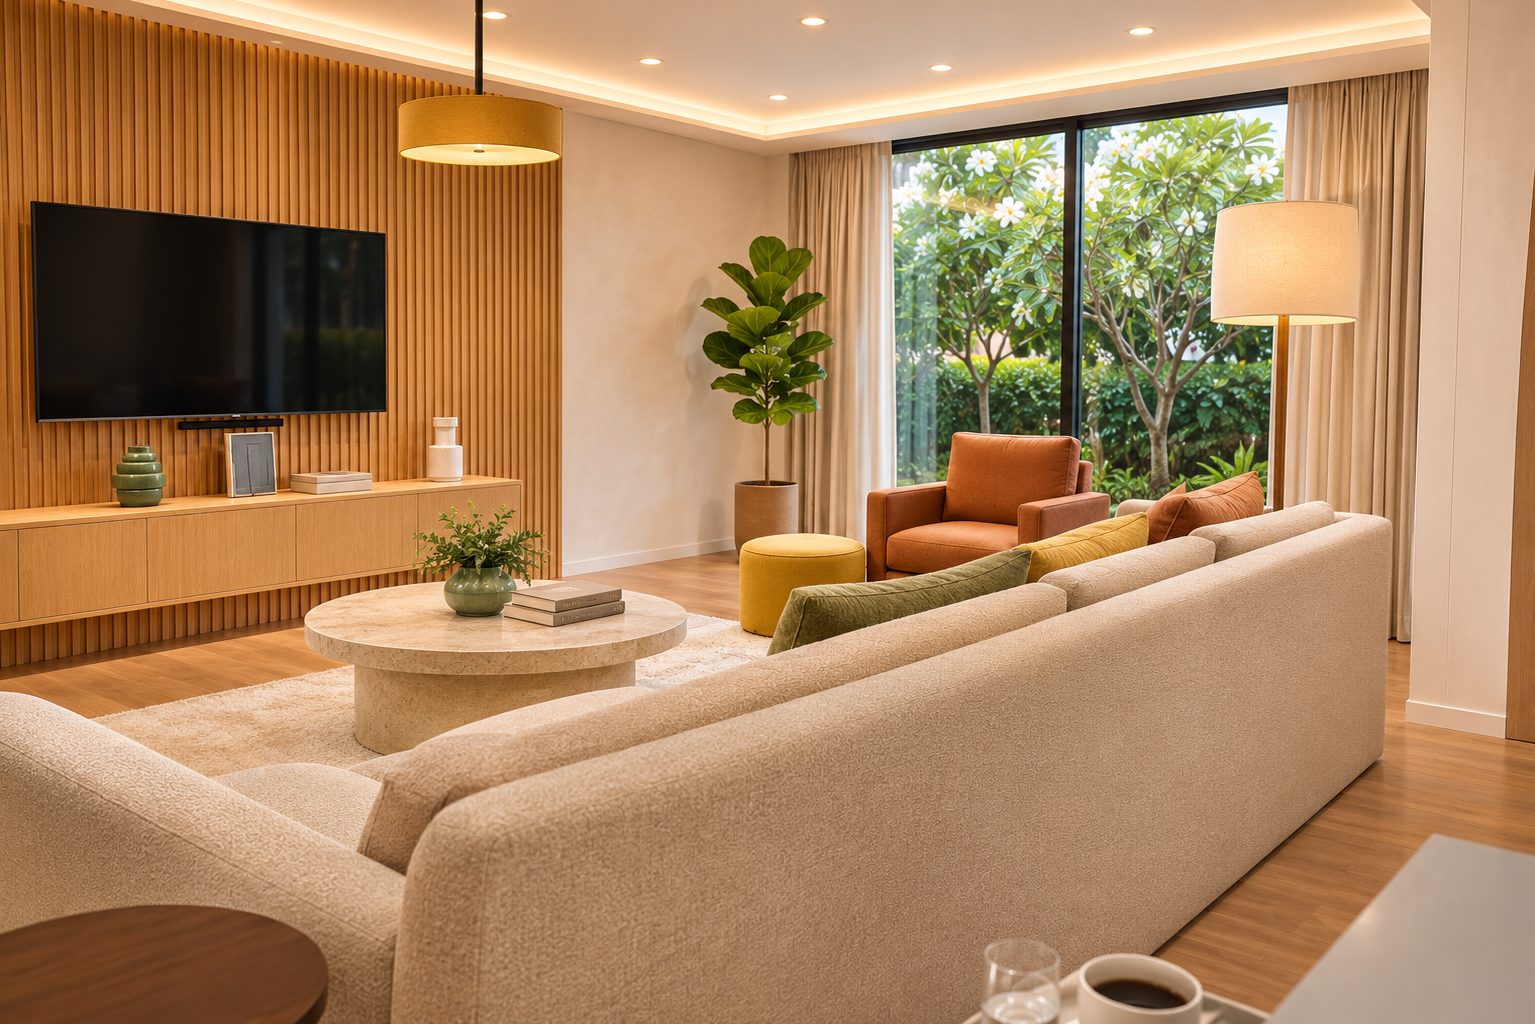
From one sketch to a warm living room for the whole family: a big L-shaped sofa, a fluted oak TV wall, a built-in bookcase, a kids' play corner and glass doors to the garden · several room views, a 360° look-around and 15 items with sizes.
一开始就请提供的重要资料
- 房间宽 × 长 × 高(实测或项目户型图)
- 门窗位置(宽度及窗台高度)、插座、空调、柱子和横梁
- 房间四个角落的照片,以及地面和天花板
- 总预算,以及打算保留的现有家具和尺寸
- 喜欢的风格和颜色,附 2–3 张参考图
- 使用者与用途:睡几人、座位数、营业时间等
- 大楼或公寓规定(如墙面钻孔),以及入住或开业日期
360° 环顾房间 新 附加服务
站在房间中央,拖动或滑动查看四周;手机上可倾斜手机查看。
360° 图为根据本平面图生成的概念图,用于展示氛围。尺寸和位置请以标注尺寸的平面图为准。
Shopping Plan (Plan) 套餐包含
- 1 个房间,面积至 35 平方米
- 包含 Quick Idea 的全部内容
- 含价格和商店链接的购物清单(显示查询日期)
- 油漆和瓷砖用量已计算,可直接订购
- 室内墙面立面图
- 3–4 张房间视图
- 基本施工顺序
本示例额外赠送
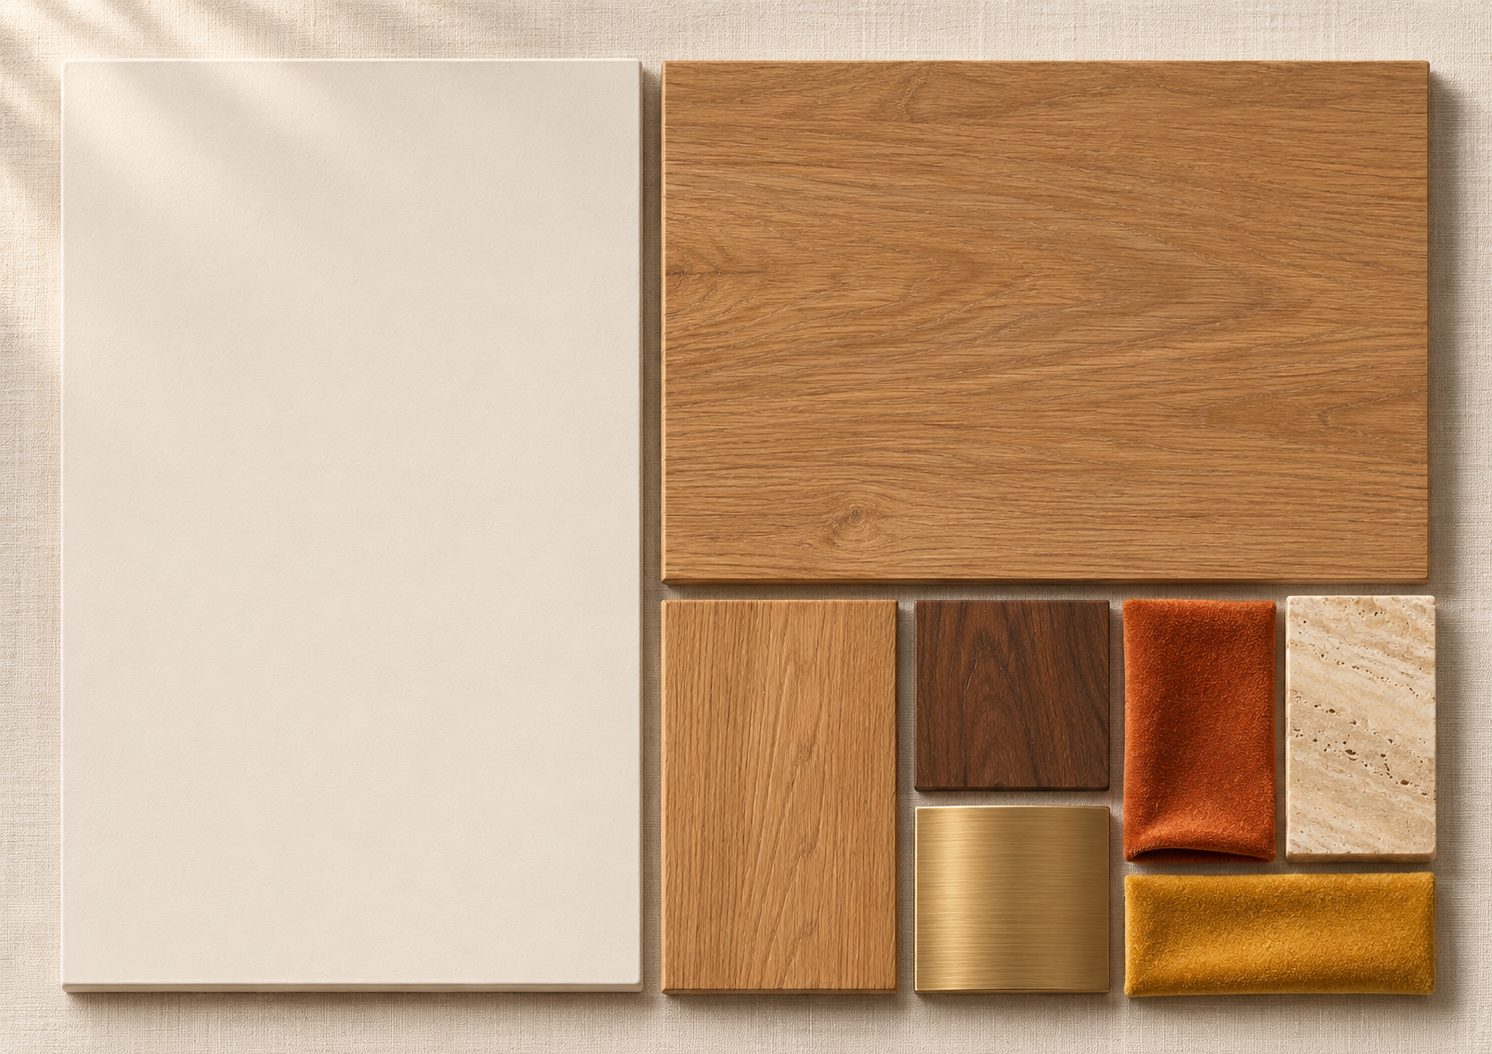
- 附加服务 材料板:真实材质和色彩比例
- 附加服务 可 360° 全方位旋转查看的视图
- 附加服务 定制柜体 2 件,含尺寸和材料
本页带标签的部分为额外制作,让您更完整地看到成果 · 上线期间,所有套餐均附赠材料板、360° 视图
From a sketch to a living room for the whole family

只需拍几张照片,再输入您想要的。就能得到漂亮的房间和完整方案。
4 种方式任选,可单用也可组合使用。
- 拍照 最容易开始
- 说给我们听 最方便
- 写下来 可写上尺寸
- 打字 最精确
想更准确:只需量一个长度,例如门宽,并一起发给我们。
您分享得越多,结果就越贴近。根据照片制作的方案使用估算尺寸,可能会有少许偏差。在订购定制家具或家具前,我们建议到现场再量一次。 您发送的照片和语音仅用于您的项目,结案后会自动删除。
房间视图
Every view is a concept image (render) from the TickD app, to show the mood. People and decor are filled in by the image; for sizes and positions, rely on the room plan.


平面图中的物品及尺寸
Name, material and size of each piece in this design (W × D × H cm) · a guide for choosing pieces
标有“附加服务”的行是为本示例额外设计的定制柜体
| # | 项目 | 宽×深×高 cm |
|---|---|---|
| 1 | Fluted white-oak TV wall with lit arched niches 附加服务 | 360 × 8 × 270 |
| 2 | Floating oak media console with a travertine top | 240 × 42 × 45 |
| 3 | 65-inch TV | 145 × 6 × 85 |
| 4 | L-shaped sofa in oatmeal fabric, terracotta, mustard and olive cushions | 300 × 175 × 80 |
| 5 | Round travertine coffee table | 110 × 110 × 38 |
| 6 | Rust velvet armchair | 80 × 80 × 80 |
| 7 | Soft cream wool rug with a geometric border | 320 × 240 × 1 |
| 8 | Built-in white-oak bookcase 附加服务 | 220 × 35 × 250 |
| 9 | Round mustard pouf | 50 × 50 × 42 |
| 10 | Walnut sofa side table | 45 × 45 × 55 |
| 11 | Brass arc floor lamp | 40 × 40 × 170 |
| 12 | Kids' play corner: low birch table and floor cushions | 70 × 70 × 45 |
| 13 | Walnut sideboard with family photo frames | 150 × 40 × 75 |
| 14 | Fiddle-leaf fig in a terracotta urn | 50 × 50 × 180 |
| 15 | Natural oak engineered wood floor, 15 mm | — |
| 共 15 件 | ||
备注
- TickD marketing sample · the sketch is a made-up example and every room view, people included, is a render from the TickD app
- Room size, furniture positions and colours are system suggestions based on the owner's sketch; measure on site before ordering
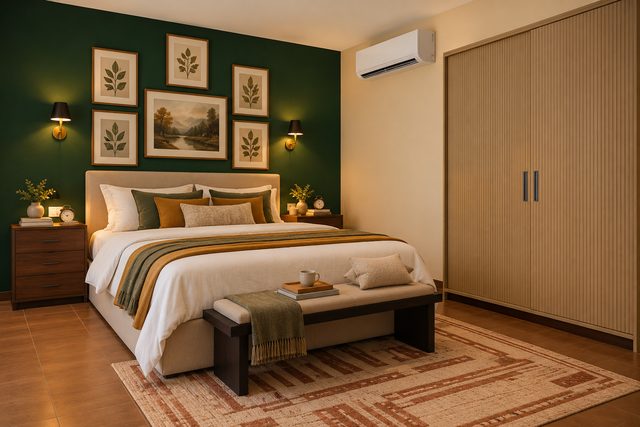
与此相近的热门方案
您有多喜欢这个作品?
每人可评分一次,再次点击即可修改。评分帮助我们优先展示最有用的示例。
对这个方案的评论
还没有评论,来做第一个告诉我们喜欢哪里的人吧。
拖动或滑动以环顾四周 · 双指捏合或滚轮缩放