
Kopitiam café-bakery in a Malaysian shophouse, 63 sq.m.
Country: MalaysiaJust addedNo ratings yet · be the first to rate
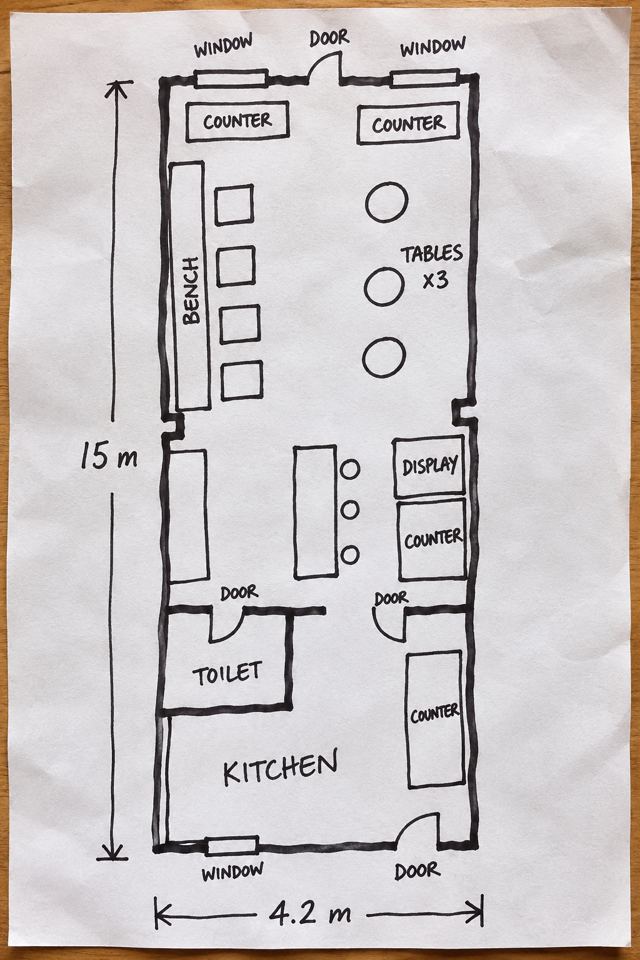
A shophouse 4.2 m wide and 15 m deep, planned as a complete café-bakery: 26 seats, a jade-green banquette, marble tables, a window ledge counter, a pastry display, a coffee bar, an accessible toilet and a bakery kitchen at the back, in a Nanyang kopitiam style · several views, a 360° look-around and 49 items with sizes.
Key details to send at the start
- Room width × length × height (measured, or the project floor plan)
- Positions of doors and windows (width and sill height), sockets, air-con, columns and beams
- Photos of all 4 corners, plus floor and ceiling
- Total budget, plus any existing pieces you will keep, with sizes
- Preferred style and colours, with 2–3 sample pictures
- Who uses the space and how: number of sleepers, seats, opening hours
- Building or condo rules (e.g. drilling walls) and your move-in or opening date
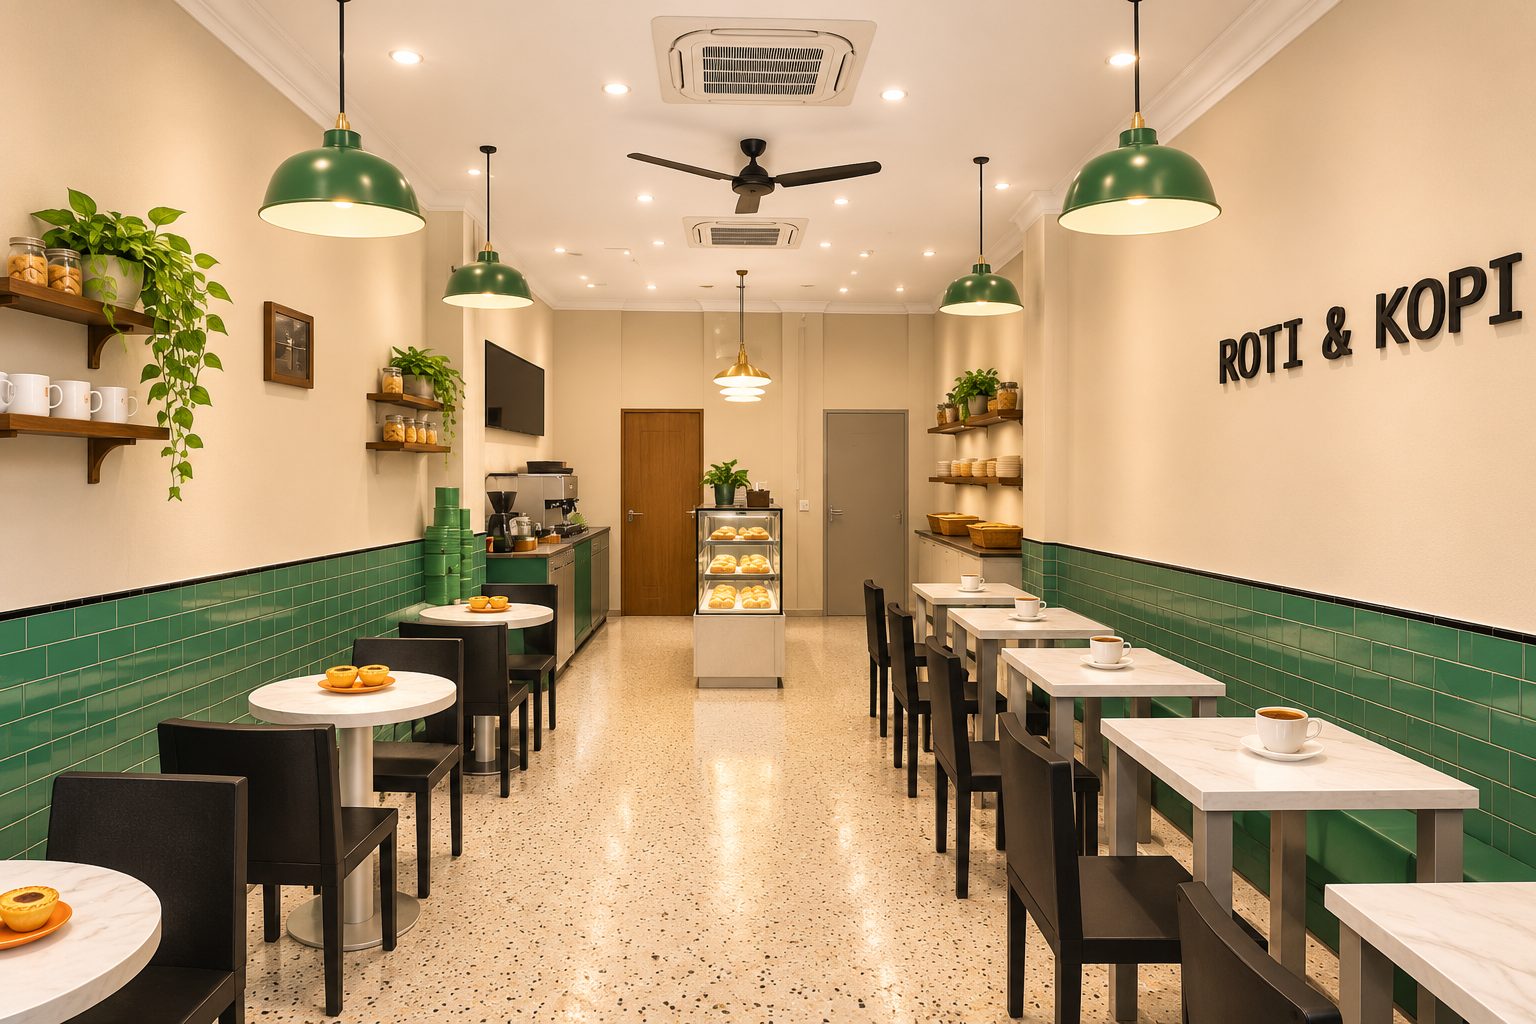
Walk around in 360° New Add-on service
Stand in the room. Drag or swipe to look around; on a phone you can tilt to look.
360° views are concept images based on this plan, to show the mood. For sizes and positions, rely on the dimensioned plan.
What Shop Plan (Shop) includes
- One shop, up to 80 sq.m.
- Bonus shop app essentials, such as a point-of-sale (POS) system · coming soon
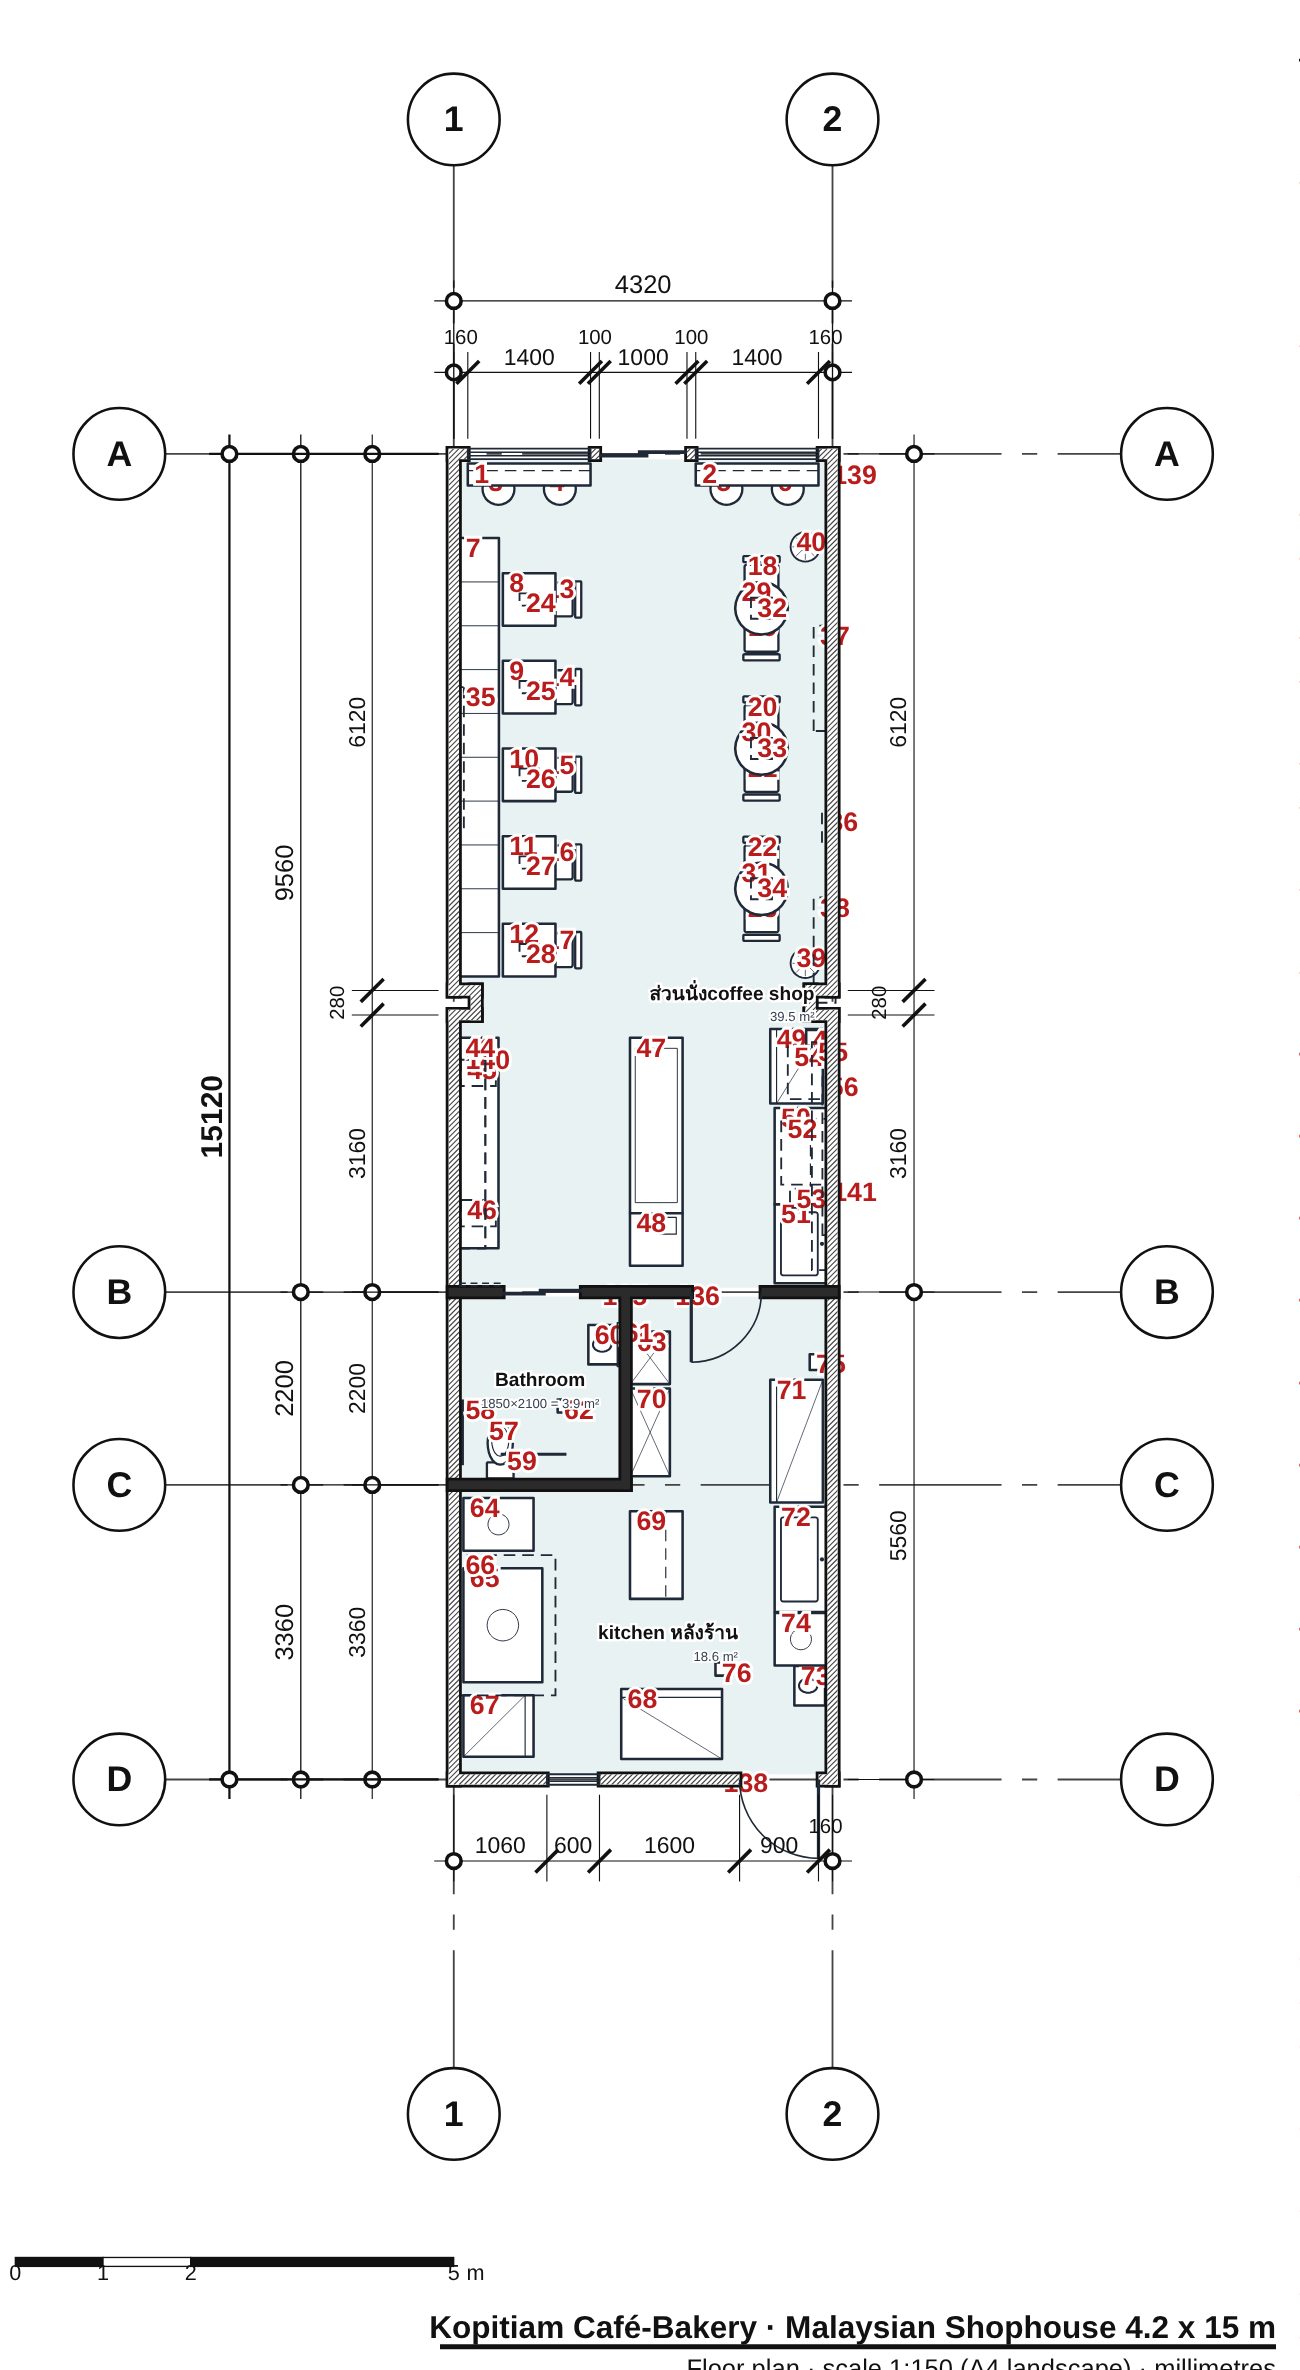
- A to-scale shop plan with sales, checkout and back-of-house zones
- Every item with size, price and where to buy
- Walkways, doors and seating or display checked for real use
- 4–6 shop views plus close-ups of the selling points
- Your own sketch shown next to the finished plan
- A material board: real surfaces, colour proportions and built-in work with its materials
Extra in this sample
- Add-on service 360° views you can turn all the way round
Parts tagged on this page were added so you can see more of the result · during our launch period, 360° views come with every package
From a sketch to a kopitiam café-bakery

Just snap a few photos and type what you want. Get a beautiful room, ready to build.
Pick any of 4 ways to tell us. Use one, or mix them.
- Snap photos Easiest start
- Talk to us Most convenient
- Write it down Add your sizes
- Type it Most precise
For even better accuracy: measure just one length, such as the door width, and include it.
The more you share, the closer the result. Plans made from photos use estimated sizes, so small differences can happen. Before ordering built-ins or furniture, we recommend a quick on-site measurement. Your photos and voice notes are used only for your job and are deleted automatically after it closes.
Room views
Every view is a concept image (render) from the TickD app, to show the mood. People, food and the street view are filled in by the image; for sizes and positions, rely on the shop plan.
Concept image · from the shop front inward: the jade banquette on the left, round tables on the right, the bar and pastry display beyond
 Concept image · from inside towards the shopfront, with the full row of seats and the shophouse street
 Concept image in use · guests with pastries and coffee along the shop
 Concept image · the teak window ledge counter with bentwood bar stools
 Concept image as a long section · kitchen, bar, seating and shopfront in one view
Items in the plan with sizes
Name and size of each piece in this design (W × D × H cm) · position numbers match the shop plan · a guide for buying and custom orders
| # | Item | W×D×H cm |
|---|---|---|
| 1–2 | Window ledge counter, solid teak top 140x25 (made-to-order) (2) | 140 × 25 × 105 |
| 3–6 | Bentwood bar stool, round seat (second-hand / made-to-order) (4) | 38 × 38 × 75 |
| 7 | Built-in banquette, jade-green vinyl seat, teak frame 500 cm | 500 × 45 × 45 |
| 8–12 | Kopitiam table 60x60, white marble top, cast-iron base (made-to-order) (5) | 60 × 60 × 75 |
| 13–23 | Curved-back wooden chair, black (11) | 46 × 49 × 79 |
| 24–28 | Kopi cup and saucer set + kaya toast plate (5) | 22 × 14 × 8 |
| 29–31 | Round kopitiam table Ø60, white marble top (made-to-order) (3) | 60 × 60 × 75 |
| 32–34 | Egg tart plate + kopi cup (3) | 24 × 24 × 6 |
| 35 | Wall letters "ROTI & KOPI" brushed bronze (made-to-order) | 160 × 5 × 45 |
| 36 | Vintage wall clock, round wooden case | 35 × 6 × 35 |
| 37 | Row of enamel tiffin carriers on a teak shelf | 120 × 25 × 6 |
| 38 | Rotary dial telephone + Singer sewing machine head on shelf | 120 × 25 × 6 |
| 39 | Potted fiddle-leaf fig in glazed jar | 35 × 35 × 140 |
| 40 | Potted bird-of-paradise near the shopfront | 35 × 35 × 150 |
| 41 | Fire extinguisher 2 kg ABC (front of house) | 18 × 18 × 60 |
| 42 | Bread display base cabinet with rattan baskets, cream tile front | 240 × 45 × 85 |
| 43 | Bread wall shelf tier 1 (teak, made-to-order) | 240 × 30 × 6 |
| 44 | Bread wall shelf tier 2 (teak, made-to-order) | 240 × 30 × 6 |
| 45–46 | Rattan bread baskets on counter (2) | 40 × 30 × 20 |
| 47 | Curved-glass pastry display counter 200 cm, cream tile base | 200 × 60 × 120 |
| 48 | Cashier counter with POS, teak top | 60 × 60 × 100 |
| 49 | Under-counter chiller 85 cm (bar) | 85 × 60 × 86 |
| 50 | Back bar counter 110 cm, terrazzo top (built-in) | 110 × 60 × 90 |
| 51 | Bar sink cabinet 90 cm with hand-wash tap (built-in) | 90 × 60 × 90 |
| 52 | Espresso machine 2-group | 75 × 55 × 50 |
| 53 | Coffee grinder | 22 × 35 × 60 |
| 54 | Kopi tarik station: cloth sock filter + tall enamel pots | 60 × 40 × 45 |
| 55 | Cup shelf above back bar (teak) | 260 × 25 × 6 |
| 56 | Hand-painted menu board, black with cream lettering (made-to-order) | 180 × 5 × 70 |
| 57 | WC pan, accessible height | 40 × 65 × 45 |
| 58 | Grab bar, side wall 75 cm | 75 × 8 × 8 |
| 59 | Fold-down grab bar, open side | 75 × 8 × 8 |
| 60 | Wall-hung basin with lever tap (knee clearance) | 45 × 35 × 85 |
| 61 | Tilted mirror above basin | 50 × 5 × 70 |
| 62 | Floor drain (WC) | 15 × 15 × 1 |
| 63 | Steel cooling rack for bread trays | 60 × 45 × 180 |
| 64 | Spiral dough mixer 30 L | 60 × 80 × 120 |
| 65 | Deck oven 3-deck electric | 130 × 90 × 170 |
| 66 | Exhaust hood over deck oven | 160 × 110 × 50 |
| 67 | Proofer cabinet (single door) | 70 × 80 × 200 |
| 68 | Upright chiller 2-door (dough & butter) | 115 × 80 × 200 |
| 69 | Bakers bench, stainless with flour bins | 100 × 60 × 90 |
| 70 | Dry store shelving 4-tier | 100 × 45 × 180 |
| 71 | Prep worktable with under-counter chiller 140 cm | 140 × 60 × 86 |
| 72 | Double-bowl stainless sink 120 cm, grease trap below | 120 × 60 × 90 |
| 73 | Hand-wash basin, knee-operated (kitchen) | 45 × 35 × 85 |
| 74 | Under-counter dishwasher | 60 × 60 × 85 |
| 75 | Fire extinguisher 2 kg CO2 (kitchen) | 18 × 18 × 60 |
| 76 | Floor drain (kitchen) | 15 × 15 × 1 |
| 49 items in total | ||
Notes
- TickD marketing sample · the shop plan and every view, people, food and street included, are renders from the TickD app
- Have licensed tradespeople check the oven, hood, electrical, plumbing and grease trap on site before building, and check local rules (UBBL and food premises licensing) before opening
- Shop design is taken case by case · chat with us on LINE
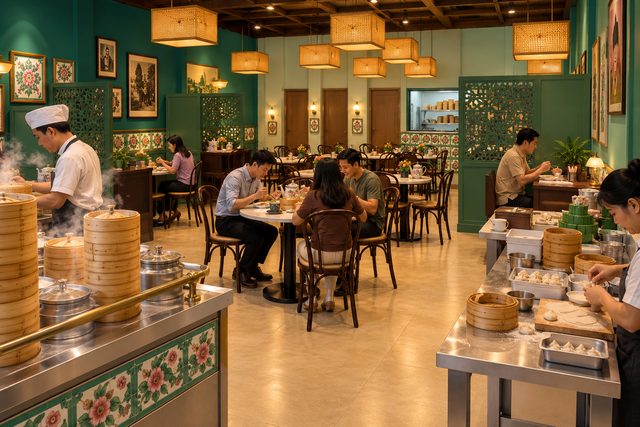
Popular plans like this one
How do you like this plan?
One rating per person; tap again to change it. Ratings help us show the most useful samples first.
Comments on this plan
No comments yet. Be the first to tell us what you like.
Drag or swipe to look around · Pinch or scroll to zoom