
Mediterranean café, 20 sq.m.
Country: ThailandJust addedNo ratings yet · be the first to rate
From a hand sketch to a to-scale plan and 4 café views: coffee bar, cake display, 7 seats and 24 items with sizes.
Key details to send at the start
- Room width × length × height (measured, or the project floor plan)
- Positions of doors and windows (width and sill height), sockets, air-con, columns and beams
- Photos of all 4 corners, plus floor and ceiling
- Total budget, plus any existing pieces you will keep, with sizes
- Preferred style and colours, with 2–3 sample pictures
- Who uses the space and how: number of sleepers, seats, opening hours
- Building or condo rules (e.g. drilling walls) and your move-in or opening date
What Quick Idea (Look) includes
- One room, up to 24 sq.m.
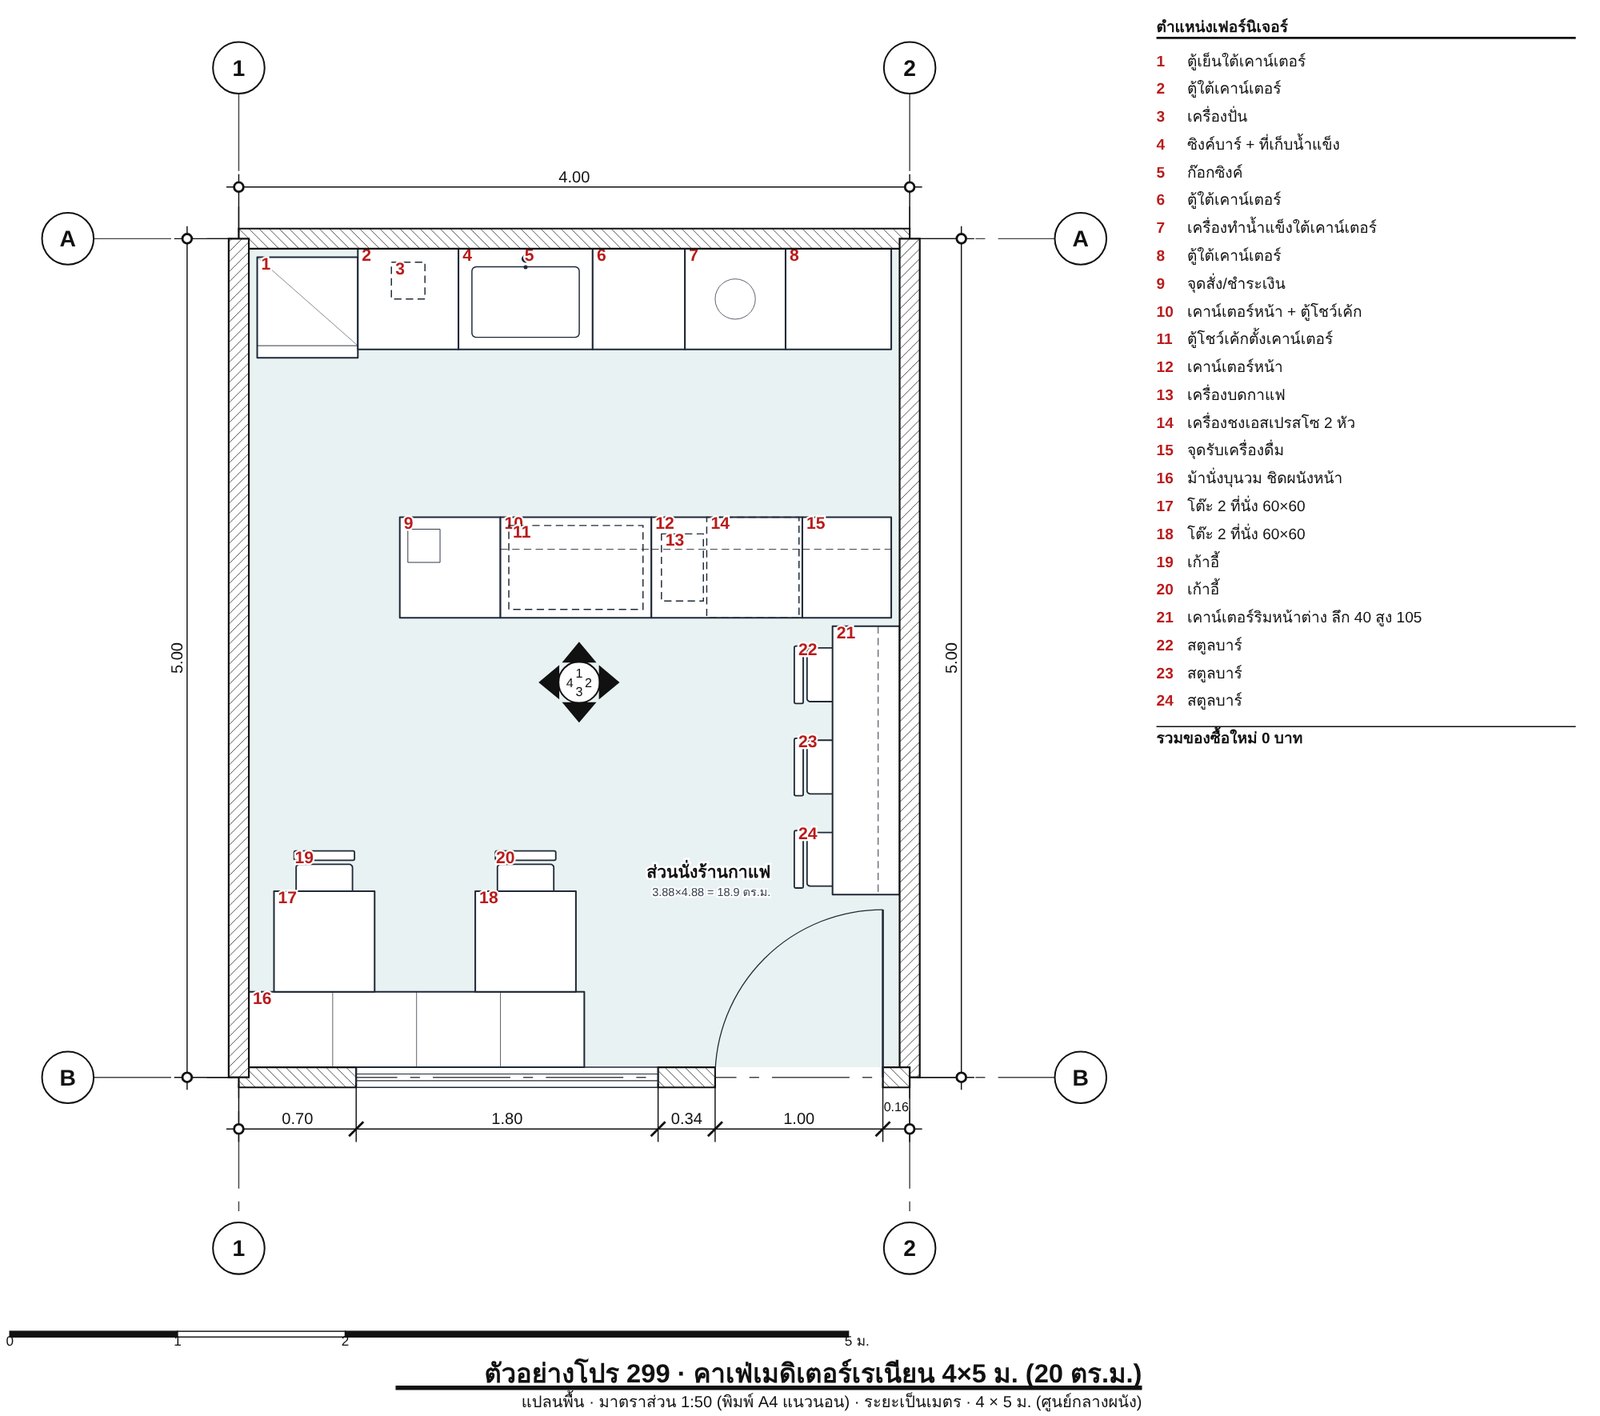
- Furniture layout with real dimensions
- 2 room views to show the mood
- Furniture list with sizes
Extra in this sample
- Bonus 2 more room views (this package includes 2)
Parts tagged on this page were added so you can see more of the result
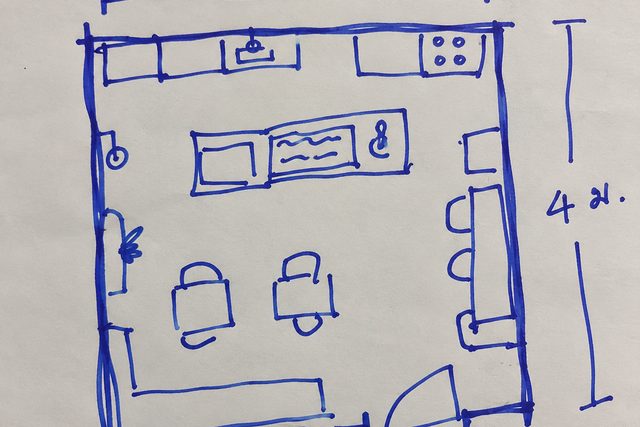
From sketch to plan

Just snap a few photos and type what you want. Get a beautiful room, ready to build.
Pick any of 4 ways to tell us. Use one, or mix them.
- Snap photos Easiest start
- Talk to us Most convenient
- Write it down Add your sizes
- Type it Most precise
For even better accuracy: measure just one length, such as the door width, and include it.
The more you share, the closer the result. Plans made from photos use estimated sizes, so small differences can happen. Before ordering built-ins or furniture, we recommend a quick on-site measurement. Your photos and voice notes are used only for your job and are deleted automatically after it closes.
Room views Bonus
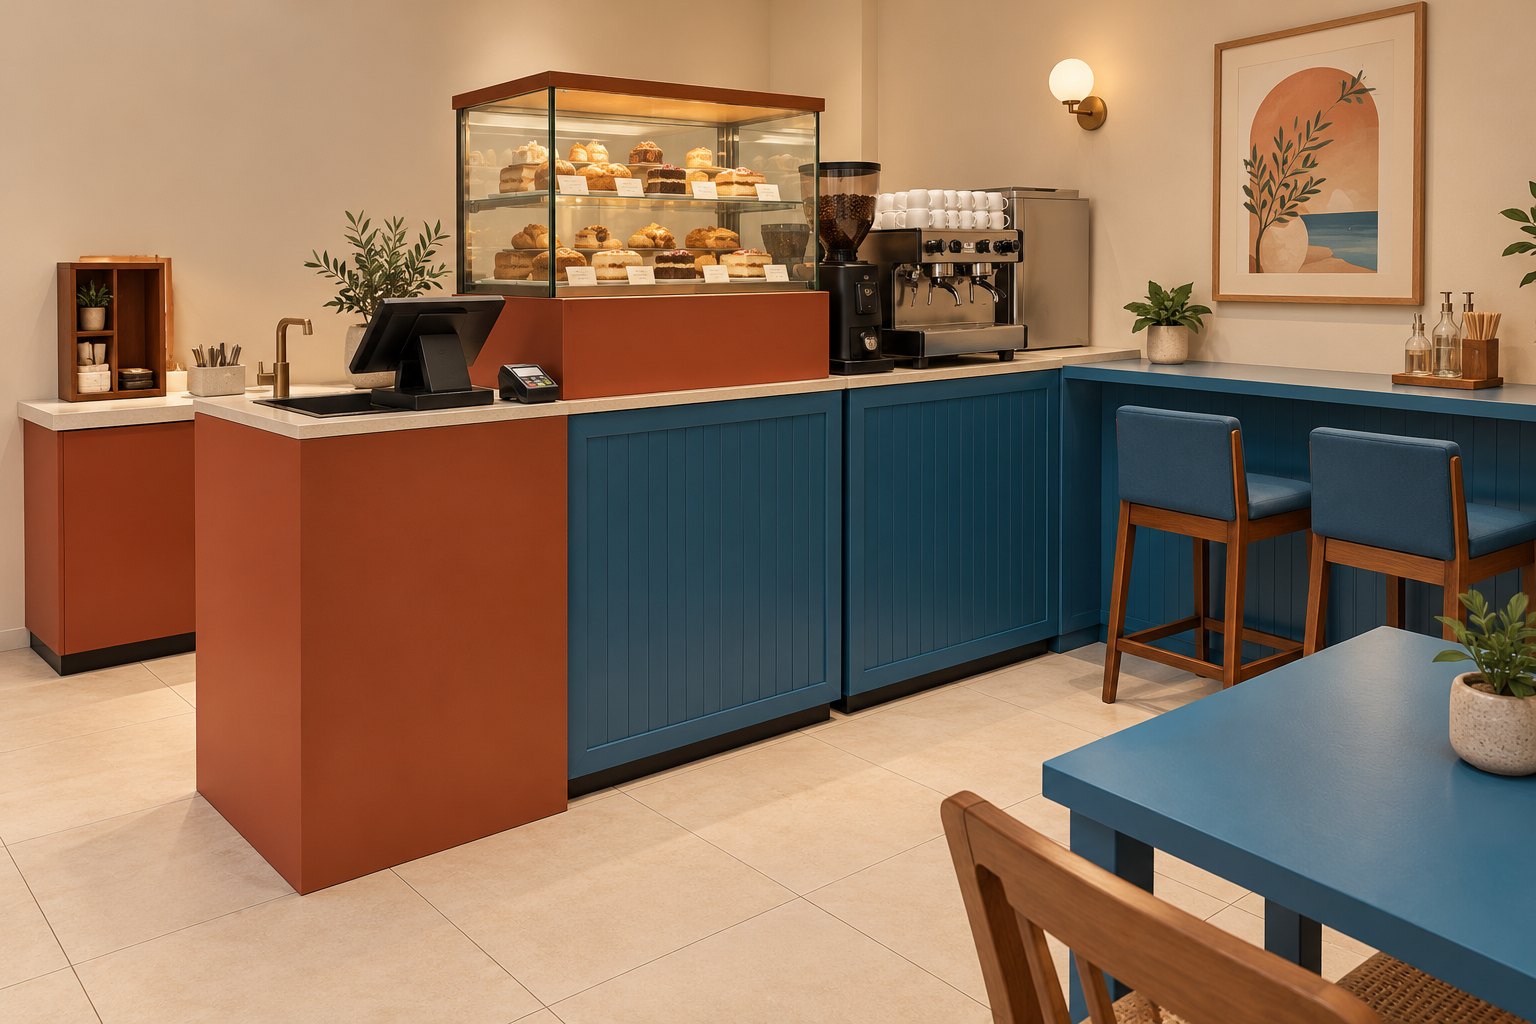
Café views are concept images based on this plan, to show the mood. Decor, plants, wall art and the window view are filled in by the image. In the view from the seats the sink appears on the order point; in the plan it sits on the back counter. For sizes and positions, rely on the dimensioned plan.
Quick Idea (Look) includes 2 room views · this sample adds 2 more as a bonus, so you can see every corner

 Bonus
 Bonus
Items in the plan with sizes
Quick Idea includes the item list with sizes · prices and shop links come with Shopping Plan
| # | Item | W×D×H cm |
|---|---|---|
| 1 | Under-counter fridge (milk) | 60 × 60 × 85 |
| 2 | Under-counter cabinet (blender on top) | 60 × 60 × 90 |
| 3 | Blender | 20 × 22 × 45 · on a top at 90 |
| 4 | Bar sink with ice bin | 80 × 60 × 90 |
| 5 | Sink tap (water supply from the back wall) | 6 × 22 × 30 · on a top at 90 |
| 6 | Under-counter cabinet | 55 × 60 × 90 |
| 7 | Under-counter ice maker | 60 × 60 × 85 |
| 8 | Under-counter cabinet (cups and stock) | 63 × 60 × 90 |
| 9 | Order and payment point (POS) | 60 × 60 × 107 |
| 10 | Front counter with cake display | 90 × 60 × 107 |
| 11 | Countertop cake display case | 80 × 50 × 70 · on a top at 107 |
| 12 | Front counter (work top 90 cm, raised customer ledge 107 cm) | 90 × 60 × 107 |
| 13 | Coffee grinder | 25 × 40 × 60 · on a top at 107 |
| 14 | 2-group espresso machine | 55 × 60 × 50 · on a top at 107 |
| 15 | Drink pick-up point | 53 × 60 × 107 |
| 16 | Upholstered banquette bench against the wall | 200 × 45 × 45 |
| 17 | 2-seat table 60×60 cm | 60 × 60 × 75 |
| 18 | 2-seat table 60×60 cm | 60 × 60 × 75 |
| 19 | Dining chair | 40 × 40 × 45 |
| 20 | Dining chair | 40 × 40 × 45 |
| 21 | Window ledge counter 40 cm deep, 105 cm high | 160 × 40 × 105 |
| 22 | Bar stool | 38 × 38 × 75 |
| 23 | Bar stool | 38 × 38 × 75 |
| 24 | Bar stool | 38 × 38 × 75 |
| 24 items in total | ||
Notes
- TickD internal test sample showing the Quick Idea package
- Inside size 388 × 488 cm measured from the wall faces, 12 cm walls (4 × 5 m centre to centre)
- 7 seats = 200 cm upholstered bench for 2 + 2 chairs + 3 bar stools
- Walkway widths are measured in the plan from the counter edge to the chairs and to the back counter
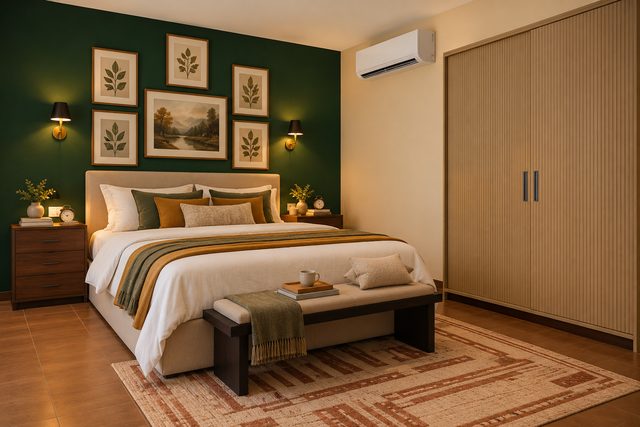
Popular plans like this one
How do you like this plan?
One rating per person; tap again to change it. Ratings help us show the most useful samples first.
Comments on this plan
No comments yet. Be the first to tell us what you like.