
Mall café, 52 sq.m.
国家: 泰国新上线暂无评分 · 成为第一个评分的人
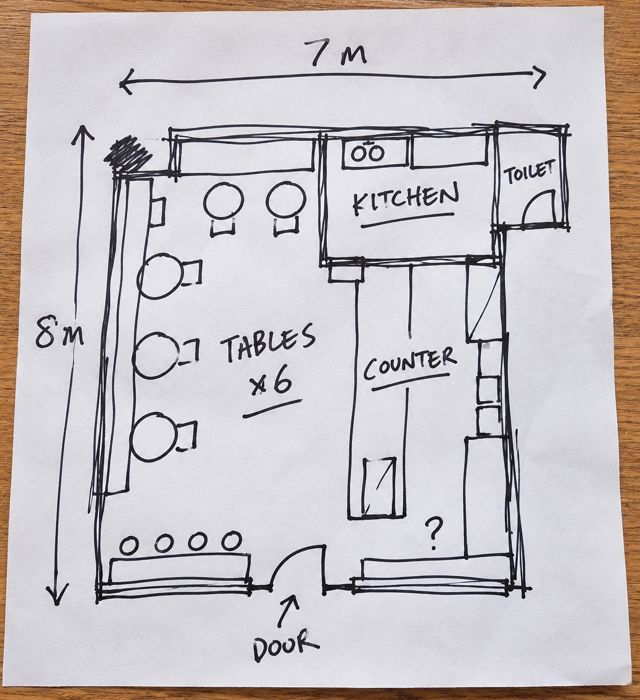
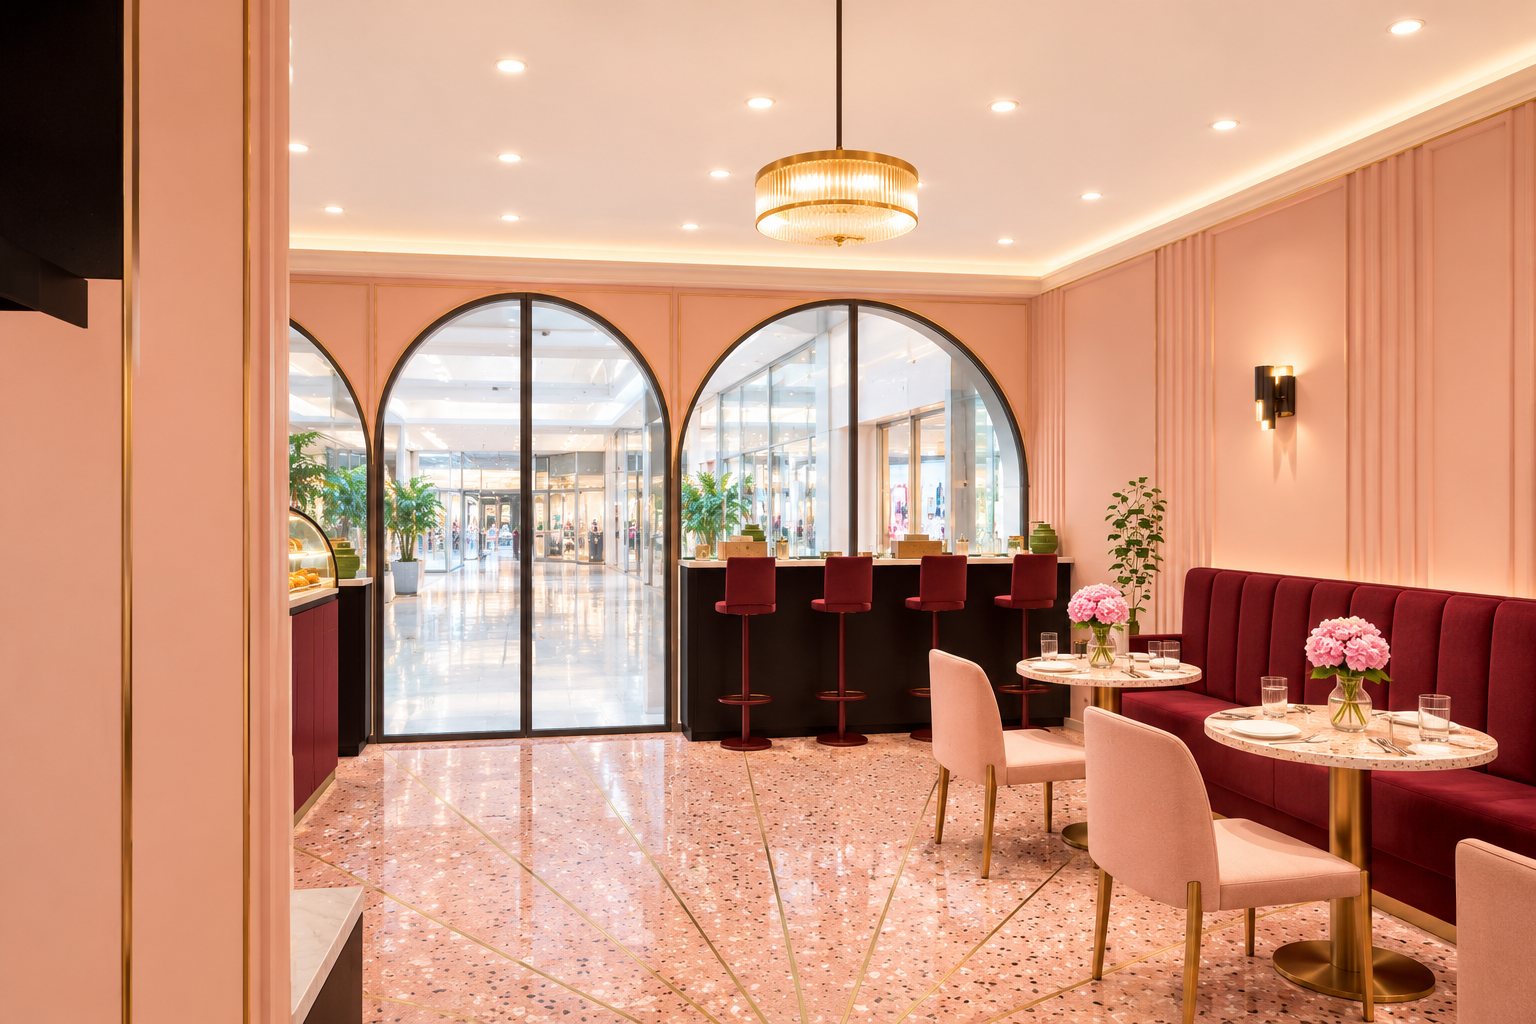
From one sketch to an Art Deco café in blush and oxblood: a three-arch shopfront, fluted bar, velvet banquettes and a terrazzo floor with a gold fan pattern, 16 seats · several views, a 360° look-around, a material board and 39 items.
一开始就请提供的重要资料
- 房间宽 × 长 × 高(实测或项目户型图)
- 门窗位置(宽度及窗台高度)、插座、空调、柱子和横梁
- 房间四个角落的照片,以及地面和天花板
- 总预算,以及打算保留的现有家具和尺寸
- 喜欢的风格和颜色,附 2–3 张参考图
- 使用者与用途:睡几人、座位数、营业时间等
- 大楼或公寓规定(如墙面钻孔),以及入住或开业日期
360° 环顾店内 新 附加服务
在店内 2 个点位环顾。拖动或滑动查看四周;手机上可倾斜手机查看。
360° 图为根据本平面图生成的概念图,用于展示氛围。尺寸和位置请以标注尺寸的平面图为准。
Shop Plan (Shop) 套餐包含
- 1 家店,面积至 80 平方米
- 赠送店铺必备应用,例如收银系统(POS)· 即将推出
- A to-scale shop plan with sales, checkout and back-of-house zones
- 每件物品都列出尺寸、价格和购买商店
- Walkways, doors and seating or display checked for real use
- 4–6 个店铺视角,加卖点特写
- Your own sketch shown next to the finished plan
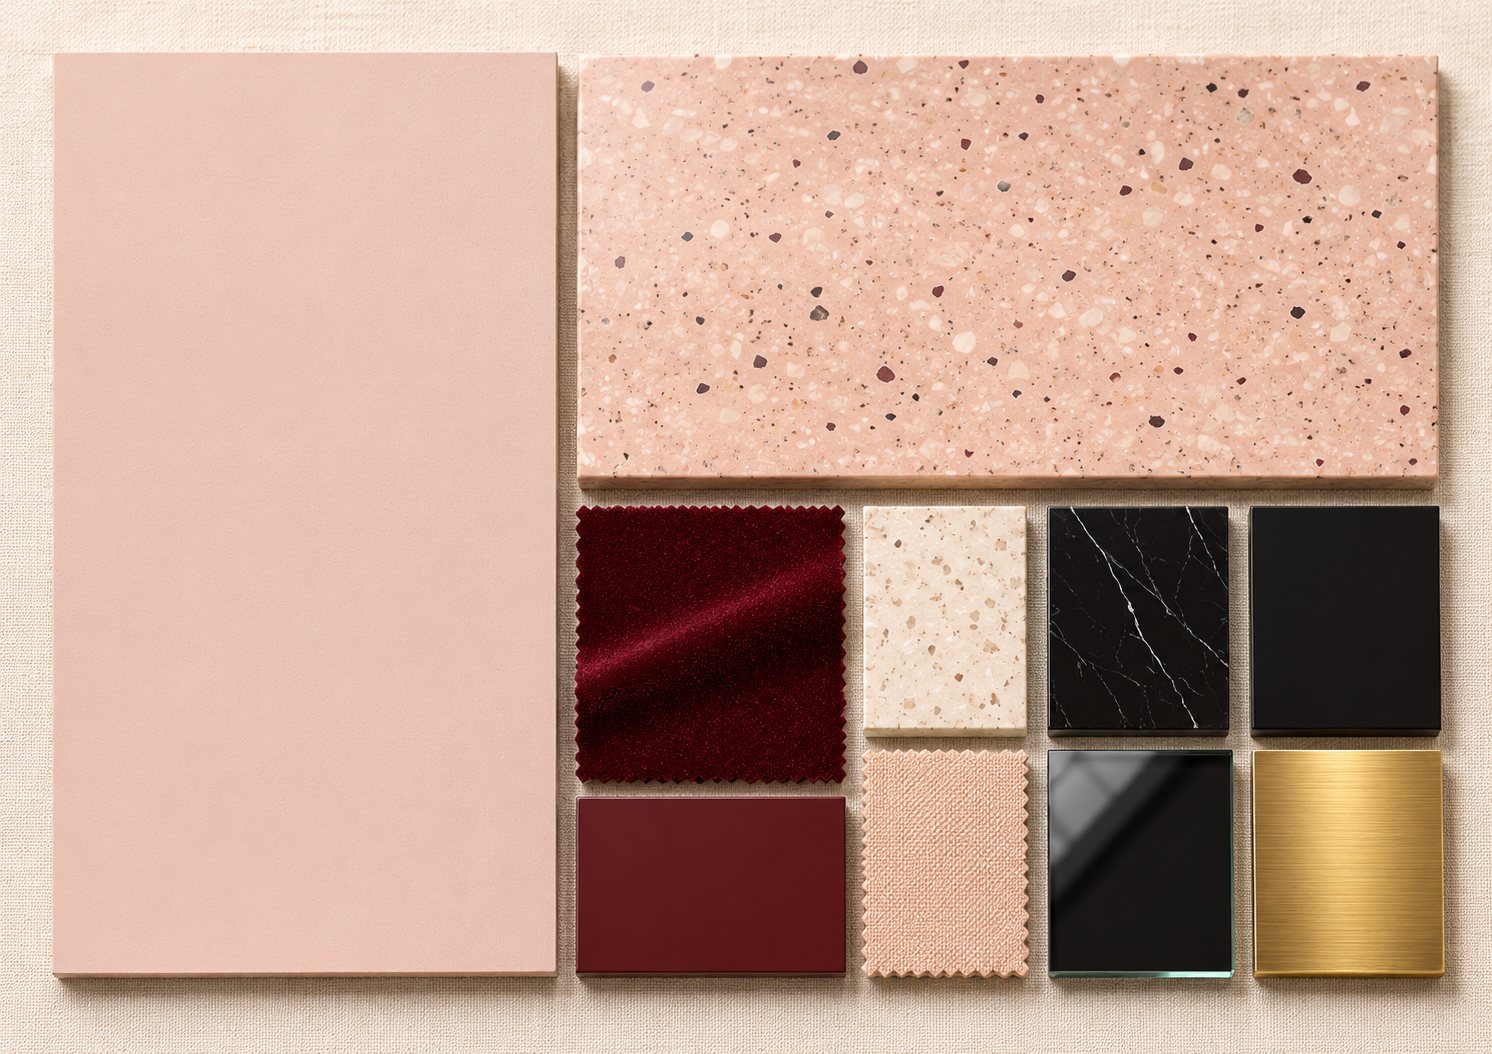
- A material board: real surfaces, colour proportions and built-in work with its materials
本示例额外赠送
- 附加服务 可 360° 全方位旋转查看的视图
本页带标签的部分为额外制作,让您更完整地看到成果 · 上线期间,所有套餐均附赠360° 视图
From a sketch to an Art Deco café in a mall

只需拍几张照片,再输入您想要的。就能得到漂亮的房间和完整方案。
4 种方式任选,可单用也可组合使用。
- 拍照 最容易开始
- 说给我们听 最方便
- 写下来 可写上尺寸
- 打字 最精确
想更准确:只需量一个长度,例如门宽,并一起发给我们。
您分享得越多,结果就越贴近。根据照片制作的方案使用估算尺寸,可能会有少许偏差。在订购定制家具或家具前,我们建议到现场再量一次。 您发送的照片和语音仅用于您的项目,结案后会自动删除。
房间视图
Every view is a concept image (render) from the TickD app, to show the mood. People, pastries and the mall view are filled in by the image; for sizes and positions, rely on the shop plan.


平面图中的物品及尺寸
Equipment and furniture with checked prices · custom work (bar, banquettes, shopfront, floor, walls, ceiling, services) needs contractor quotes
| # | 项目 | 宽×深×高 cm |
|---|---|---|
| 1 | Rocket Espresso Boxer 2-group espresso machine | 64 × 50 × 47 |
| 2 | Eureka Atom W75 grind-by-weight espresso grinder | 18 × 24 × 54 |
| 3 | Eureka Mignon Specialita 55 second grinder (decaf / guest beans) | 12 × 18 × 35 |
| 4 | DeLonghi wide knock box | 13 × 13 × 8 |
| 5 | KOF BAKE 350 ml milk pitcher | — |
| 6 | KOF BAKE 600 ml milk pitcher | — |
| 7 | S-COOL QDUR15-2(700) 2-door stainless under-counter fridge 1.5 m (milk, fresh stock) | 150 × 70 × 80 |
| 8 | SANDEN SKC-0090R countertop pastry chiller | 88 × 57 × 69 |
| 9 | Stainless under-counter ice bin 60×50×80 | 60 × 50 × 80 |
| 10 | Stainless 1-bowl bar sink 55×55×80 | 55 × 55 × 80 |
| 11 | Knee-operated stainless hand-wash sink (bar hand-wash point) | 55 × 55 × 80 |
| 12 | LUCKY FLAME STS-1256 2-bowl sink with drainer (back of house) | 120 × 50 × 77 |
| 13 | DOS G-TEK 30 L grease trap + under-sink install | 40 × 30 × 30 |
| 14 | MAZUMA AQ-5F-UVS water filter (pre-filter for bar) | 38 × 22 × 41 |
| 15 | SHARP EMC-15 1,200 W blender | — |
| 16 | SANDEN SMI-290 1-door upright fridge (BOH stock) | 54 × 53 × 172 |
| 17 | MEX SH1286-1 stainless 3-tier prep table 120×60 | 120 × 60 × 86 |
| 18 | QLINE MS-706/4 4-tier stainless shelf | 73 × 40 × 132 |
| 19 | Loyverse POS app (free) | — |
| 20 | POS tablet / terminal | — |
| 21 | EASYPRINT ES-8804WA thermal receipt printer | — |
| 22 | EASYPRINT CD-330 cash drawer | 35 × 33 × 10 |
| 23 | IMPERIAL 6A20B 10 lb dry-chemical extinguisher (TIS) | 13 × 13 × 50 |
| 24 | RINA HEY DOLLY chair, pink seat, black steel legs | 47 × 55 × 79 |
| 25 | BENETTA TERRAZZO 70 cm table | 70 × 70 × 74 |
| 26 | RINA HEY ROCKO/45 black marble-look side table (column corner) | 45 × 45 × 55 |
| 27 | FURINTREND ST09B round bar stool, red-brown (window ledge) | 35 × 35 × 85 |
| 28 | Custom L-banquette, oxblood velvet, scalloped fan back (5.20 + 2.75 m) | 795 × 60 × 110 |
| 29 | YFACTORY LP110314 gold linear 6-light, frosted glass (over front counter) | 84 × 10 × 50 |
| 30 | YFACTORY LP105332 brass chandelier (centre aisle) | 50 × 50 × 50 |
| 31 | SL LIGHTING GLAM-W909 gold + opal glass wall sconce (banquette wall) | 18 × 15 × 36 |
| 32 | SYLVANIA BRAVO 6" 12 W warm-white downlight | 15 × 15 |
| 33 | 2700 K LED strip for stepped ceiling cove | — |
| 34 | Custom front counter 4.70 m: fluted oxblood lacquer front, champagne trims, ivory stone top | 470 × 88 × 110 |
| 35 | Custom back bar + arched mirror niches / shelves | 210 × 70 × 90 |
| 36 | Custom window ledges (2) + condiment station | — |
| 37 | Full-height tempered glass shopfront + 180 cm double door + sign band | 700 |
| 38 | Cast-in-place blush terrazzo with champagne fan-pattern divider strips ~52 m² | — |
| 39 | Blush plaster walls, stepped ceiling, fluted-glass BOH screen, BOH partition + door | — |
| 共 39 件 | ||
备注
- TickD marketing sample · the sketch is a made-up example and every view is a render from the TickD app
- Each mall has its own fit-out manual (materials, signs, work hours, deposit); check it before final design
- Shop planning opens soon · follow TickD on Facebook to hear first
与此相近的热门方案
您有多喜欢这个作品?
每人可评分一次,再次点击即可修改。评分帮助我们优先展示最有用的示例。
对这个方案的评论
还没有评论,来做第一个告诉我们喜欢哪里的人吧。
拖动或滑动以环顾四周 · 双指捏合或滚轮缩放