
Boutique twin room, 22 sq.m.
Country: ThailandJust addedNo ratings yet · be the first to rate
From a hand sketch to a dimensioned plan, 5 room views, elevations and a priced list of 21 items.
Key details to send at the start
- Room width × length × height (measured, or the project floor plan)
- Positions of doors and windows (width and sill height), sockets, air-con, columns and beams
- Photos of all 4 corners, plus floor and ceiling
- Total budget, plus any existing pieces you will keep, with sizes
- Preferred style and colours, with 2–3 sample pictures
- Who uses the space and how: number of sleepers, seats, opening hours
- Building or condo rules (e.g. drilling walls) and your move-in or opening date
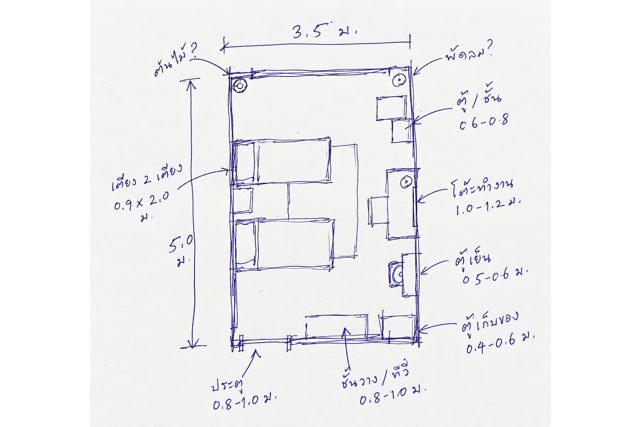
What Quick Idea (Look) includes
- One room, up to 24 sq.m.
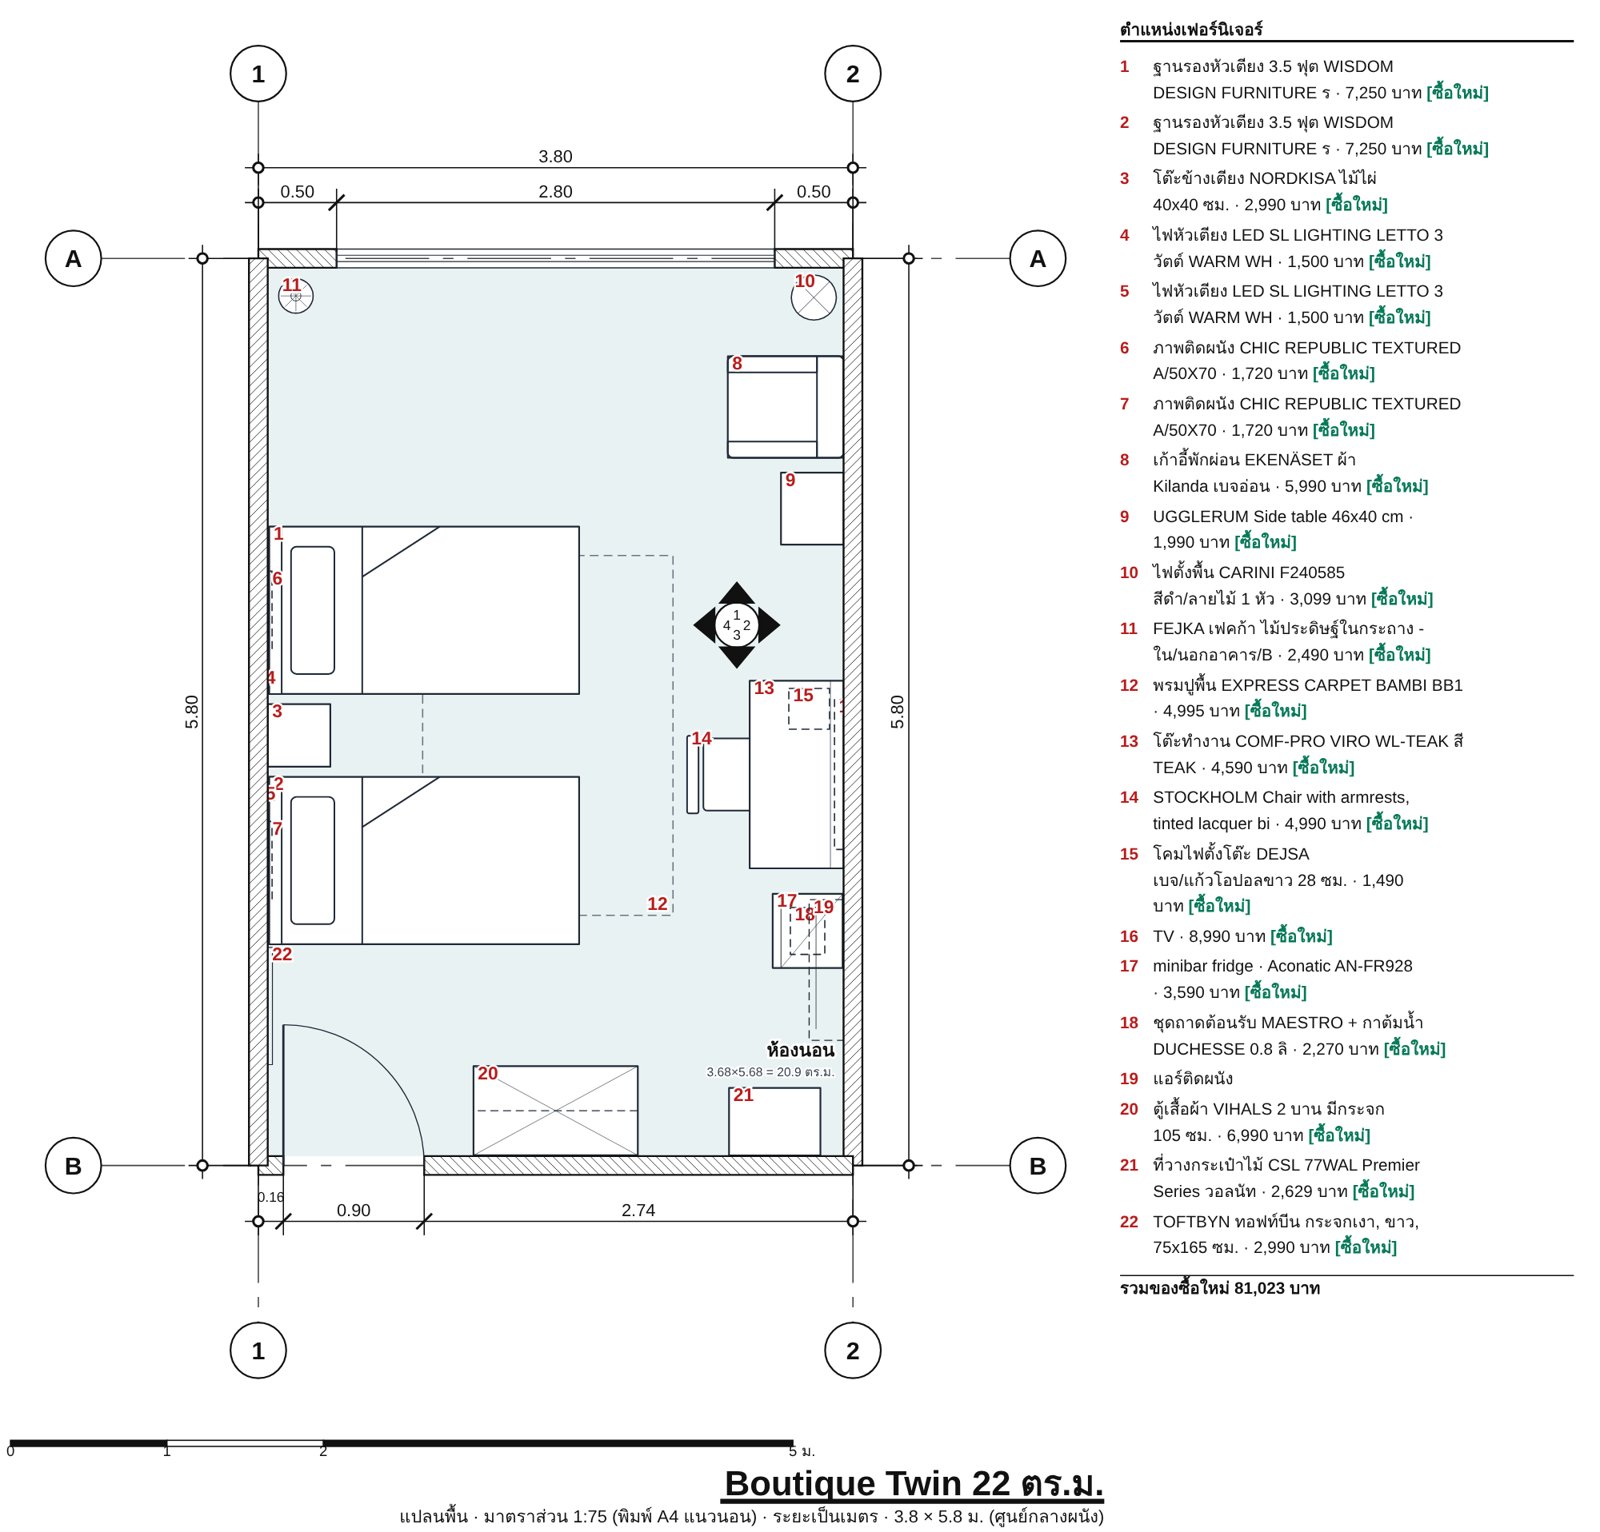
- Furniture layout with real dimensions
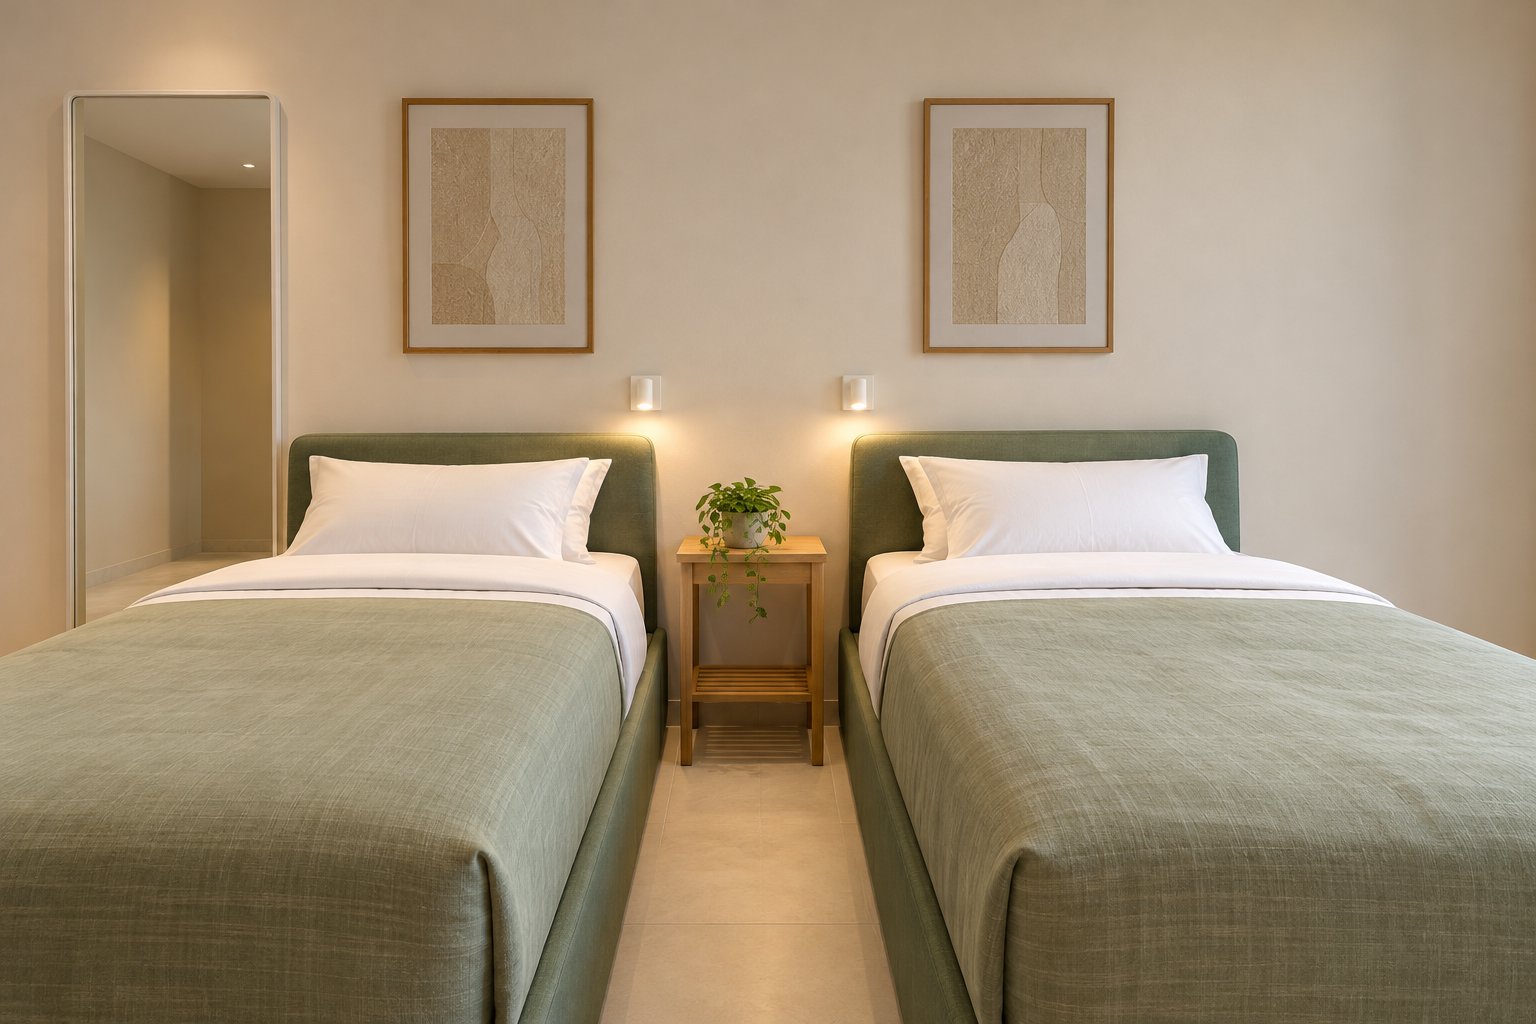
- 2 room views to show the mood
- Furniture list with sizes
Extra in this sample
- Bonus 2 more room views (this package includes 2)
- Bonus Shop prices with links for every checked item · other pieces show an estimate or where to buy, and made-to-order work is quoted · part of Shopping Plan (Plan)
- Bonus Interior wall elevations · included in Shopping Plan (Plan)
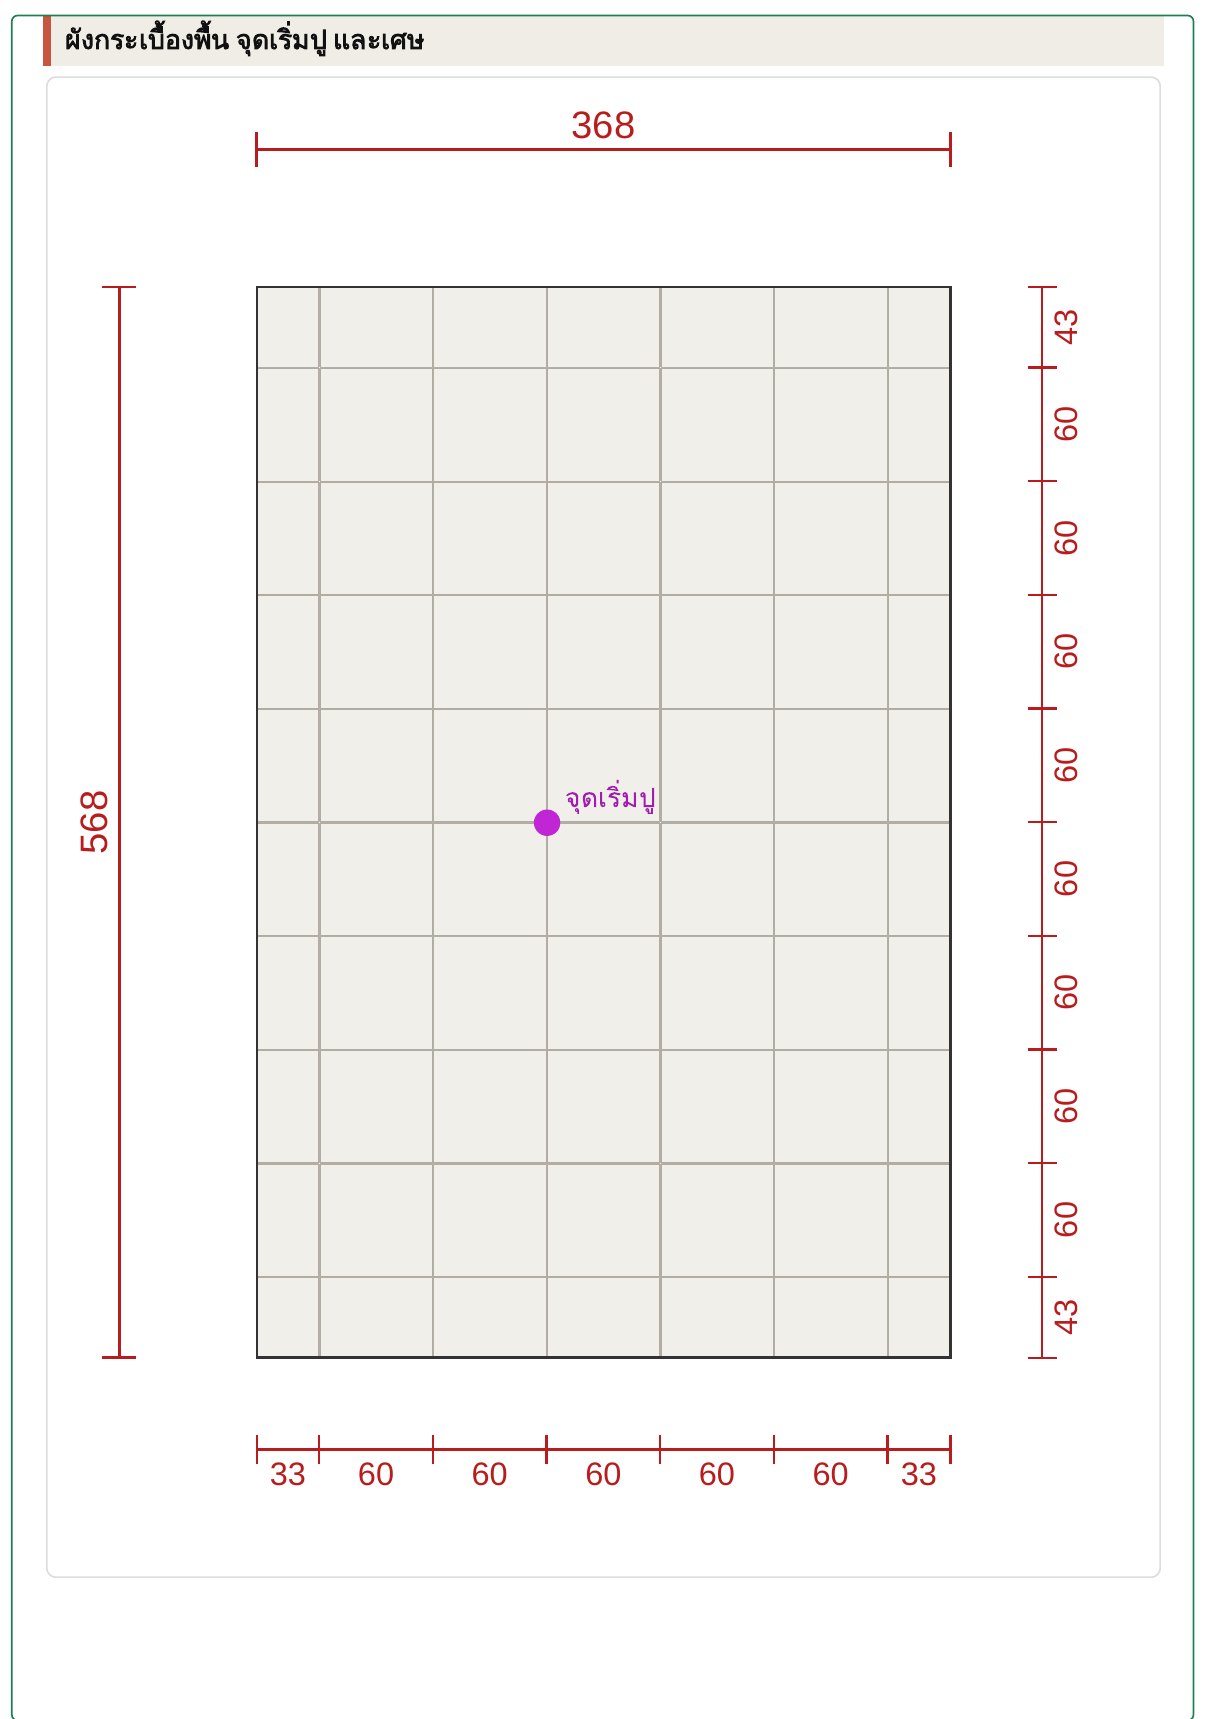
- Bonus Paint and tile worked out, ready to order · included in Shopping Plan (Plan)
Parts tagged on this page were added so you can see more of the result
From sketch to plan

Just snap a few photos and type what you want. Get a beautiful room, ready to build.
Pick any of 4 ways to tell us. Use one, or mix them.
- Snap photos Easiest start
- Talk to us Most convenient
- Write it down Add your sizes
- Type it Most precise
For even better accuracy: measure just one length, such as the door width, and include it.
The more you share, the closer the result. Plans made from photos use estimated sizes, so small differences can happen. Before ordering built-ins or furniture, we recommend a quick on-site measurement. Your photos and voice notes are used only for your job and are deleted automatically after it closes.
Room views Bonus
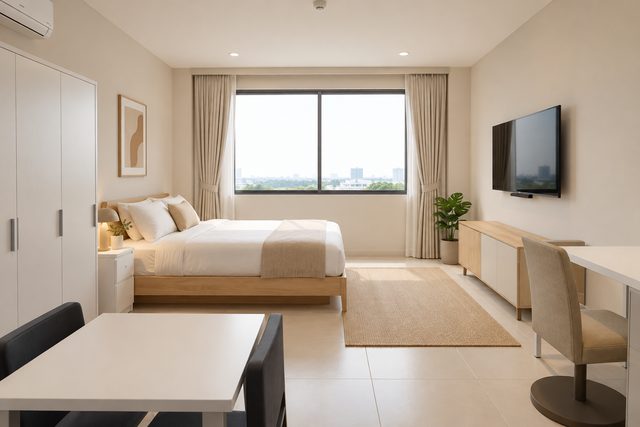
Room views are concept images based on this plan, to show the mood. Small accents (plants on tables) and the window view are filled in by the image. For sizes and positions, rely on the dimensioned plan.
Quick Idea (Look) includes 2 room views · this sample adds 2 more as a bonus, so you can see every corner

 Bonus
 Bonus

What the plan tells you before buying
- The gap between the two beds is 53 cm, enough for the 40 cm bedside table. With 3 ft (90 cm) beds as in the sketch it widens to about 87 cm.
- The path from the door, past the ends of the beds, to the desk is 69–78 cm, enough for one person with luggage.
- The 43-inch TV is about 3.2 m from the pillows. If guests watch mainly from bed, a 50-inch screen suits this distance better.
- The window sill is 40 cm high, so upper-floor rooms need a guard rail or safety glass.
Shopping list and reference prices Bonus
Quick Idea (Look) gives you the item list with sizes · this sample adds prices and shop links as a bonus, part of Shopping Plan (Plan)
Tap a product or shop name to open the product page at the shop (new tab)
| # | Item | W×D×H cm | Price source | THB |
|---|---|---|---|---|
| 1 | Single bed base 3.5 ft TWIN, green WISDOM DESIGN FURNITURE TWIN |
107 × 198 × 80 | HomePro ↗ | 7,250 |
| 2 | Single bed base 3.5 ft TWIN, green WISDOM DESIGN FURNITURE TWIN |
107 × 198 × 80 | HomePro ↗ | 7,250 |
| 3 | Bamboo bedside table IKEA NORDKISA |
40 × 40 × 67 | IKEA Thailand ↗ | 2,990 |
| 4 | LED bedside wall light 3 W SL LIGHTING LETTO |
9 × 9 × 7 · mounted at 95 | HomePro ↗ | 1,500 |
| 5 | LED bedside wall light 3 W SL LIGHTING LETTO |
9 × 9 × 7 · mounted at 95 | HomePro ↗ | 1,500 |
| 6 | Wall art 50 × 70 cm CHIC REPUBLIC TEXTURED A |
50 × 3 × 70 · bottom edge at 120 | HomePro ↗ | 1,720 |
| 7 | Wall art 50 × 70 cm CHIC REPUBLIC TEXTURED A |
50 × 3 × 70 · bottom edge at 120 | HomePro ↗ | 1,720 |
| 8 | Armchair, light beige IKEA EKENÄSET |
65 × 74 × 75 | IKEA Thailand ↗ | 5,990 |
| 9 | Side table, brown IKEA UGGLERUM |
46 × 40 × 67 | IKEA Thailand ↗ | 1,990 |
| 10 | Floor lamp, black/wood look CARINI F240585 |
30 × 30 × 143 | HomePro ↗ | 3,099 |
| 11 | Artificial potted plant IKEA FEJKA Bird of paradise |
23 × 23 × 180 | IKEA Thailand ↗ | 2,490 |
| 12 | Shaggy rug 160 × 230 cm, white EXPRESS CARPET BAMBI BB10 L |
160 × 230 | HomePro ↗ | 4,995 |
| 13 | Work desk 120 cm, teak colour COMF-PRO VIRO WL-TEAK |
120 × 60 × 75 | HomePro ↗ | 4,590 |
| 14 | Chair with armrests IKEA STOCKHOLM |
55 × 52 × 78 | IKEA Thailand ↗ | 4,990 |
| 15 | Table lamp IKEA DEJSA |
26 × 26 × 28 | IKEA Thailand ↗ | 990 |
| 16 | 43-inch TV, wall-mounted Samsung UA43UE800HKXXT |
96 × 8 × 56 · bottom edge at 115 | HomePro ↗ | 7,490 |
| 17 | Minibar fridge Aconatic AN-FR928 |
47 × 45 × 83 | HomePro ↗ | 3,590 |
| 18 | Welcome tray + 0.8 L kettle JVD MAESTRO + DUCHESSE |
30 × 22 × 14 | Overseas shop (DE), in THB | 2,270 |
| 20 | 2-door wardrobe with mirror IKEA VIHALS |
105 × 57 × 200 | IKEA Thailand ↗ | 5,990 |
| 21 | Walnut luggage rack CSL 77WAL |
58 × 43 × 49 | Overseas shop (US), in THB ↗ | 2,629 |
| 22 | Full-length mirror 75 × 165 cm IKEA TOFTBYN |
75 × 3 × 165 · bottom edge at 20 | IKEA Thailand ↗ | 2,990 |
| Furniture, 21 items | 78,023 | |||
The wall air-conditioner (no. 19 on the plan) is already in the room, so it is left out of the shopping list.
Bonus The tile and paint quantities below were added to this sample as a bonus
| Material | Qty | Unit price | THB |
|---|---|---|---|
| Floor tile 60 × 60 cm COTTO porcelain 60×60 · 4 tiles per box = 1.44 m² · 70 tiles by the layout, buy 18 boxes = 72 tiles | 18 boxes | 799 | 14,382 |
| Wall paint, semi-gloss, 1 gal TOA SuperShield Duraclean A Plus · needs 8.5 L (2.2 gal), so buy 3 gallons | 3 gallons | 1,090 | 3,270 |
| Materials | 17,652 | ||
| Furniture | 78,023 |
| Tile and paint | 17,652 |
| Estimated total (THB) | 95,675 |
Every item in this total is based on checked shop prices
The total covers 21 furniture and decor items, floor tile and wall paint. Curtains, labour, tile adhesive and grout, primer, electrical work and delivery are quoted separately by the contractor or shop.
Reference prices from HomePro and IKEA Thailand, last checked at the shop on 28 Oct 2026 and re-checked on a schedule. The welcome tray and luggage rack are overseas shop prices converted to baht. Actual price and stock depend on the shop on the day you buy. Check again before ordering.
How the tile and paint quantities work out Bonus
| Floor tile 60 × 60 cm | 3 mm grout · centred on the room |
| Area | 20.7 sq.m. |
| By the layout | 70 pieces (40 full, 30 cut) |
| Practical buy | 18 boxes = 72 pieces (4 pieces, 1.44 sq.m. each), 2 spare for repairs |
| Wall paint | 8.5 L ≈ 2.2 gal (46.24 sq.m. × 2 coats, +10%), buy 3 gallons |
Pages you receive Bonus
Cropped to the parts with content. Plans and numbers appear exactly as in the document.
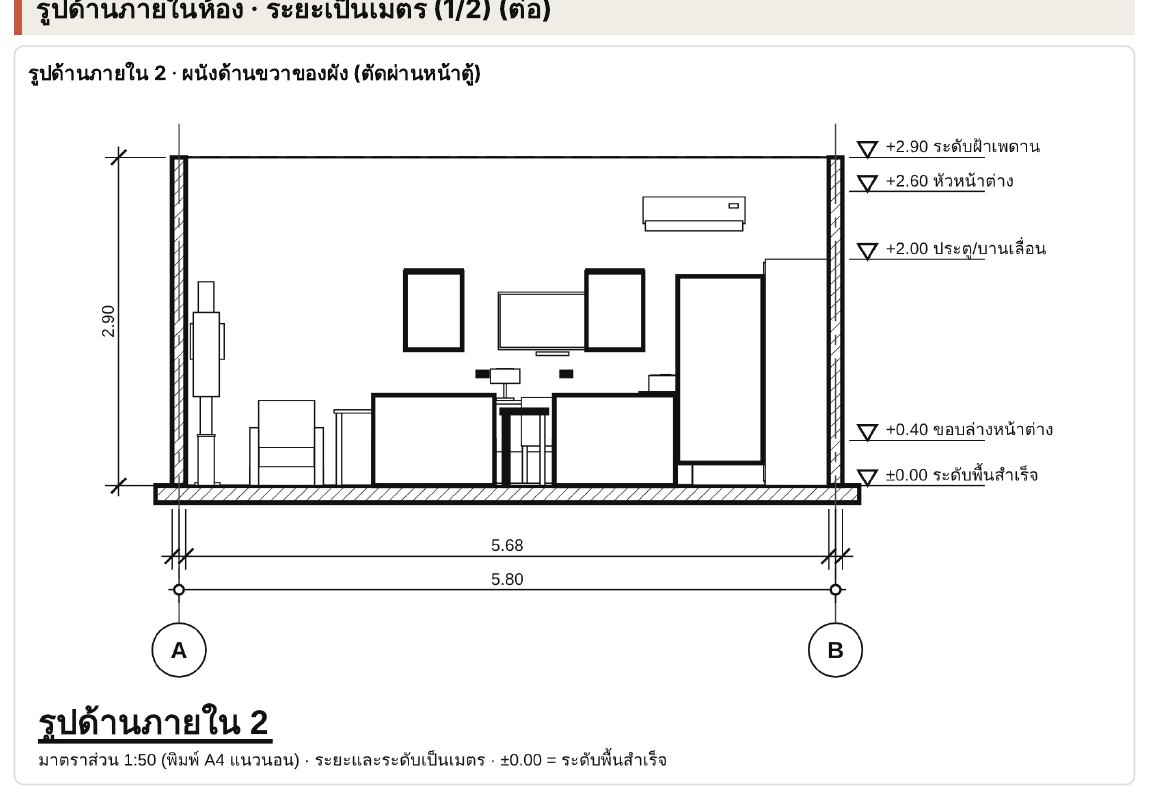
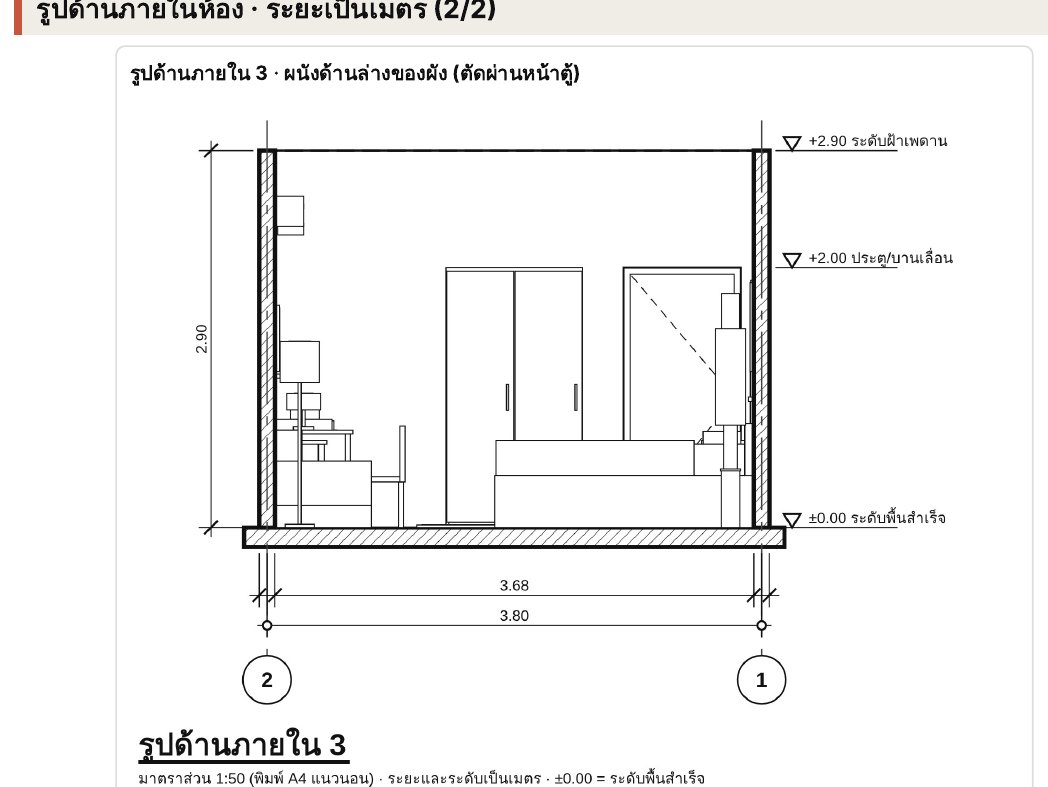
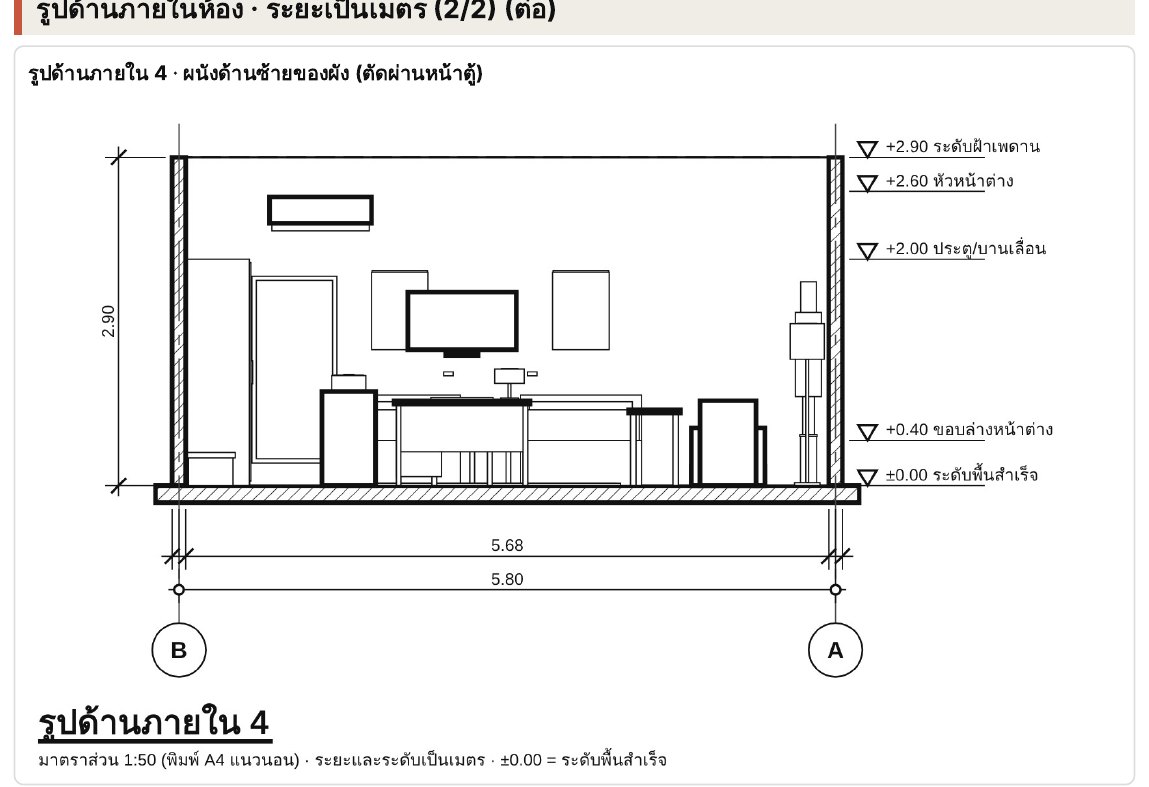
Notes
- This is an internal TickD test job, shown so you can see what a set looks like.
- The hand sketch gives the room as about 3.5 × 5.0 m. The plan uses this sample room's inside size of 3.68 × 5.68 m.
- All prices are market references on the check date, for budgeting and comparing options. Confirm with the shop before ordering.
- Tile quantities show both the layout count (70 pieces) and the box count for the reference product (18 boxes).
- Room views are concept images for mood. Sizes and positions follow the dimensioned plan.
- This set is a first draft made by the system and checked by the TickD team, suited to deciding and preparing to buy. Construction, electrical, plumbing and permit drawings should go to the relevant specialists.
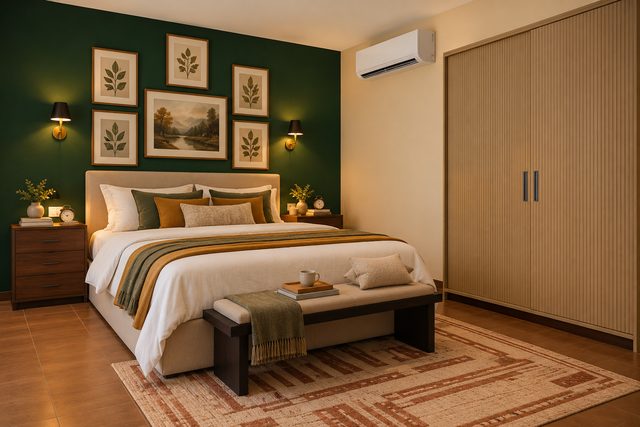
Popular plans like this one
How do you like this plan?
One rating per person; tap again to change it. Ratings help us show the most useful samples first.
Comments on this plan
No comments yet. Be the first to tell us what you like.