Email us
All plans

Work-from-home bedroom in a sea-view condo, 21 sq.m.

Country: ThailandJust addedNo ratings yet · be the first to rate

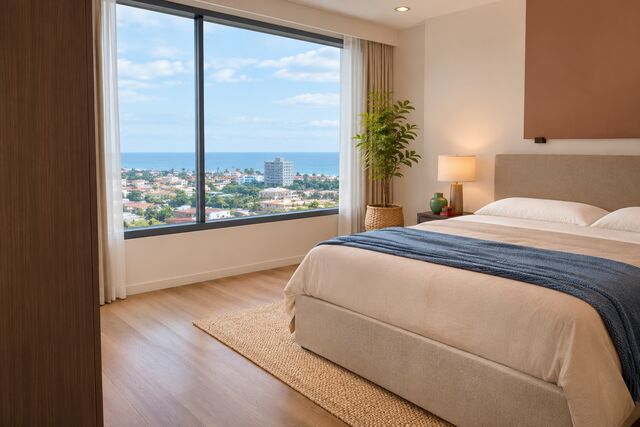
A sea-view condo bedroom for working from home, 4.5 × 4.1 m with a 1.9 × 1.4 m work nook, in mocha and slate blue: a 5 ft bed with an upholstered headboard against a mocha wall, a pair of framed prints above it, a walnut-look sliding wardrobe, a swivel easy chair by the wide window and a slate-blue work nook with an electric sit/stand desk, an ergonomic chair, two monitors and a ceiling-track curtain that sets the work zone apart from the sleeping zone · several views, a 360° look-around, a material board and 25 items with sizes.

Every image here comes straight from the TickD systemOur test projects: one hand sketch turned into a dimensioned plan, room views from several angles and a priced shopping list. Your room can look like this too, and your first one is free.
Start your room free
Note: How accurate the plan, sizes and lists are depends on the details you send at the start. The more complete they are, the closer the result is to your real room.
Key details to send at the start
  1. Room width × length × height (measured, or the project floor plan)
  2. Positions of doors and windows (width and sill height), sockets, air-con, columns and beams
  3. Photos of all 4 corners, plus floor and ceiling
  4. Total budget, plus any existing pieces you will keep, with sizes
  5. Preferred style and colours, with 2–3 sample pictures
  6. Who uses the space and how: number of sleepers, seats, opening hours
  7. Building or condo rules (e.g. drilling walls) and your move-in or opening date
The sketch sent in
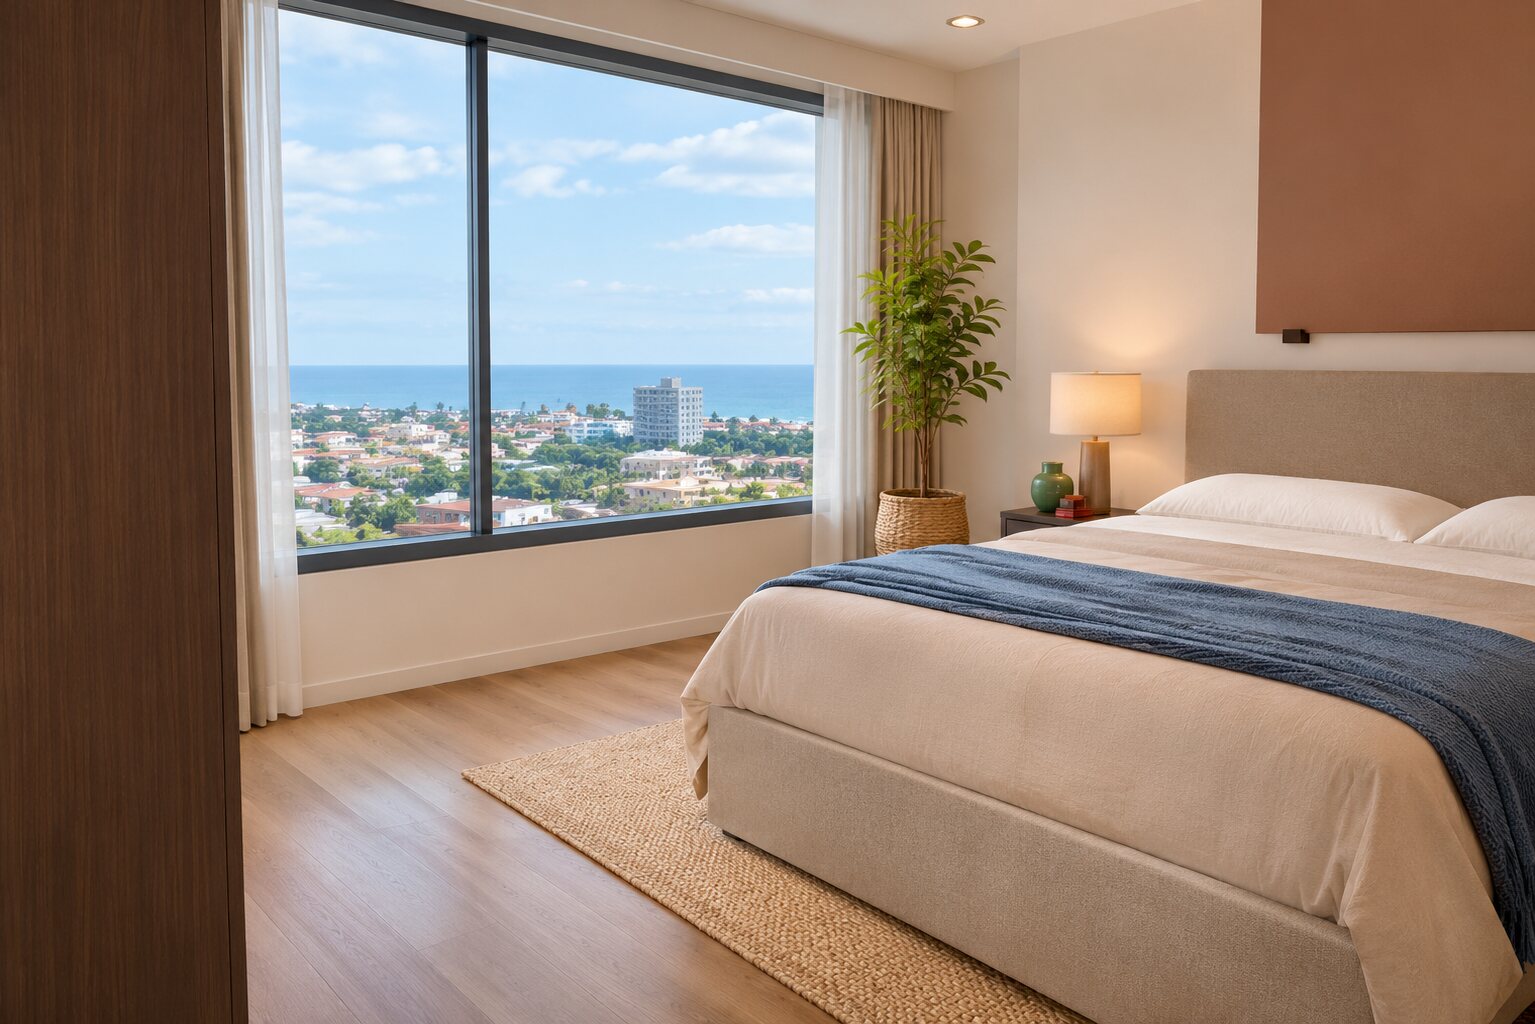
Concept image · the wide sea-view window beside the upholstered bed
The room you get
The room you get · 25 items with sizes

Look around the room in 360° New Add-on service

Stand in the room. Drag or swipe to look around; on a phone you can tilt to look.

360° views are concept images based on this plan, to show the mood. For sizes and positions, rely on the dimensioned plan.

Room452 × 413 cm inside, plus a 191 × 139 cm work nook · 20.7 sq.m. · 260 cm ceiling
OpeningsWide sea-view window, 400 × 200 cm (sill at 40) · solid light-wood sliding door, 90 × 210 cm, in the new partition on the wardrobe side
Walls and floorOat-cream matt walls and ceiling · mocha headboard wall from floor to ceiling · slate blue on the three walls of the work nook · thin oat-cream skirting · the condo's existing mid-tone oak laminate floor
Light and airconWarm 2700K ceramic bedside lamps · a slim LED bar pendant, about 90 cm long, over the desk with 4000K downward light that keeps glare off the screens · the existing wall-mounted aircon, blowing parallel to the headboard (18,000 BTU as calculated in the plan)
StyleMocha & slate focus bedroom: warm mocha and beige linen on the sleeping side, walnut and ceramic, with slate blue kept to the work nook as a tidy video-call background
Package shownQuick Idea (Look) · up to 24 sq.m.

What Quick Idea (Look) includes

  • One room, up to 24 sq.m.
  • Furniture layout with real dimensions
  • 2 room views to show the mood
  • Furniture list with sizes

Extra in this sample

  • Bonus 2 more room views (this package includes 2)
  • Bonus Shop prices with links for every checked item · other pieces show an estimate or where to buy, and made-to-order work is quoted · part of Shopping Plan (Plan)
  • Add-on service Material board: real surfaces and colour proportions
  • Add-on service 360° views you can turn all the way round

Parts tagged on this page were added so you can see more of the result · during our launch period, the material board and 360° views come with every package

From a sketch to a bedroom with a work nook

The bedroom sketch
The bedroom sketch · One pen sketch with the 4.6 × 5.6 m size, the window, door, bed, wardrobe, easy chair and the work nook with its desk
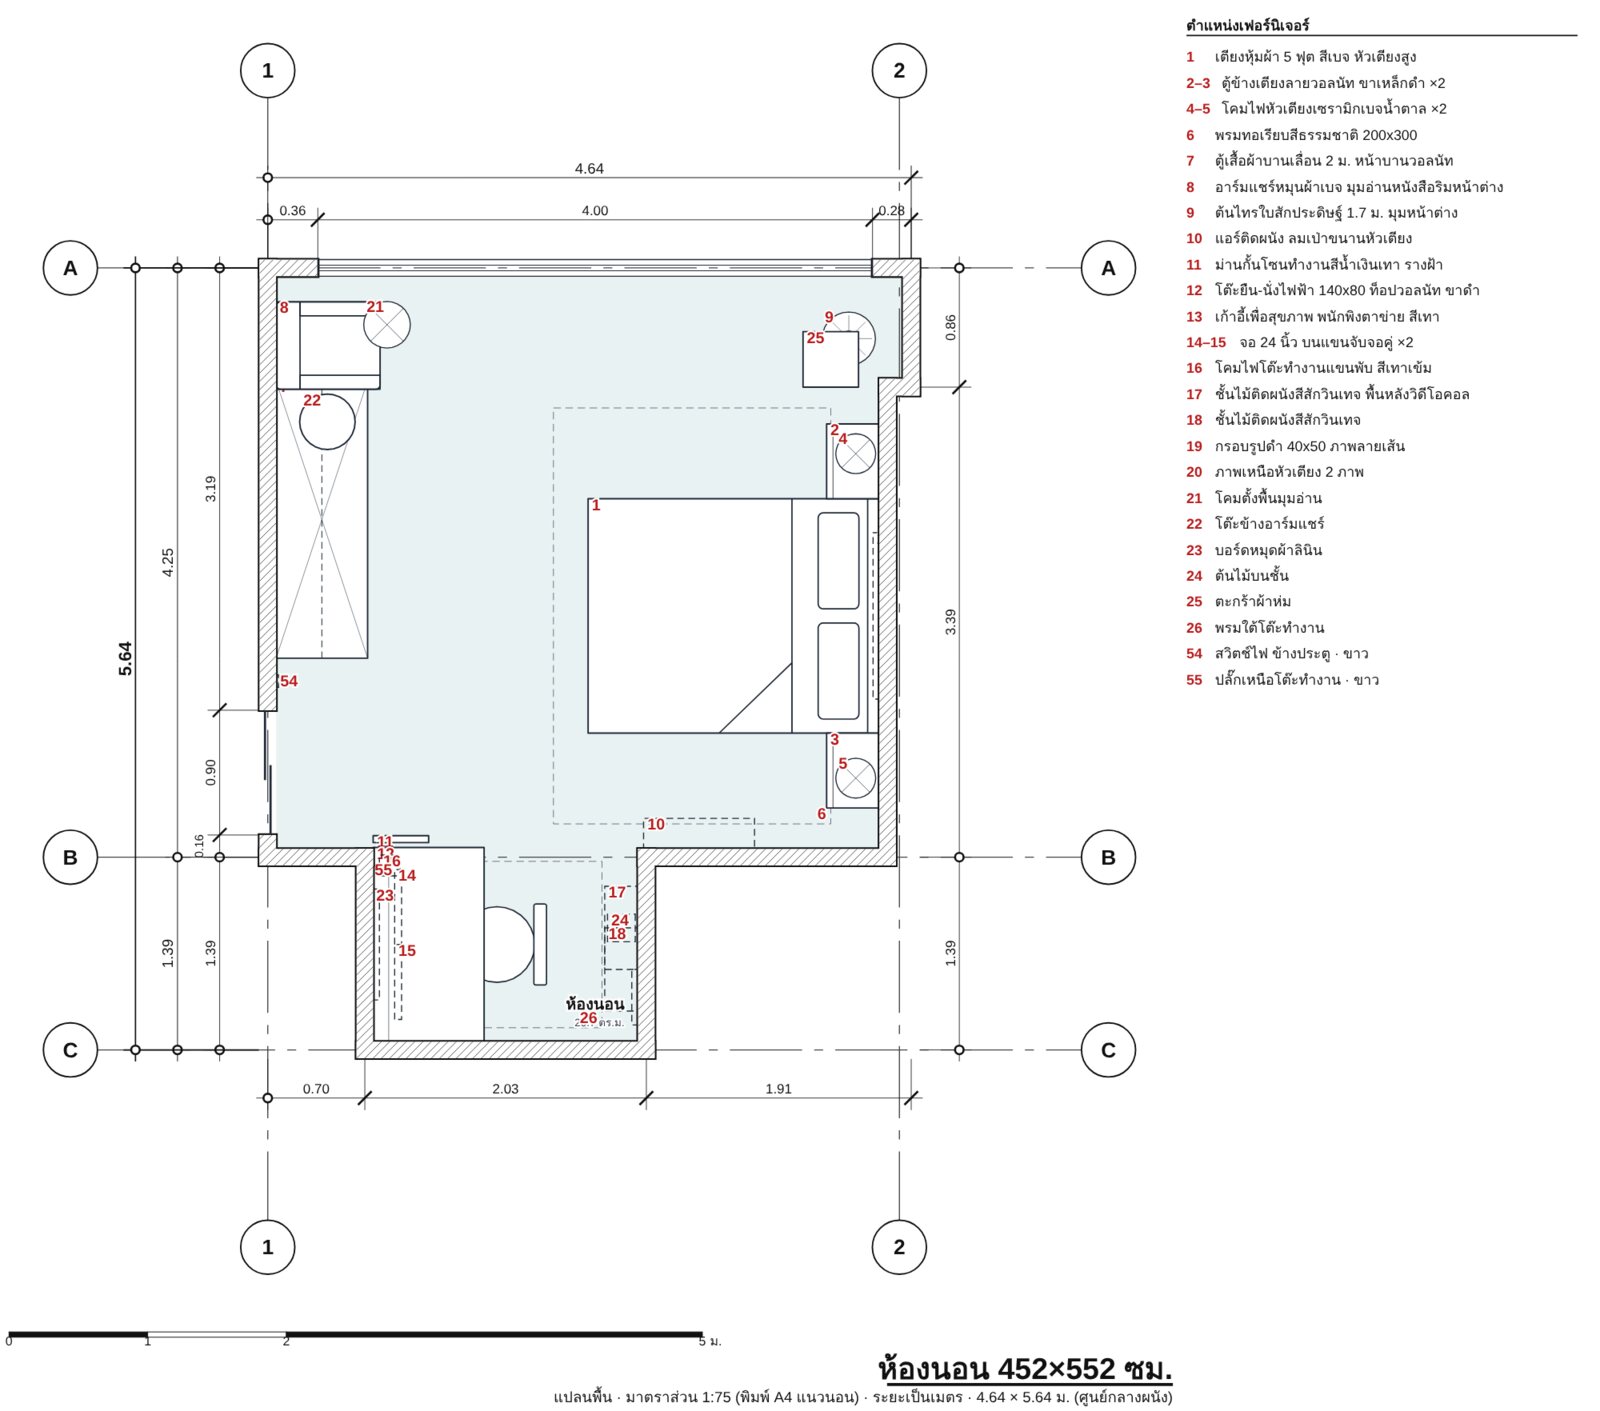
Room plan with item numbers
Room plan with item numbers · The plan with dimensions, showing the sleeping area, wardrobe, reading corner by the window and the work nook
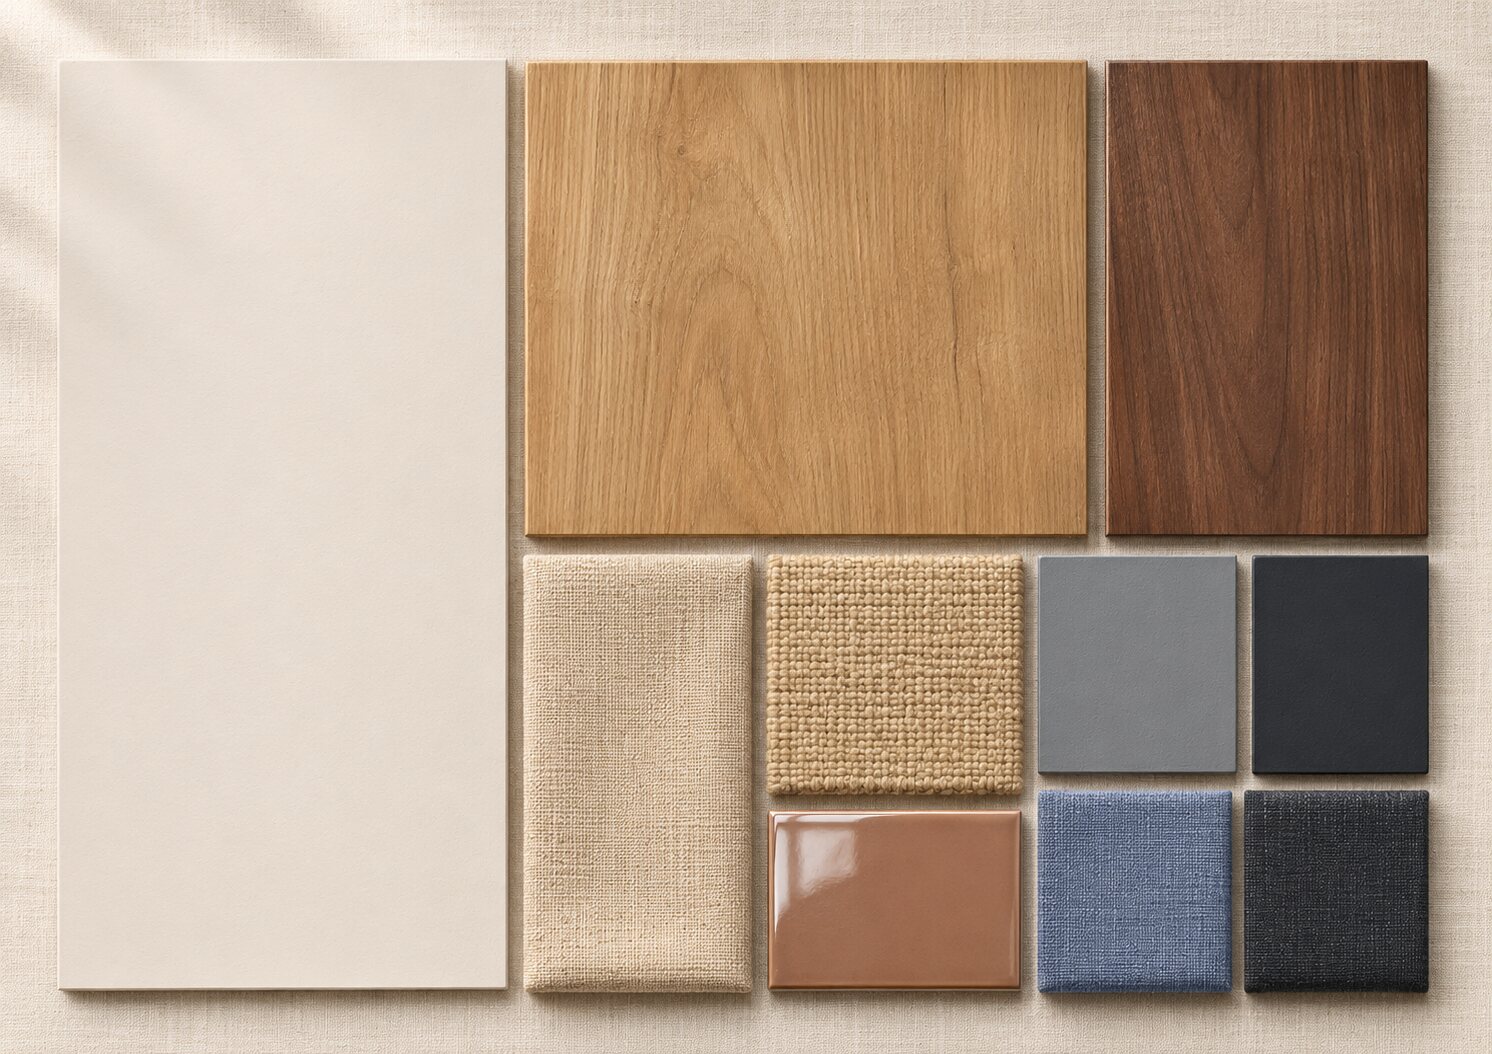
Material board
Add-on service Material board · Oat-cream wall, oak floor, walnut, beige linen, woven jute, grey and charcoal, a mocha glazed tile and slate-blue fabric

Just snap a few photos and type what you want. Get a beautiful room, ready to build.

Pick any of 4 ways to tell us. Use one, or mix them.

  • Snap photos Easiest start
  • Talk to us Most convenient
  • Write it down Add your sizes
  • Type it Most precise

For even better accuracy: measure just one length, such as the door width, and include it.

The more you share, the closer the result. Plans made from photos use estimated sizes, so small differences can happen. Before ordering built-ins or furniture, we recommend a quick on-site measurement. Your photos and voice notes are used only for your job and are deleted automatically after it closes.

Room views Bonus

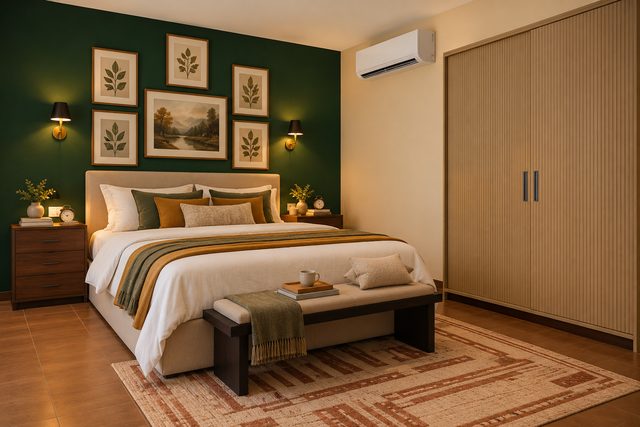
Every view is a concept image (render) from the TickD app, to show the mood. People, decor, wall art and the window view are filled in by the image; for sizes and positions, rely on the room plan.

Quick Idea (Look) includes 2 room views · this sample adds 2 more as a bonus, so you can see every corner

Items in the plan with sizes Bonus

Name, material and size of each piece in this design (W × D × H cm) · repeated pieces are grouped in one row with a count, and row numbers match the plan · rows with a shop price show Thai shop prices, tap the name to open the product page · prices marked ≈ are estimates from a similar product · made-to-order work is confirmed by the carpenter's quote

Quick Idea (Look) gives you the item list with sizes · this sample adds prices and shop links as a bonus, part of Shopping Plan (Plan)

#ItemW×D×H cmPrice sourceTHB
1IKEA TÄRNKULLEN upholstered 5 ft bed frame, Kelinge beige, tall headboard, slatted base included, with an IKEA VALEVÅG extra firm pocket sprung mattress 150 × 200, mocha duvet169 × 210 × 112IKEA Thailand17,180
2–3IKEA RÅDMANSÖ bedside table, brown walnut effect, one drawer, black steel legs (2)54 × 38 × 58IKEA Thailand2,490
4–5IKEA HALGATT table lamp, beige-brown ceramic, dimmable (2 · dimmable bulb sold separately)30 × 30 × 49IKEA Thailand1,490
6IKEA LOHALS flatwoven jute rug, natural, under the bed and past its foot200 × 300IKEA Thailand4,990
7IKEA PAX/MEHAMN sliding-door wardrobe, dark grey frame with two pairs of walnut-look doors, handle-free, against the new partition (a matching filler panel closes the gap up to the ceiling, carpenter work)200 × 66 × 236IKEA Thailand27,180
8IKEA DYVLINGE swivel easy chair, Kelinge beige, in the reading corner by the window, with a slate-blue cushion63 × 75 × 68IKEA Thailand5,590
9Artificial fiddle-leaf fig, 1.7 m, in an off-white ceramic pot in the window corner · similar: SPRING artificial fiddle-leaf fig, 160 cm40 × 40 × 170Estimated · HomePro≈ 2,990
10Wall-mounted aircon (already in the room), mounted at 212 cm, blowing parallel to the headboard80 × 22 × 29Already owned–
11Work-nook divider: IKEA GINSTMOTT light-filtering curtains, dark blue, 145 × 250 (1 pair), on a ceiling track, drawn aside at the nook opening · track sold separately191 × 4 × 250IKEA Thailand990
12IKEA MITTZON electric sit/stand desk, walnut veneer top, black frame, 140 × 80, height 62–126 cm, cable tray under the top140 × 80 × 62–126IKEA Thailand15,990
13BEWELL FOSTER PLUS ergonomic chair, grey mesh back, adjustable lumbar support, headrest, 3D armrests73 × 65 × 130HomePro6,999
14–15XIAOMI A24i 2026 24-inch IPS monitor on a black dual monitor arm (2 · arm sold separately)54 × 5 × 32HomePro2,990
16Dark grey adjustable work lamp at the desk corner · similar: IKEA TERTIAL, white (E27 bulb sold separately)15 × 15 × 45Estimated · IKEA Thailand≈ 399
17STACKO floating shelf, vintage teak, on the slate-blue wall behind the chair as a video-call background (mounted at 155 cm)60 × 24 × 5HomePro399
18STACKO floating shelf, vintage teak, the lower one, set off to one side (mounted at 120 cm)60 × 24 × 5HomePro399
19IKEA FISKBO frame, black, 40 × 50, with a cream line-drawing print on the slate-blue nook wall (2 · prints sold separately)40 × 3 × 50IKEA Thailand249
20Pair of framed abstract prints in mocha, oat and slate blue above the headboard · similar: IKEA KLOTKÖRSBÄR frame, oak effect, 50 × 70 (2 · prints sold separately)120 × 3 × 60Estimated · IKEA Thailand≈ 690
21Slim graphite floor lamp with a linen drum shade by the reading chair · similar: L&E 01-03090 floor lamp, white fabric shade, 154 cm35 × 35 × 160Estimated · HomePro≈ 2,990
22Small round walnut side table by the easy chair · similar: IKEA UGGLERUM side table, brown solid rubberwood, 46 × 40 × 6740 × 40 × 50Estimated · IKEA Thailand≈ 1,990
23Linen pinboard above the monitors (mounted at 120 cm) · similar: IKEA TROTTEN fabric noticeboard, white, 76 × 3380 × 2 × 60Estimated · IKEA Thailand≈ 990
24Small trailing pothos (artificial) on the shelf · similar: IKEA FEJKA golden pothos, hanging, 12 cm pot20 × 20 × 30Estimated · IKEA Thailand≈ 349
25Woven seagrass basket with a rolled throw, in the window corner · similar: IKEA KNIPSA seagrass basket, 32 × 33 × 3240 × 40 × 40Estimated · IKEA Thailand≈ 790
26Flat-weave mocha and oat rug under the desk chair · similar: IKEA STOENSE low-pile rug, beige, 133 × 195140 × 120Estimated · IKEA Thailand≈ 2,490
–Solid light-wood sliding door, 90 × 210 cm, in the new partition (made to order with the partition)90 × 4 × 210made to order · Request a quote–
–Oat-cream matt walls and ceiling · mocha headboard wall from floor to ceiling · slate blue on the three nook walls (price covers the main oat-cream only, one 9 L tin of TOA PRO EXPERT, plus painting about 37 sq.m. · the two accent colours are quoted by the paint shop)—Estimated · material + labour≈ 2,270
25 items in total · shop prices for 13 items · estimates (≈) for 10 items, kept apart from shop prices

Thai shop prices per piece as of 6 Nov 2026 · shop-price items total THB 94,155 (17 pieces, counting the quantities in brackets · the bed counts as one set with its mattress) · estimates (≈) are kept apart from this total, about THB 16,638 (similar products and the wall paint) · the sliding door is made to order, request a quote · the aircon is already in the room

Notes

  • TickD marketing sample · the sketch is a made-up example, and the room plan and every room view, people and objects included, are renders from the TickD app
  • The new partition, sliding door, sockets and LAN point at the desk and the pendant over the desk should be installed by licensed tradespeople, with the condo juristic office's approval before work starts
  • Leave some slack in the cables so the sit/stand desk can rise freely · measure the room before buying, and confirm prices with the shop before you order

How do you like this plan?

One rating per person; tap again to change it. Ratings help us show the most useful samples first.

No ratings yet. Be the first.

Comments on this plan

No comments yet. Be the first to tell us what you like.

Email us