
Singapore HDB master bedroom, 15 sq.m.
Country: SingaporeJust addedNo ratings yet · be the first to rate
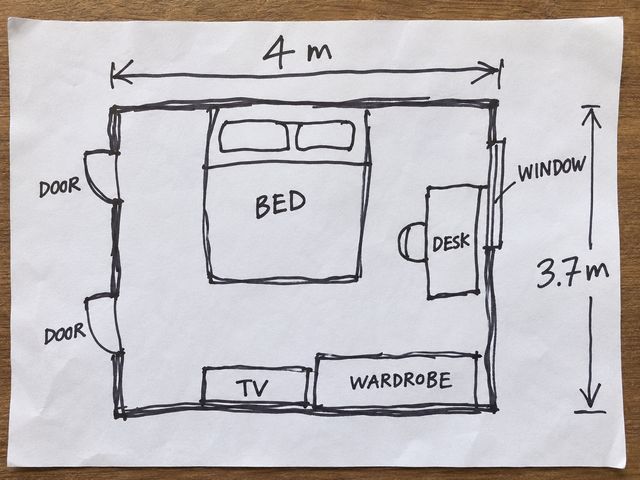
A 4 × 3.7 m master bedroom in an HDB flat: a queen bed with a curved bouclé headboard against a full terracotta feature wall, sage-green bedding, a light oak vinyl floor, a floor-to-ceiling built-in wardrobe with a TV niche facing the bed, a work desk by the window and about 1 m of clear floor at the foot of the bed · several views, a 360° look-around and 20 items with sizes.
Key details to send at the start
- Room width × length × height (measured, or the project floor plan)
- Positions of doors and windows (width and sill height), sockets, air-con, columns and beams
- Photos of all 4 corners, plus floor and ceiling
- Total budget, plus any existing pieces you will keep, with sizes
- Preferred style and colours, with 2–3 sample pictures
- Who uses the space and how: number of sleepers, seats, opening hours
- Building or condo rules (e.g. drilling walls) and your move-in or opening date
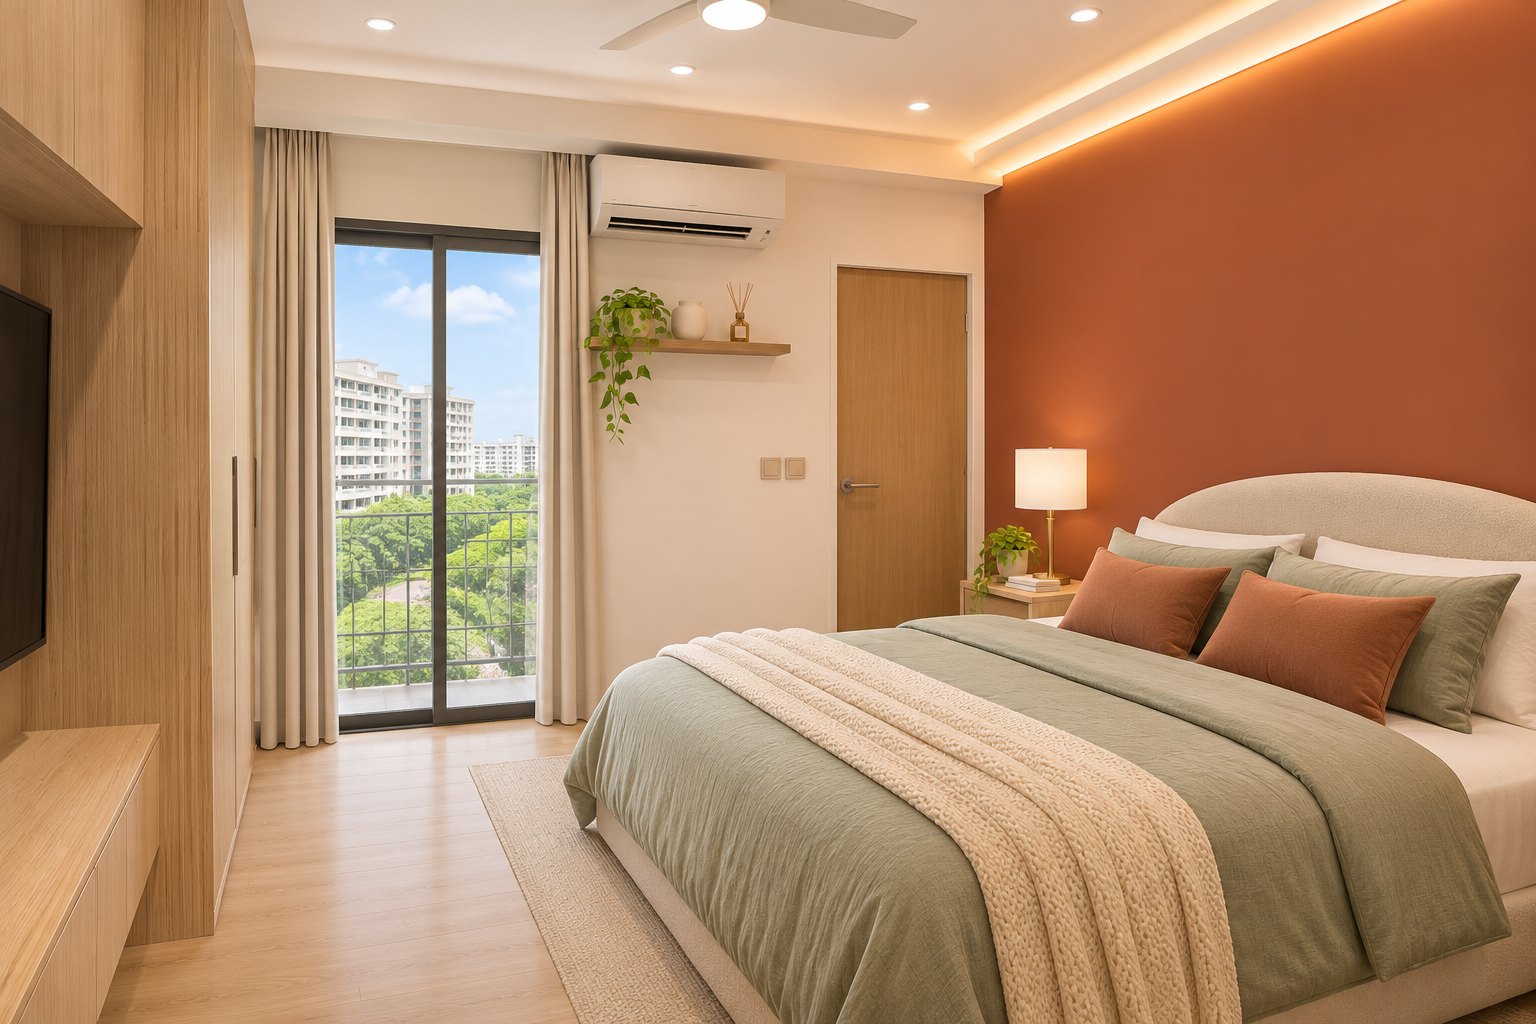
Look around the room in 360° New Add-on service
Stand in the room. Drag or swipe to look around; on a phone you can tilt to look.
360° views are concept images based on this plan, to show the mood. For sizes and positions, rely on the dimensioned plan.
What Quick Idea (Look) includes
- One room, up to 24 sq.m.
- Furniture layout with real dimensions
- 2 room views to show the mood
- Furniture list with sizes
Extra in this sample
- Bonus 3 more room views (this package includes 2)
- Bonus Shop prices with links for every checked item · other pieces show an estimate or where to buy, and made-to-order work is quoted · part of Shopping Plan (Plan)
- Add-on service 360° views you can turn all the way round
- Add-on service Built-in work, 5 piece(s) with sizes and materials
Parts tagged on this page were added so you can see more of the result · during our launch period, 360° views come with every package
From sketch to plan

Just snap a few photos and type what you want. Get a beautiful room, ready to build.
Pick any of 4 ways to tell us. Use one, or mix them.
- Snap photos Easiest start
- Talk to us Most convenient
- Write it down Add your sizes
- Type it Most precise
For even better accuracy: measure just one length, such as the door width, and include it.
The more you share, the closer the result. Plans made from photos use estimated sizes, so small differences can happen. Before ordering built-ins or furniture, we recommend a quick on-site measurement. Your photos and voice notes are used only for your job and are deleted automatically after it closes.
Room views Bonus
Every view is a concept image (render) from the TickD app, to show the mood. People, desk items and the window view are filled in by the image; for sizes and positions, rely on the room plan.
Quick Idea (Look) includes 2 room views · this sample adds 3 more as a bonus, so you can see every corner
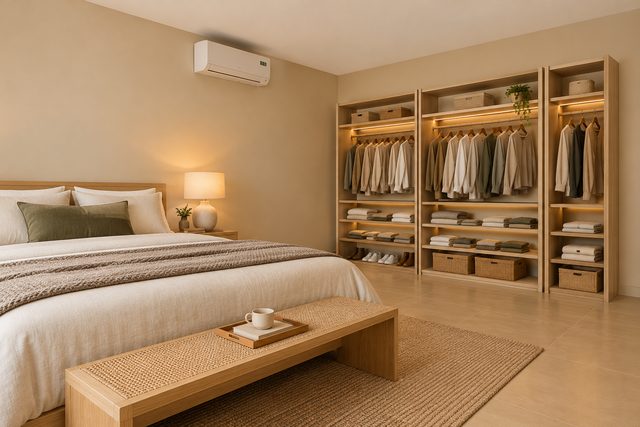
Concept image · the queen bed and terracotta wall, wardrobe on the left, balcony door and room door beyond
 Concept image · the bed head-on, with a bedside table and lamp on each side
 BonusConcept image · the floor-to-ceiling light oak wardrobe with a lit TV niche facing the bed
 BonusConcept image · the work and vanity desk by the window, with a fiddle-leaf fig in the corner
 BonusConcept image in use · working at the desk by the window
Items in the plan with sizes Bonus
Name and in-use size of each piece in this design (W × D × H cm) · lines with a price show Singapore shop prices (SGD) · prices marked ≈ are estimates · built-in carpentry is confirmed by the carpenter's quote
Quick Idea (Look) gives you the item list with sizes · this sample adds prices and shop links as a bonus, part of Shopping Plan (Plan)
Rows tagged "Add-on service" are built-in pieces designed for this sample
| # | Item | W×D×H cm | Price source | SGD |
|---|---|---|---|---|
| 1 | HipVan Tilda queen bed, curved cream bouclé headboard, sage linen bedding | 162 × 208 × 100 | HipVan | 999 |
| 2 | IKEA HAUGA bedside table with a drawer (2) | 40 × 36 × 63 | IKEA SG | 69.90 |
| 4 | IKEA ÅRSTID table lamp, brass with a white shade (2) | 22 × 22 × 55 | IKEA SG | 29.90 |
| 6 | IKEA STOENSE low-pile rug, beige, under the lower part of the bed | 170 × 240 | IKEA SG | 199 |
| 7 | Arched full-length floor mirror, slim brushed brass frame, leaning on the wall | 55 × 5 × 170 | Estimated · General shop | ≈ 53 |
| 8 | IKEA LAGKAPTEN/ALEX work and vanity desk by the window, white | 140 × 60 × 73 | IKEA SG | 278.80 |
| 9 | IKEA MILLBERGET swivel chair, beige | 60 × 60 × 100 | IKEA SG | 159 |
| 10 | Mitsubishi Electric Starmex System 1 aircon, 12,000 BTU (fan coil mounted at 215 cm) | 92 × 25 × 31 | Mega Discount Store | 1,399 |
| 11 | Light oak floating display shelf (mounted at 160 cm) | 80 × 22 × 3 | General shop | – |
| 12 | Fiddle-leaf fig in a sage ceramic pot, window corner | 45 × 45 × 160 | Estimated 57–133 | – |
| 13 | Woven rattan laundry basket with lid | 40 × 35 × 55 | General shop | – |
| 14 | Built-in wardrobe, left column, floor to ceiling, fluted light oak sliding door Add-on service | 45 × 58 × 260 | Estimated · Carpenter | ≈ 525 |
| 15 | Fluted light oak TV-niche back panel with a warm LED strip along the top Add-on service | 110 × 2 × 260 | Request a quote | – |
| 16 | Floating light oak TV console with two drawers, in the niche Add-on service | 110 × 40 × 40 | Estimated · Carpenter | ≈ 1,100 |
| 17 | 43-inch TV wall-mounted in the niche, facing the bed | 97 × 6 × 57 | General shop | – |
| 18 | Overhead cabinet above the TV niche, fluted light oak fronts (mounted at 210 cm) Add-on service | 110 × 58 × 50 | Request a quote | – |
| 19 | Built-in wardrobe, right section, floor to ceiling, fluted light oak sliding doors, recessed brass pulls, LED strip inside Add-on service | 145 × 58 × 260 | Estimated · Carpenter | ≈ 1,690 |
| 83 | 48-inch matt white DC ceiling fan with an LED light, at the room centre | Ø122 | General shop | – |
| 84 | Matt light oak vinyl planks, 22.8 × 121.9 cm | 22.8 × 121.9 | Estimated · material + labour | ≈ 1,281 |
| 85 | Terracotta matt paint on the whole headboard wall, 4.00 × 2.60 m · warm off-white matt washable paint on the other walls · white skirting | — | General shop | – |
| 20 items in total · shop prices for 7 items · estimates (≈) for 5 items, kept apart from shop prices | ||||
Singapore shop prices per piece, GST included, as listed in the 6 Nov 2026 document · lines with shop prices total S$3,234.40 (9 pieces) · estimates (≈) are kept apart from that total and come to S$4,649 (3 built-in pieces at the carpenter's estimate · vinyl floor including labour · the mirror), for budgeting; confirm with a quote before ordering
Notes
- TickD marketing sample · every room view, people and objects included, is a render from the TickD app
- Renovation in an HDB flat follows the HDB renovation guidelines, with a contractor registered with HDB · electrical and aircon work should be checked on site by licensed tradespeople before work starts
- Measure the room before ordering built-ins, and confirm prices with the shop before you buy
Popular plans like this one
How do you like this plan?
One rating per person; tap again to change it. Ratings help us show the most useful samples first.
Comments on this plan
No comments yet. Be the first to tell us what you like.
Drag or swipe to look around · Pinch or scroll to zoom