
Mr. Ek's mother's bathroom (age 85): 3 safer ideas from one photo
Country: ThailandJust addedNo ratings yet · be the first to rate
Mr. Ek sent one photo of his mother's bathroom and got 3 ideas from the same view: grab bars, anti-slip mats, night lights and everyday things within reach from a seat, with the toilet, basin and water heater left in place. See the room before you buy, know the cost before you pay: 28 numbered items with sample models and rough prices.
Key details to send at the start
- Room width × length × height (measured, or the project floor plan)
- Positions of doors and windows (width and sill height), sockets, air-con, columns and beams
- Photos of all 4 corners, plus floor and ceiling
- Total budget, plus any existing pieces you will keep, with sizes
- Preferred style and colours, with 2–3 sample pictures
- Who uses the space and how: number of sleepers, seats, opening hours
- Building or condo rules (e.g. drilling walls) and your move-in or opening date
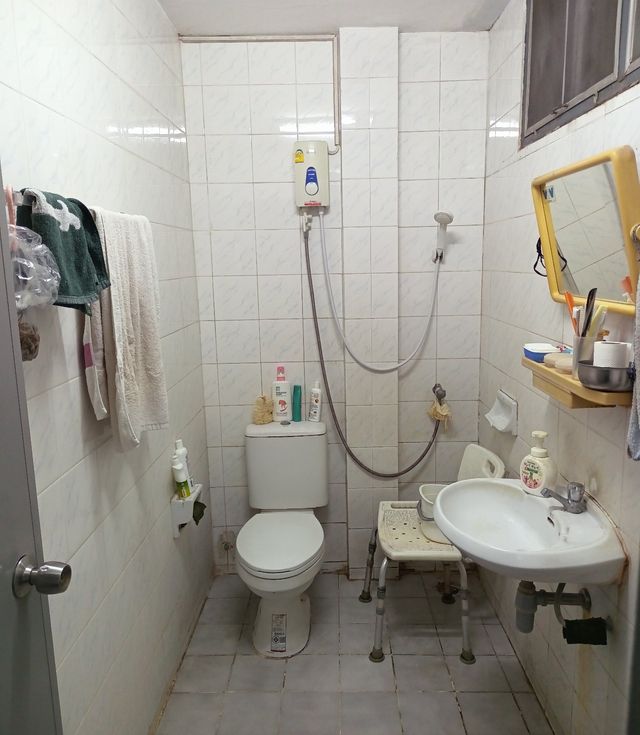
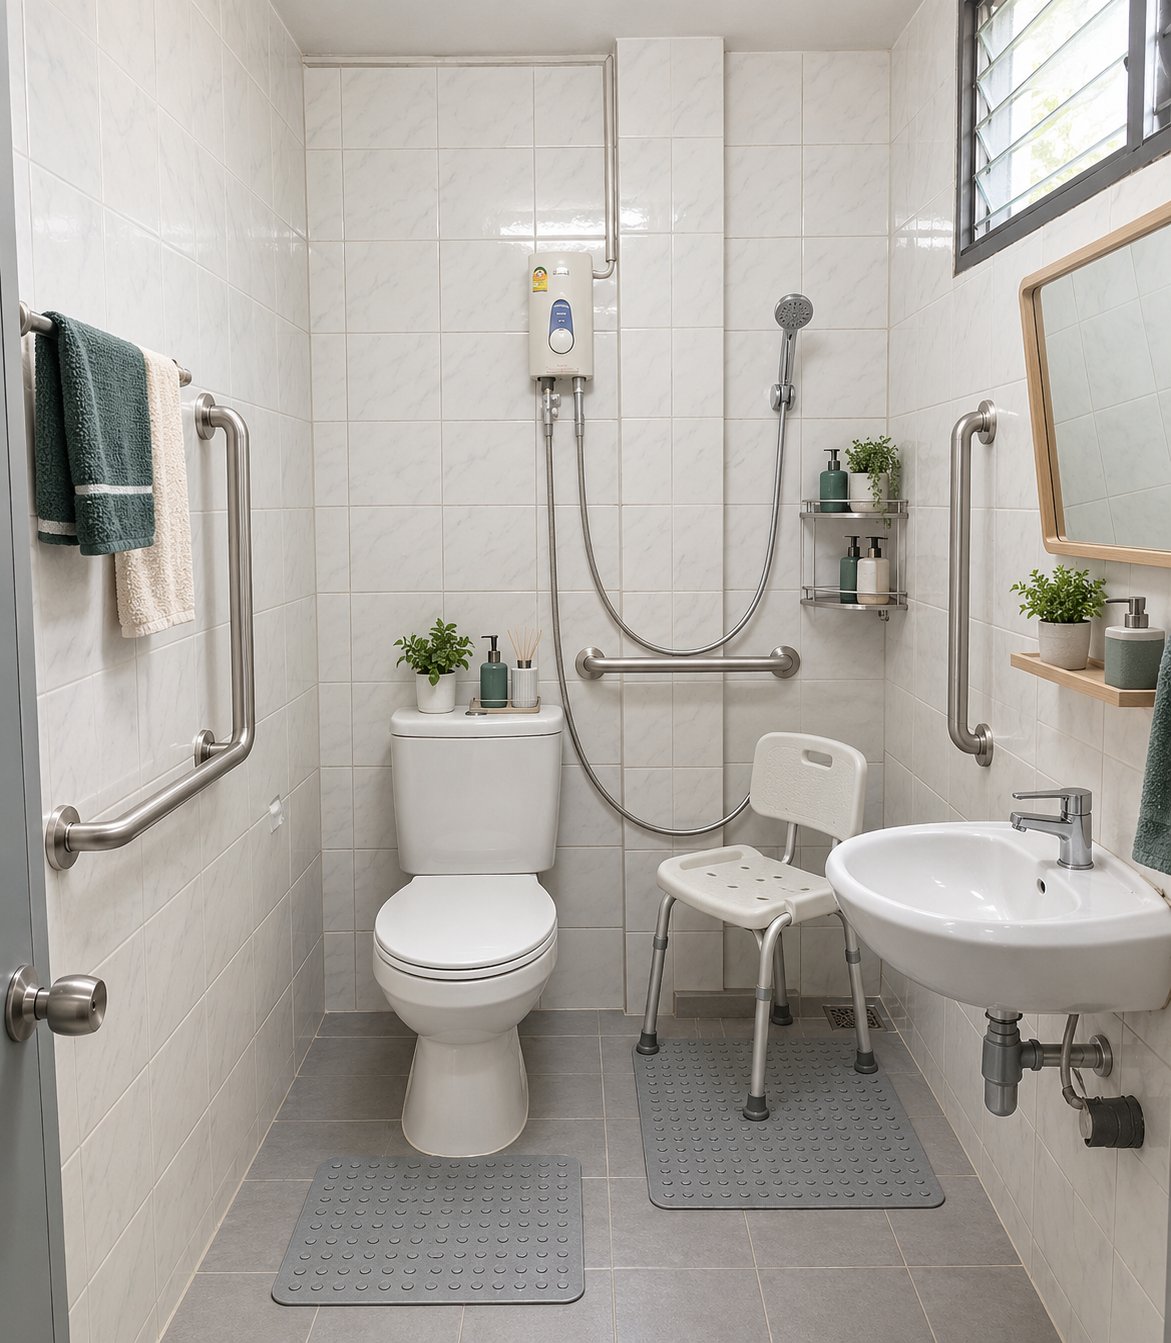
Look around the room in 360° New
Stand in the room. Drag or swipe to look around; on a phone you can tilt to look.
360° views are concept images based on this plan, to show the mood. For sizes and positions, rely on the dimensioned plan.
From one bathroom photo to 3 ideas, with the budget known first

Just snap a few photos and type what you want. Get a beautiful room, ready to build.
Pick any of 4 ways to tell us. Use one, or mix them.
- Snap photos Easiest start
- Talk to us Most convenient
- Write it down Add your sizes
- Type it Most precise
For even better accuracy: measure just one length, such as the door width, and include it.
The more you share, the closer the result. Plans made from photos use estimated sizes, so small differences can happen. Before ordering built-ins or furniture, we recommend a quick on-site measurement. Your photos and voice notes are used only for your job and are deleted automatically after it closes.
Room views
Room views are concept images from the same photo, to show the direction and mood. Sizes are estimated from the photo; measure on site before buying.
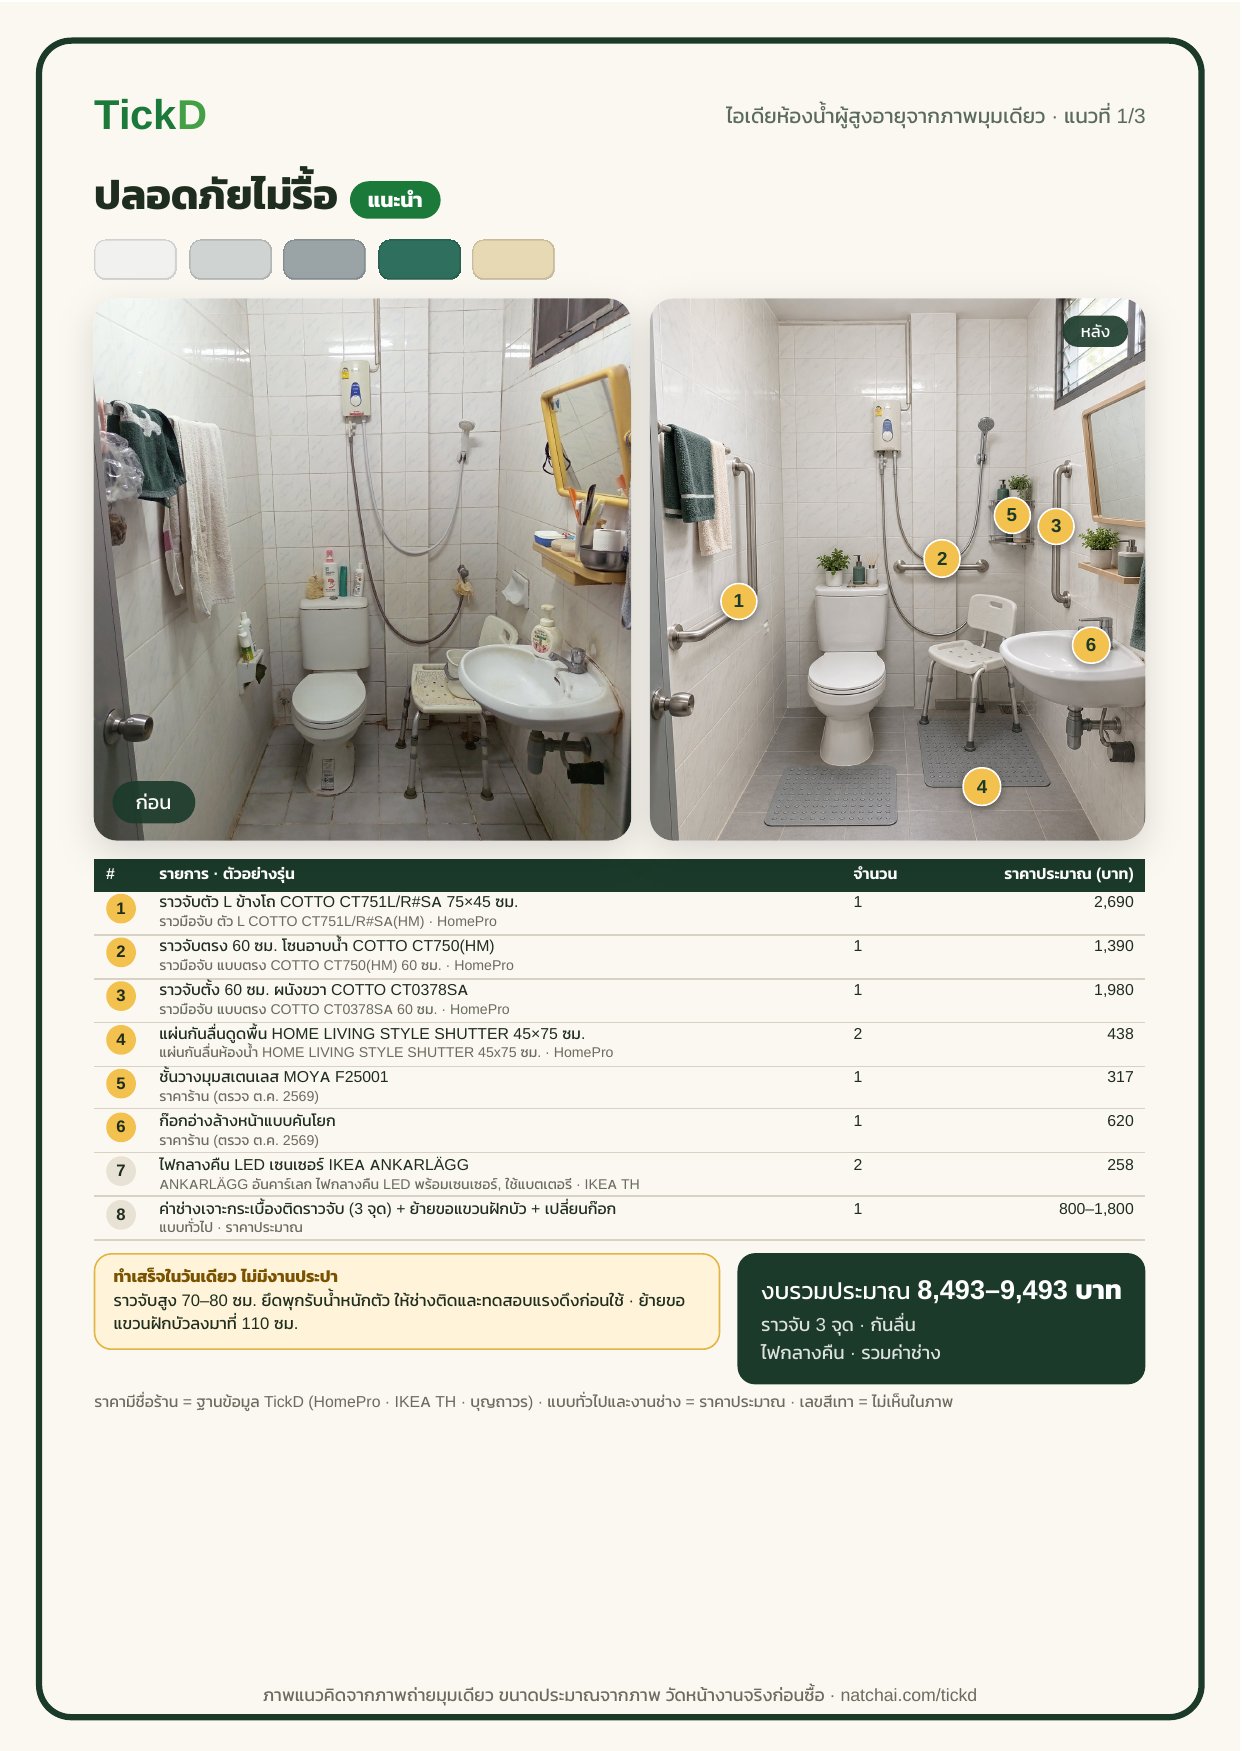
Idea 1, safe with no demolition (recommended): 3 grab bars, anti-slip mats, the shower hook lowered within reach from a seat · the shower chair in the image is optional; its price is in idea 2 (item 17)
 Idea 2, safe in a warm sage tone: lower walls painted over the tiles, a raised toilet seat, a shower chair with back and armrests (the wood-look floor shown is an option from idea 3)
 Idea 3, anti-slip wood-look floor and a wider door: a new matt R11 floor sloping to the existing drain, and an 86 cm door
Items in the plan with sizes
Sample prices for each idea; numbers 1–8 match the idea 1 image · prices with a shop name are shop prices checked in Oct 2026 · ≈ = TickD estimate (general items and labour)
| # | Item | W×D×H cm | Price source | THB |
|---|---|---|---|---|
| 1 | Idea 1 · L-shaped grab bar by the toilet, COTTO CT751L/R#SA | 75 × 45 | HomePro | 2,690 |
| 2 | Idea 1 · Straight grab bar in the shower zone, COTTO CT750(HM) | 60 | HomePro | 1,390 |
| 3 | Idea 1 · Vertical grab bar on the right wall, COTTO CT0378SA | 60 | HomePro | 1,980 |
| 4 | Idea 1 · Suction anti-slip mat, HOME LIVING STYLE SHUTTER (2 needed) | 45 × 75 | HomePro | 219 |
| 5 | Idea 1 · Stainless corner shelf, MOYA F25001 | 25 × 25 | HomePro | 317 |
| 6 | Idea 1 · Lever basin tap | — | Estimated · ≈ | ≈ 620 |
| 7 | Idea 1 · IKEA ANKARLÄGG LED sensor night light (2 needed) | 7.5 × 10.5 | IKEA | 129 |
| 8 | Idea 1 · Labour: fit 3 grab bars, lower the shower hook, change the tap | — | ≈ 800–1,800 | – |
| 9 | Idea 2 · Sage tile paint for the lower walls, WOODTECT HERO 2 IN 1, 1/4 gal (2 cans needed) | — | HomePro | 565 |
| 10 | Idea 2 · Tile bonding primer before painting, NIPPON PAINT TILE PRIMER A+B | — | HomePro | 1,920 |
| 11 | Idea 2 · L-shaped grab bar by the toilet, COTTO CT751L/R#SA | 75 × 45 | HomePro | 2,690 |
| 12 | Idea 2 · Straight grab bar in the shower zone, COTTO CT750(HM) | 60 | HomePro | 1,390 |
| 13 | Idea 2 · Vertical grab bar on the right wall, COTTO CT0378SA | 60 | HomePro | 1,980 |
| 14 | Idea 2 · Suction anti-slip mat, HOME LIVING STYLE SHUTTER (2 needed) | 45 × 75 | HomePro | 219 |
| 15 | Idea 2 · Raised toilet seat, about 10 cm higher (fits the existing toilet) | 40 × 45 × 10 | ≈ 900–1,800 | – |
| 16 | Idea 2 · Adjustable shower slide rail, MOYA SS16375CP | — | HomePro | 790 |
| 17 | Idea 2 · Shower chair with backrest and handles, ELDERLIFE BH-024 | 50 × 50 × 75 | HomePro | 1,590 |
| 18 | Idea 2 · IKEA ANKARLÄGG LED sensor night light (2 needed) | 7.5 × 10.5 | IKEA | 129 |
| 19 | Idea 2 · Lever basin tap | — | Estimated · ≈ | ≈ 620 |
| 20 | Idea 2 · Rounded-corner bathroom mirror, Bath&Bath BT-1014 RIMLESS | 50 × 70 | Boonthavorn | 1,290 |
| 21 | Idea 2 · Stainless corner shelf, MOYA F25001 | 25 × 25 | HomePro | 317 |
| 22 | Idea 2 · Labour: paint the lower walls, fit the bars, slide rail, tap and mirror | — | ≈ 2,500–4,500 | – |
| 23 | Idea 3 · The 3 grab bars, anti-slip mats, corner shelf and lever tap (items 1–6) | — | Estimated · #1–6 | ≈ 7,434 |
| 24 | Idea 3 · Wood-look matt anti-slip R11 floor tile (about 4 sq.m. + 10% spare) | — | ≈ 1,200–2,400 | – |
| 25 | Idea 3 · Remove the old floor, waterproof, tile and slope to the existing drain | — | ≈ 6,000–12,000 | – |
| 26 | Idea 3 · 86 cm bathroom door, new frame and a wider wall opening | 86 × 200 | ≈ 8,000–18,000 | – |
| 27 | Idea 3 · IKEA ANKARLÄGG LED sensor night light (2 needed) | 7.5 × 10.5 | IKEA | 129 |
| 28 | Idea 3 · Raised toilet seat (fits the existing toilet) | 40 × 45 × 10 | ≈ 900–1,800 | – |
| 28 items in total · shop prices for 18 items · estimates (≈) for 3 items, kept apart from shop prices | ||||
Unit prices as of Oct 2026 · items needed more than once show the number in the name · for the idea 3 building work, get quotes from at least 2 contractors
Notes
- A real job run through TickD's free 1-photo idea service · the original bathroom photo is from the client, used with permission · the customer name on this page is fictional
- Grab bars need anchors rated for body weight; have a contractor fit and pull-test them before use · the existing towel rail is for towels only
- Idea 3 involves demolition and is a rough estimate. It takes about 3–5 days, so plan a spare bathroom for the mother
Popular plans like this one
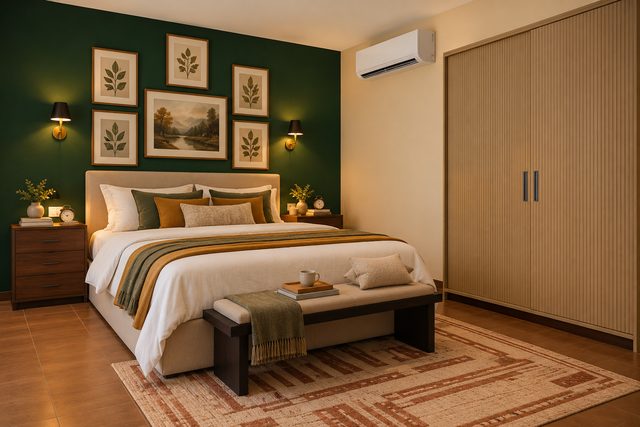
How do you like this plan?
One rating per person; tap again to change it. Ratings help us show the most useful samples first.
Comments on this plan
No comments yet. Be the first to tell us what you like.
Drag or swipe to look around · Pinch or scroll to zoom